13585 Milton Drive, Belleville, MI 48111
Local realty services provided by:CENTURY 21 Affiliated
13585 Milton Drive,Belleville, MI 48111
$419,900
- 3 Beds
- 3 Baths
- 2,054 sq. ft.
- Single family
- Active
Listed by: oraibe e breadiy
Office: homecraft real estate
MLS#:20261055842
Source:MI_REALCOMP
Price summary
- Price:$419,900
- Price per sq. ft.:$204.43
- Monthly HOA dues:$51.67
About this home
Welcome home to this beautifully maintained residence offering the perfect blend of comfort, style, and functionality. The spacious backyard provides an ideal setting for entertaining, outdoor gatherings, play, gardening, or simply relaxing and enjoying the seasons.
Inside, you'll find updated laminate flooring throughout the main living areas, replacing carpet to create a fresh, modern look that's both stylish and easy to maintain. The thoughtfully designed floor plan offers inviting living spaces perfect for everyday living, family gatherings, movie nights, and holiday celebrations.
Conveniently located near schools, parks, shopping, dining, and major highways, this home combines everyday convenience with the charm of a quiet, family-friendly neighborhood. Whether you're hosting friends, spending time outdoors, or enjoying the comfortable interior, this home offers a wonderful opportunity to create lasting memories for years to come.
Contact an agent
Home facts
- Year built:2004
- Subdivision & Development:WAYNE COUNTY CONDO SUB PLAN 738
- Listing ID #:20261055842
- Added:52 day(s) ago
- Updated:September 15, 2026 at 10:09 AM
Rooms and interior
- Bedrooms:3
- Total bathrooms:3
- Full bathrooms:2
- Half bathrooms:1
- Rooms Total:9
- Basement Description:Unfinished
- Living area:2,054 sq. ft.
Heating and cooling
- Cooling:Ceiling Fans, Central Air
- Heating:Forced Air, Natural Gas
Structure and exterior
- Year built:2004
- Building area:2,054 sq. ft.
- Lot area:0.22 Acres
- Architectural Style:Colonial
- Construction Materials:Brick, Cedar, Steel Siding, Stone, Vinyl Siding
- Exterior Features:Covered, Deck, Porch
- Foundation Description:Basement, Poured
- Levels:Two
Utilities
- Water:Public
- Sewer:Public Sewer
Finances and disclosures
- Price:$419,900
- Price per sq. ft.:$204.43
- Tax amount:$6,621
Features and amenities
- Appliances:Dishwasher, Dryer, Free Standing Gas Oven, Free Standing Refrigerator, Microwave, Washer
Parking
- Parking description:Attached, Garage Door Opener, Side Entrance, Two Car Garage
- Garage spaces:2

New listings near 13585 Milton Drive
- New
 $549,000Active4 beds 2 baths3,480 sq. ft.
19701 Karr Road, Belleville, MI 48111
MLS# 20261070448Listed by: KEY REALTY - MONROE 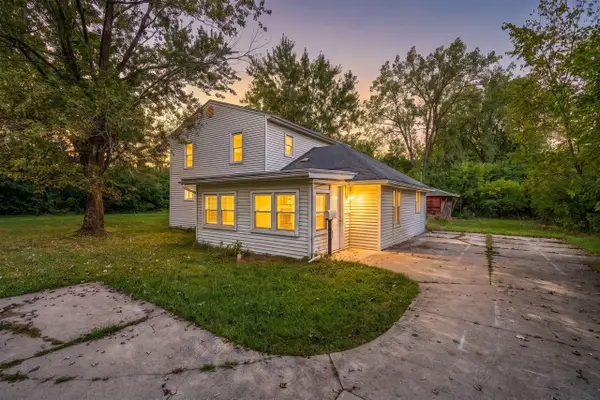 $199,900Pending5 beds 2 baths1,836 sq. ft.
43650 Ecorse, Belleville, MI 48111
MLS# 70557943Listed by: CENTURY 21 AFFILIATED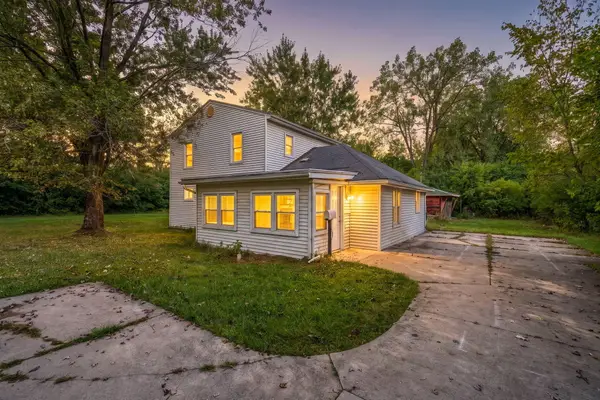
 $199,900Pending5 beds 2 baths1,836 sq. ft.
43650 Ecorse Road, Belleville, MI 48111
MLS# 26048288Listed by: CENTURY 21 AFFILIATED- New
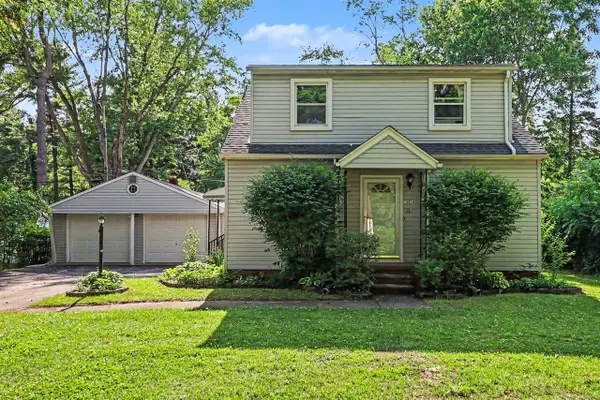 $325,000Active5 beds 2 baths2,340 sq. ft.
10624 Borgman, Belleville, MI 48111
MLS# 70557424Listed by: REDFIN CORPORATION - New
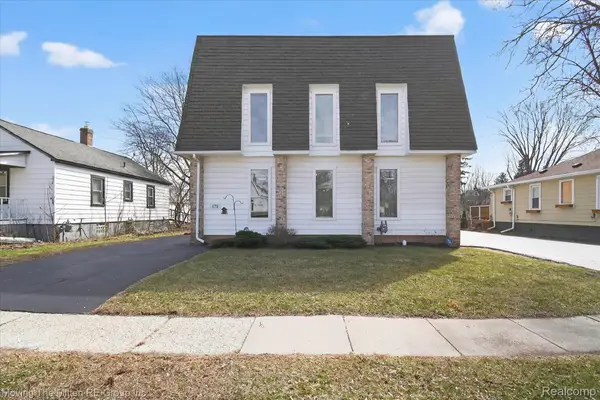 $399,000Active7 beds 2 baths2,736 sq. ft.
175 2nd Street, Belleville, MI 48111
MLS# 20261065288Listed by: MOVING THE MITTEN RE GROUP INC - New
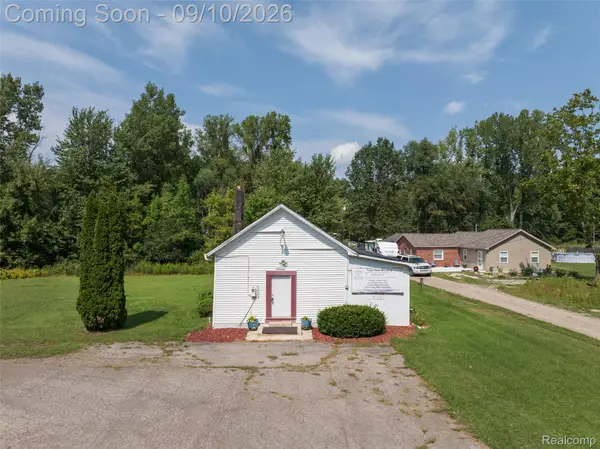 $150,000Active1 beds 2 baths1,800 sq. ft.
44000 Willow Road, Belleville, MI 48111
MLS# 20261072622Listed by: EXP REALTY MAIN - New
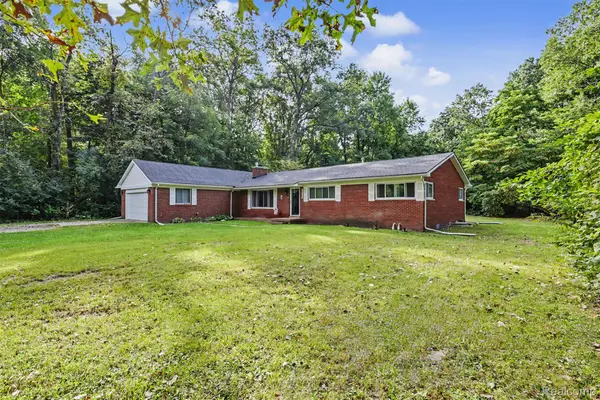 $374,900Active4 beds 2 baths2,574 sq. ft.
45223 Wear Road, Belleville, MI 48111
MLS# 20261070651Listed by: PARK AVENUE REALTY INC - New
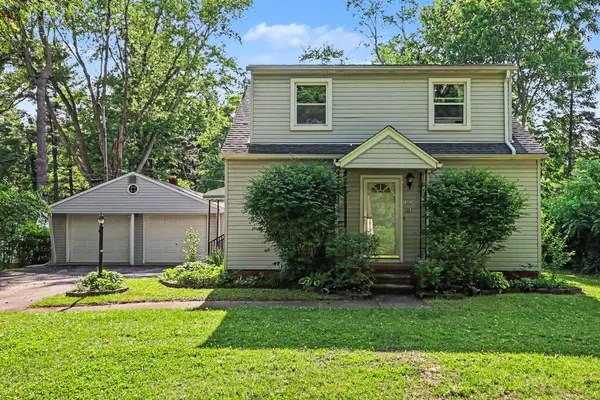 $325,000Active5 beds 2 baths2,340 sq. ft.
10624 Borgman Avenue, Belleville, MI 48111
MLS# 81026047775Listed by: REDFIN CORPORATION - New
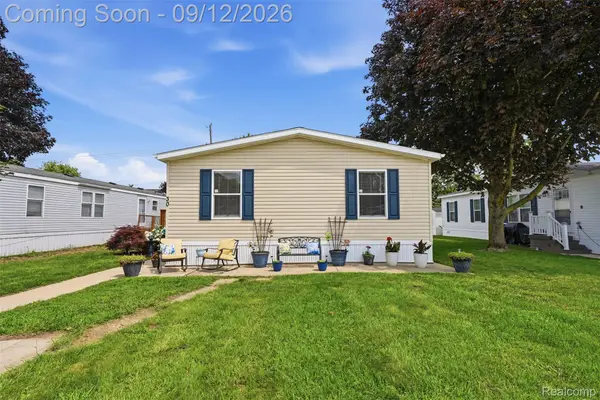 $87,000Active3 beds 2 baths1,344 sq. ft.
30 Carmell, Belleville, MI 48111
MLS# 20261072298Listed by: GOLDEN PATH REAL ESTATE CO - New
 $350,000Active2 beds 3 baths1,318 sq. ft.
48245 Bayshore, Belleville, MI 48111
MLS# 61027750Listed by: KERMATH REALTY LLC


Protect your home and budget from life's surprises with an Assurant Home Warranty, backed by a partner that supports you through every step of homeownership. Explore Plans.
©2026 Century 21 Real Estate LLC. All rights reserved. CENTURY 21®, the CENTURY 21 Logo and C21® are service marks owned by Century 21 Real Estate LLC. Century 21 Real Estate LLC fully supports the principles of the Fair Housing Act and the Equal Opportunity Act. Each office is independently owned and operated. Listing information is deemed reliable but not guaranteed accurate.