6818 Belmont, Belmont, MI 49306
Local realty services provided by:CENTURY 21 Northland
Listed by: andrew bigelow
Office: bellabay realty (north)
MLS#:70565738
Source:MI_REALSOURCE
Price summary
- Price:$300,000
- Price per sq. ft.:$224.22
About this home
Welcome to 6818 Belmont Ave, where modern updates, comfortable living, and an unbeatable location come together! Situated on a spacious 0.3-acre lot within the highly desirable Rockford Public Schools district, this beautifully renovated 3-bedroom, 2-bath ranch offers 1338 square feet of living space at an incredible price of just $300,000! The thoughtfully designed floor plan offers comfortable spaces for everyday living and entertaining, while the finished basement provides additional room to spread out and relax. A versatile flex space in the basement offers the perfect opportunity for a home office, hobby room, or additional storage. Outside, enjoy a generous yard with plenty of room for outdoor activities, entertaining, or simply relaxing. The detached two-car garage provides ample space for parking, storage, and projects. Combining recent renovations,
Contact an agent
Home facts
- Year built:1956
- Listing ID #:70565738
- Added:2 day(s) ago
- Updated:October 24, 2026 at 07:20 AM
Rooms and interior
- Bedrooms:3
- Total bathrooms:2
- Full bathrooms:2
- Rooms Total:11
- Kitchen Description:Dishwasher, Microwave, Range/Oven, Refrigerator
- Living area:699 sq. ft.
Heating and cooling
- Heating:Forced Air, Natural Gas
Structure and exterior
- Year built:1956
- Building area:699 sq. ft.
- Lot area:0.3 Acres
- Construction Materials:Aluminum
- Foundation Description:Basement
- Levels:1 Story
Utilities
- Water:Public Water
Finances and disclosures
- Price:$300,000
- Price per sq. ft.:$224.22
- Tax amount:$2,210
Features and amenities
- Appliances:Dishwasher, Microwave, Range/Oven, Refrigerator
Parking
- Parking description:Detached Garage
- Garage spaces:2
 Provided through IDX via MiRealSource. Courtesy of MiRealSource Shareholder. Copyright MiRealSource. The information published and disseminated by MiRealSource is communicated verbatim, without change by MiRealSource, as filed with MiRealSource by its members. The accuracy of all information, regardless of source, is not guaranteed or warranted. All information should be independently verified. Copyright 2026 MiRealSource. All rights reserved. The information provided hereby constitutes proprietary information of MiRealSource, Inc. and its shareholders, affiliates and licensees and may not be reproduced or transmitted in any form or by any means, electronic or mechanical, including photocopy, recording, scanning or any information storage and retrieval system, without written permission from MiRealSource, Inc. MI_REALSOURCE Member Broker: Brad Platt
New listings near 6818 Belmont
- New
 $450,000Active4 beds 3 baths2,191 sq. ft.
6524 Cannonsburg Road NE, Belmont, MI 49306
MLS# 65026056009Listed by: BELLABAY REALTY LLC - Open Sat, 10 to 11:30amNew
 $439,900Active2 beds 2 baths1,174 sq. ft.
6976 Chandler Drive NE, Belmont, MI 49306
MLS# 65026055953Listed by: FIVE STAR REAL ESTATE (GRANDV) - New
 $895,000Active4 beds 4 baths3,451 sq. ft.
8229 Herrington Avenue NE, Belmont, MI 49306
MLS# 65026055678Listed by: APEX REALTY GROUP - New
 $1,089,000Active5 beds 5 baths2,859 sq. ft.
4899 Dunrobin, Belmont, MI 49306
MLS# 70564590Listed by: EXP REALTY (GRAND RAPIDS) - New
 $136,000Active3 beds 2 baths1,512 sq. ft.
7025 Shamley, Belmont, MI 49306
MLS# 70564704Listed by: CHILDRESS ASSOCIATES REALTY  $220,000Pending3 beds 2 baths1,906 sq. ft.
6144 West River, Belmont, MI 49306
MLS# 70564368Listed by: LIZ RHODA & CO- Open Sun, 12 to 2pm

 $629,900Active5 beds 3 baths3,297 sq. ft.
7144 Belmont Avenue Ne, Belmont, MI 49306
MLS# 26054386Listed by: CENTURY 21 CIRCLE 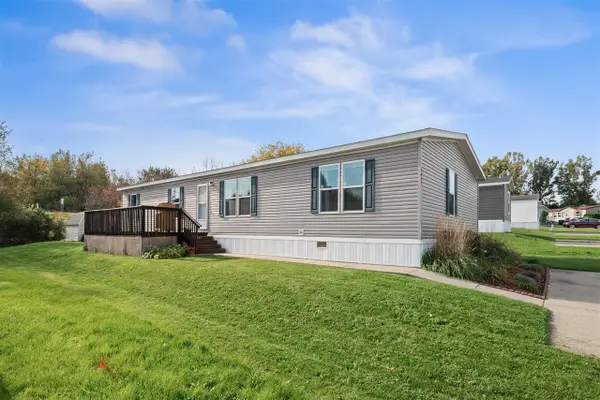 $125,000Active4 beds 2 baths1,620 sq. ft.
1442 Red Oak, Belmont, MI 49306
MLS# 70563893Listed by: 616 REALTY LLC $539,000Active4 beds 3 baths1,558 sq. ft.
1250 Scott Creek, Belmont, MI 49306
MLS# 70563293Listed by: BELLABAY REALTY LLC


Protect your home and budget from life's surprises with an Assurant Home Warranty, backed by a partner that supports you through every step of homeownership. Explore Plans.
©2026 Century 21 Real Estate LLC. All rights reserved. CENTURY 21®, the CENTURY 21 Logo and C21® are service marks owned by Century 21 Real Estate LLC. Century 21 Real Estate LLC fully supports the principles of the Fair Housing Act and the Equal Opportunity Act. Each office is independently owned and operated. Listing information is deemed reliable but not guaranteed accurate.