6976 Chandler Drive NE, Belmont, MI 49306
Local realty services provided by:CENTURY 21 Dynamic Realty
6976 Chandler Drive NE,Belmont, MI 49306
$439,900
- 2 Beds
- 2 Baths
- 1,174 sq. ft.
- Single family
- Active
Upcoming open houses
- Sat, Oct 2410:00 am - 11:30 am
Listed by: david draayer, micah childress
Office: five star real estate (grandv)
MLS#:65026055953
Source:MI_REALCOMP
Price summary
- Price:$439,900
- Price per sq. ft.:$230.56
About this home
Welcome Home! Tucked away on a private, wooded 2.5-acre parcel this beautiful Mid Century Modern home feels like its own retreat. Each space has been lovingly maintained and tastefully updated for you to call home. Hardwood floors guide you through the living areas where a striking brick fireplace and vaulted ceilings create the perfect blend of open and cozy. The updated kitchen sits at the heart of the home, while down the hall you'll find two bedrooms and two full baths, including a primary ensuite. In-floor heating in the kitchen and baths adds a touch of comfort. Outside, enjoy the sights and sounds of nature as you make your way to the impressive 32' x 64' pole barn! With over 2,000 square feet, 12.5' ceilings, 100-amp service and a wood-burning stove, your dreams can take shape! A brand-new septic system seals the deal. Come see it today!
Contact an agent
Home facts
- Year built:1954
- Listing ID #:65026055953
- Added:3 day(s) ago
- Updated:October 24, 2026 at 10:03 AM
Rooms and interior
- Bedrooms:2
- Total bathrooms:2
- Full bathrooms:2
- Rooms Total:7
- Flooring:Carpet, Tile
- Basement Description:Full
- Living area:1,174 sq. ft.
Heating and cooling
- Heating:Natural Gas, Radiant
Structure and exterior
- Roof:Composition
- Year built:1954
- Building area:1,174 sq. ft.
- Lot area:2.51 Acres
- Architectural Style:Ranch
- Construction Materials:Brick, Wood Siding
- Foundation Description:Basement
Utilities
- Water:Well
- Sewer:Septic Tank
Finances and disclosures
- Price:$439,900
- Price per sq. ft.:$230.56
- Tax amount:$2,931
Features and amenities
- Appliances:Dishwasher, Dryer, Microwave, Range, Refrigerator, Washer
- Laundry features:Lower Level
Parking
- Parking description:Asphalt, Attached
- Garage spaces:2

New listings near 6976 Chandler Drive NE
- New
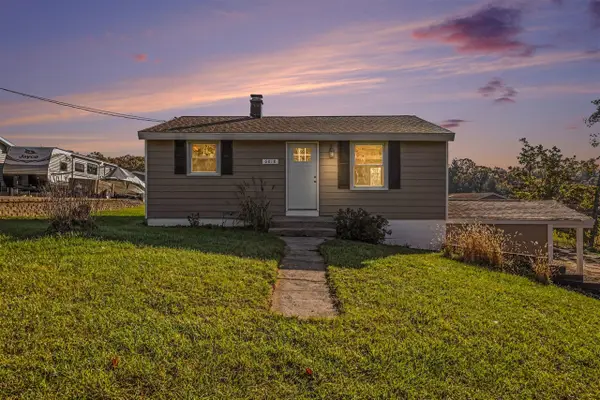 $300,000Active3 beds 2 baths699 sq. ft.
6818 Belmont, Belmont, MI 49306
MLS# 70565738Listed by: BELLABAY REALTY (NORTH) - New
 $450,000Active4 beds 3 baths2,191 sq. ft.
6524 Cannonsburg Road NE, Belmont, MI 49306
MLS# 65026056009Listed by: BELLABAY REALTY LLC - New
 $895,000Active4 beds 4 baths3,451 sq. ft.
8229 Herrington Avenue NE, Belmont, MI 49306
MLS# 65026055678Listed by: APEX REALTY GROUP - New
 $1,089,000Active5 beds 5 baths2,859 sq. ft.
4899 Dunrobin, Belmont, MI 49306
MLS# 70564590Listed by: EXP REALTY (GRAND RAPIDS) - New
 $136,000Active3 beds 2 baths1,512 sq. ft.
7025 Shamley, Belmont, MI 49306
MLS# 70564704Listed by: CHILDRESS ASSOCIATES REALTY  $220,000Pending3 beds 2 baths1,906 sq. ft.
6144 West River, Belmont, MI 49306
MLS# 70564368Listed by: LIZ RHODA & CO- Open Sun, 12 to 2pm

 $629,900Active5 beds 3 baths3,297 sq. ft.
7144 Belmont Avenue Ne, Belmont, MI 49306
MLS# 26054386Listed by: CENTURY 21 CIRCLE 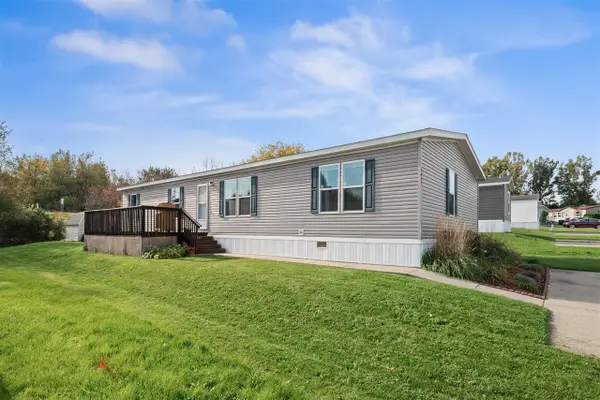 $125,000Active4 beds 2 baths1,620 sq. ft.
1442 Red Oak, Belmont, MI 49306
MLS# 70563893Listed by: 616 REALTY LLC $539,000Active4 beds 3 baths1,558 sq. ft.
1250 Scott Creek, Belmont, MI 49306
MLS# 70563293Listed by: BELLABAY REALTY LLC


Protect your home and budget from life's surprises with an Assurant Home Warranty, backed by a partner that supports you through every step of homeownership. Explore Plans.
©2026 Century 21 Real Estate LLC. All rights reserved. CENTURY 21®, the CENTURY 21 Logo and C21® are service marks owned by Century 21 Real Estate LLC. Century 21 Real Estate LLC fully supports the principles of the Fair Housing Act and the Equal Opportunity Act. Each office is independently owned and operated. Listing information is deemed reliable but not guaranteed accurate.