
7144 Belmont Avenue Ne, Belmont, MI 49306
Local realty services provided by:CENTURY 21 Riverpointe
7144 Belmont Avenue Ne,Belmont, MI 49306
$629,900
- 5 Beds
- 3 Baths
- 3,297 sq. ft.
- Single family
- Active
Upcoming open houses
- Sun, Oct 2512:00 pm - 02:00 pm
Listed by:
 Felicia Kelley(616) 232 - 9152CENTURY 21 Circle
Office: century 21 circle
MLS#:26054386
Source:MI_MICHRIC
Price summary
- Price:$629,900
- Price per sq. ft.:$379.46
About this home
Welcome home to peace and privacy on 1.48 wooded acres, just minutes from Rockford and Grand Rapids. This spacious ranch feels inviting and versatile, with cherry floors, cathedral ceilings, and a cozy fireplace. The kitchen offers granite and stainless appliances. Main-floor living includes three beds, two baths, and laundry. The primary suite opens to a deck overlooking the woods. Downstairs, you'll find the walkout level, which adds two more bedrooms, a full bath, family room, wet bar, and plenty of storage. Outside, enjoy a fire pit, fruit, flower, and veggie gardens, and a small basketball court. Enjoy your 3-stall garage with a workshop, sprinkling system, and a generator hookup. With newer furnace and AC, hot water heater, and gutters, this home balances comfort, privacy, and space to truly settle in. Seller has right to highest/best. This property has so much more to offer beyond the main living spaces! Situated on 1.48 acres, the fully fenced property features a solar-powered gated entrance with Bluetooth connectivity, five gate remotes, an intercom/doorbell system, and two 12-volt lithium batteries. Exterior security cameras and floodlights surround the home, providing added convenience and peace of mind. The backyard is perfect for enjoying the outdoors, with a spacious deck overlooking the wooded setting, a fire pit, playset, two established garden areas, and raspberry and blackberry bushes. The driveway has been expanded to include a basketball court, and a 10x12 storage shed provides additional storage. A retaining wall has also been installed in an area previously planned for a future pole barn. The three-stall garage offers plenty of room for vehicles and storage, with the third stall currently set up as a workshop. Inside, the main level features beautiful cherry hardwood flooring, cathedral ceilings, and a gas fireplace. The kitchen offers granite countertops and stainless steel appliances. The primary suite includes a walk-in closet, tiled shower, and sliding glass door leading directly to the back deck. The finished walkout lower level provides additional living and entertaining space, including a large family room, wet bar, two bedrooms, a full bathroom, two spacious storage rooms, and additional flexible space. Additional updates and property features include: New furnace and central air conditioning in 2024. New water heater in 2022. Newer underground sprinkler system serviced by a dedicated well. Plainfield municipal water servicing the home. Owned water softener. Generator hookup. Installed gutter guards. Solar-powered gated entrance with Bluetooth connectivity. Exterior security cameras included in the sale. Three-stall garage with workshop space. 10x12 storage shed. Established gardens and berry bushes. Approximately 3,297 finished square feet. With thoughtful improvements throughout, plenty of storage, and room to enjoy both indoor and outdoor living, this property offers a wonderful combination of privacy, comfort, and functionality....
Contact an agent
Home facts
- Year built:2002
- Listing ID #:26054386
- Added:12 day(s) ago
- Updated:October 25, 2026 at 03:54 PM
Rooms and interior
- Bedrooms:5
- Total bathrooms:3
- Full bathrooms:3
- Rooms Total:6
- Kitchen Description:Dishwasher, Microwave, Range, Refrigerator, Wet Bar
- Basement:Yes
- Living area:3,297 sq. ft.
Heating and cooling
- Heating:Baseboard, Forced Air, Radiant
- Central air:Yes
Structure and exterior
- Year built:2002
- Building area:3,297 sq. ft.
- Lot area:1.48 Acres
- Lot Features:Wooded
- Construction Materials:Vinyl Siding
Utilities
- Water:Public, Well
Finances and disclosures
- Price:$629,900
- Price per sq. ft.:$379.46
- Tax amount:$7,189 (2025)
Features and amenities
- Laundry features:Washer
Parking
- Garage:Yes
- Garage spaces:3
New listings near 7144 Belmont Avenue Ne
- New
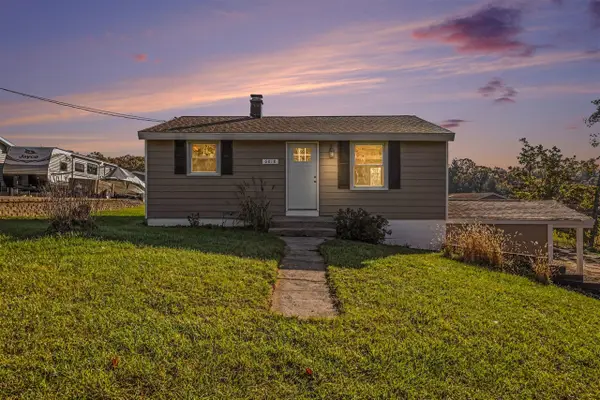 $300,000Active3 beds 2 baths699 sq. ft.
6818 Belmont, Belmont, MI 49306
MLS# 70565738Listed by: BELLABAY REALTY (NORTH) - New
 $450,000Active4 beds 3 baths2,191 sq. ft.
6524 Cannonsburg Road Ne, Belmont, MI 49306
MLS# 26056009Listed by: BELLABAY REALTY LLC - New
 $439,900Active2 beds 2 baths1,174 sq. ft.
6976 Chandler Drive Ne, Belmont, MI 49306
MLS# 26055953Listed by: FIVE STAR REAL ESTATE (GRANDV) - New
 $895,000Active4 beds 4 baths3,451 sq. ft.
8229 Herrington Avenue Ne, Belmont, MI 49306
MLS# 26055678Listed by: APEX REALTY GROUP - New
 $1,089,000Active5 beds 5 baths2,859 sq. ft.
4899 Dunrobin, Belmont, MI 49306
MLS# 70564590Listed by: EXP REALTY (GRAND RAPIDS) - New
 $136,000Active3 beds 2 baths1,512 sq. ft.
7025 Shamley, Belmont, MI 49306
MLS# 70564704Listed by: CHILDRESS ASSOCIATES REALTY  $220,000Pending3 beds 2 baths1,906 sq. ft.
6144 West River, Belmont, MI 49306
MLS# 70564368Listed by: LIZ RHODA & CO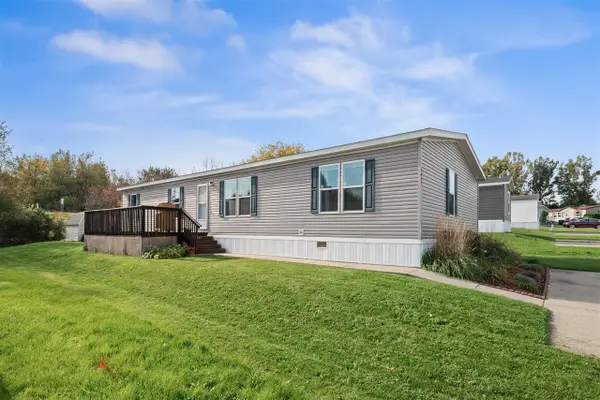 $125,000Active4 beds 2 baths1,620 sq. ft.
1442 Red Oak, Belmont, MI 49306
MLS# 70563893Listed by: 616 REALTY LLC $539,000Active4 beds 3 baths1,558 sq. ft.
1250 Scott Creek, Belmont, MI 49306
MLS# 70563293Listed by: BELLABAY REALTY LLC


Protect your home and budget from life's surprises with an Assurant Home Warranty, backed by a partner that supports you through every step of homeownership. Explore Plans.
©2026 Century 21 Real Estate LLC. All rights reserved. CENTURY 21®, the CENTURY 21 Logo and C21® are service marks owned by Century 21 Real Estate LLC. Century 21 Real Estate LLC fully supports the principles of the Fair Housing Act and the Equal Opportunity Act. Each office is independently owned and operated. Listing information is deemed reliable but not guaranteed accurate.