380 Eloise, Benton Harbor, MI 49022
Local realty services provided by:CENTURY 21 Signature Realty
380 Eloise,Benton Harbor, MI 49022
$279,500
- 3 Beds
- 2 Baths
- 1,620 sq. ft.
- Single family
- Pending
Listed by: scott fader
Office: joseph walter realty llc.
MLS#:50204318
Source:MI_REALSOURCE
Price summary
- Price:$279,500
- Price per sq. ft.:$134.63
About this home
This stunning property has been fully remodeled from top to bottom, offering pristine, modern living. The heart of the home features a gorgeous kitchen equipped with custom cabinets and beautiful quartz countertops. Wide-plank luxury vinyl plank flooring flows seamlessly throughout the entire home for a sleek, cohesive look. Both bathrooms have been transformed with large custom tile work and modern fixtures. Complete with all-new doors and hardware, this home offers sophisticated, high-end finishes
Contact an agent
Home facts
- Year built:1960
- Subdivision & Development:Fairplain Heights
- Listing ID #:50204318
- Added:109 day(s) ago
- Updated:August 02, 2026 at 07:50 AM
Rooms and interior
- Bedrooms:3
- Total bathrooms:2
- Full bathrooms:2
- Dining Description:On First Level
- Kitchen Description:On First Level
- Bedroom Description:Bedroom 1 on First Level, Bedroom 2 on First Level, Bedroom 3 on First Level
- Living area:1,620 sq. ft.
Structure and exterior
- Year built:1960
- Building area:1,620 sq. ft.
- Lot area:0.23 Acres
- Architectural Style:Ranch
- Construction Materials:Brick
- Foundation Description:Basement
- Levels:1 Story
Utilities
- Water:Private Well
- Sewer:Public Sanitary
Finances and disclosures
- Price:$279,500
- Price per sq. ft.:$134.63
- Tax amount:$2,428
Parking
- Parking description:Attached Garage
- Garage spaces:2
 Provided through IDX via MiRealSource. Courtesy of MiRealSource Shareholder. Copyright MiRealSource. The information published and disseminated by MiRealSource is communicated verbatim, without change by MiRealSource, as filed with MiRealSource by its members. The accuracy of all information, regardless of source, is not guaranteed or warranted. All information should be independently verified. Copyright 2026 MiRealSource. All rights reserved. The information provided hereby constitutes proprietary information of MiRealSource, Inc. and its shareholders, affiliates and licensees and may not be reproduced or transmitted in any form or by any means, electronic or mechanical, including photocopy, recording, scanning or any information storage and retrieval system, without written permission from MiRealSource, Inc. MI_REALSOURCE Member Broker: Andrew Hauck
New listings near 380 Eloise
- New
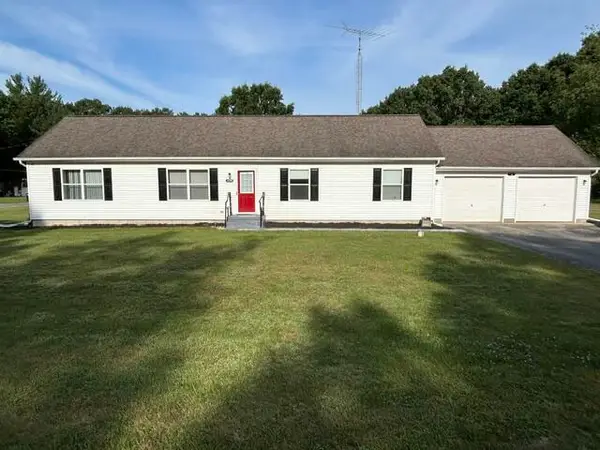 $279,999Active3 beds 2 baths1,560 sq. ft.
4289 Arrow Wood Curve, Benton Harbor, MI 49022
MLS# 70549684Listed by: HARBOR CITY REALTY - New
 $7,500Active0.15 Acres
238 Pine Street, Benton Harbor, MI 49022
MLS# 26039841Listed by: CRESSY & EVERETT REAL ESTATE - New
 $224,900Active3 beds 1 baths1,311 sq. ft.
1615 Roger Avenue, Benton Harbor, MI 49022
MLS# 26039426Listed by: REALTY EXECUTIVES INSTANT EQUITY - New
 $249,000Active3 beds 2 baths1,560 sq. ft.
2785 Eaman, Benton Harbor, MI 49022
MLS# 70548860Listed by: FIVE STAR REAL ESTATE - New

 $99,900Active1 beds 1 baths605 sq. ft.
363 Searles Avenue, Benton Harbor, MI 49022
MLS# 26038828Listed by: CENTURY 21 AFFILIATED - New
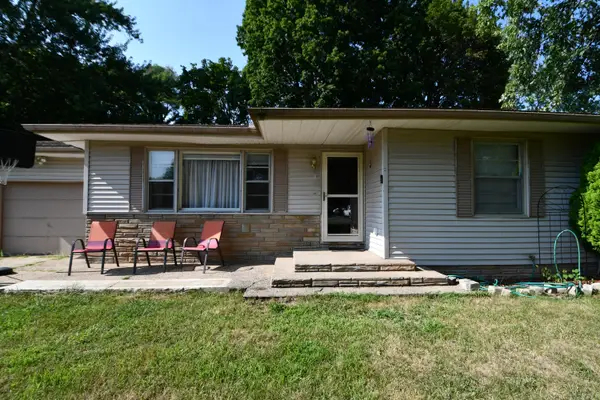 $220,000Active2 beds 1 baths1,410 sq. ft.
233 Hunter Drive, Benton Harbor, MI 49022
MLS# 26038555Listed by: EXP REALTY - New
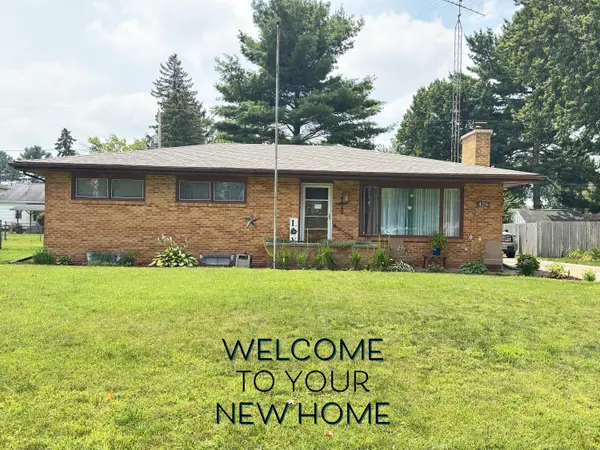 $249,900Active3 beds 2 baths1,796 sq. ft.
426 Eloise Drive, Benton Harbor, MI 49022
MLS# 26037396Listed by: EXP REALTY - New
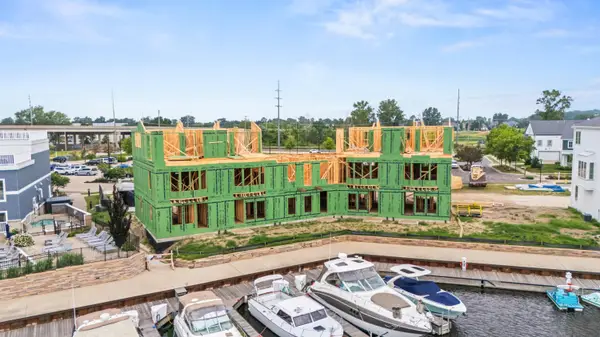 $950,000Active3 beds 3 baths2,632 sq. ft.
836 Sailors Way, St. Joseph, MI 49085
MLS# 26037931Listed by: WRIGHT PROPERTIES - Open Sun, 12 to 2pmNew
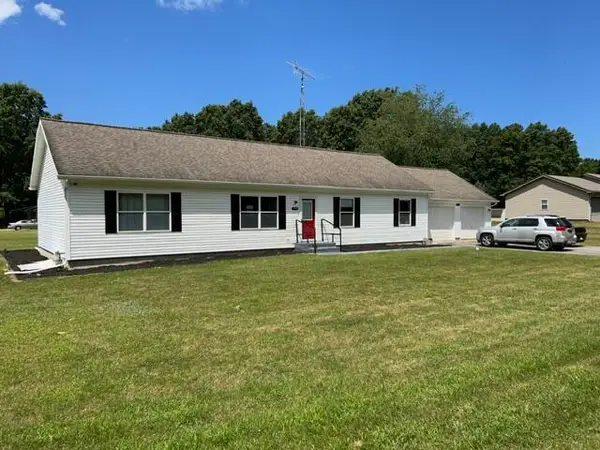 $299,000Active3 beds 2 baths1,560 sq. ft.
4289 Arrowwood, Benton Harbor, MI 49022
MLS# 26038096Listed by: HARBOR CITY REALTY - New
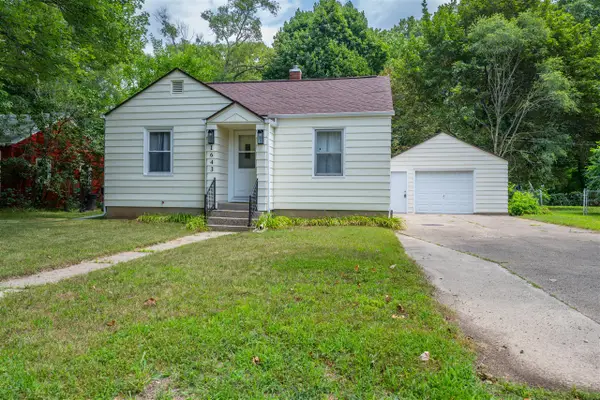 $169,900Active2 beds 1 baths928 sq. ft.
1643 Lyola, Benton Harbor, MI 49022
MLS# 70547546Listed by: CRESSY & EVERETT REAL ESTATE


Protect your home and budget from life's surprises with an Assurant Home Warranty, backed by a partner that supports you through every step of homeownership. Explore Plans.
©2026 Century 21 Real Estate LLC. All rights reserved. CENTURY 21®, the CENTURY 21 Logo and C21® are service marks owned by Century 21 Real Estate LLC. Century 21 Real Estate LLC fully supports the principles of the Fair Housing Act and the Equal Opportunity Act. Each office is independently owned and operated. Listing information is deemed reliable but not guaranteed accurate.