9055 Homestead, Benzonia, MI 49616
Local realty services provided by:CENTURY 21 Metro Brokers
Listed by: jon zickert
Office: reo-tcbeulah-frankfort-233027
MLS#:78080069972
Source:MI_REALCOMP
Price summary
- Price:$395,000
- Price per sq. ft.:$161.16
About this home
Prime Benzie County location with the space, flexibility, and lifestyle buyers are looking for. This 4-bedroom, 2.5-bath home offers over 2,400 finished square feet, comfortable living areas, and a setting that works well for both full-time living and Up North getaways. The main home includes an attached 2-car garage, while the 24x32 pole barn adds exceptional utility with finished rooms that could serve as an art studio, music room, home office, hobby space, or additional storage. The barn also features a 12x14 overhead door, making it ideal for storing a boat, Airstream, camper, or recreational gear, and is heated with a Dyna-Glo electric heater. Outside, the fenced yard areas provide added privacy, room for pets, and a large garden area ready for someone who loves to grow, gather, and enjoy the outdoors. With 30-amp hookups near both the house and barn, the property is well set up for guests, projects, or recreational use. From here, you are close to Crystal Lake, Lake Michigan, the Betsie River, Sleeping Bear Dunes, area trails, golf, skiing, boating, fishing, and the small-town charm of Beulah, Benzonia, and Frankfort, with Traverse City also within reach. A versatile Benzie County property with room for comfortable living, creative pursuits, and the best of Northern Michigan recreation....
Contact an agent
Home facts
- Year built:1968
- Subdivision & Development:N/A
- Listing ID #:78080069972
- Added:126 day(s) ago
- Updated:October 24, 2026 at 09:14 AM
Rooms and interior
- Bedrooms:4
- Total bathrooms:3
- Full bathrooms:2
- Half bathrooms:1
- Rooms Total:9
- Kitchen Description:Pantry
- Basement Description:Block, Interior Entry, Partial, Partially Finished
- Living area:2,451 sq. ft.
Heating and cooling
- Cooling:Ceiling Fans, Exhaust Fan
- Heating:Forced Air, Natural Gas
Structure and exterior
- Year built:1968
- Building area:2,451 sq. ft.
- Lot area:0.93 Acres
- Lot Features:Wooded
- Construction Materials:Aluminum Siding
- Exterior Features:Deck, Porch
- Foundation Description:Basement, Block
Utilities
- Water:Well
- Sewer:Septic Tank
Finances and disclosures
- Price:$395,000
- Price per sq. ft.:$161.16
- Tax amount:$3,076
Features and amenities
- Appliances:Dishwasher, Dryer, Microwave, Oven, Range, Refrigerator, Washer, Water Softener Owned
- Amenities:Cathedral Ceilings, Entrance Foyer, Pantry
Parking
- Parking description:Attached, Garage, Garage Door Opener, Two Car Garage
- Garage spaces:2

New listings near 9055 Homestead
- New
 $344,900Active4 beds 1 baths1,040 sq. ft.
1156 Barber, Benzonia, MI 49616
MLS# 80074714Listed by: FIVE STAR REAL ESTATE - FRONT ST TC 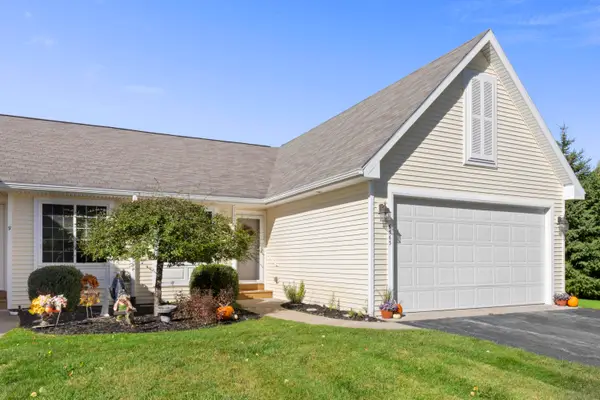 $440,000Active3 beds 3 baths1,756 sq. ft.
6563 MacDonald Road Unit: 8, Benzonia, MI 49616
MLS# 67026054114Listed by: REAL ESTATE ONE BEULAH- New
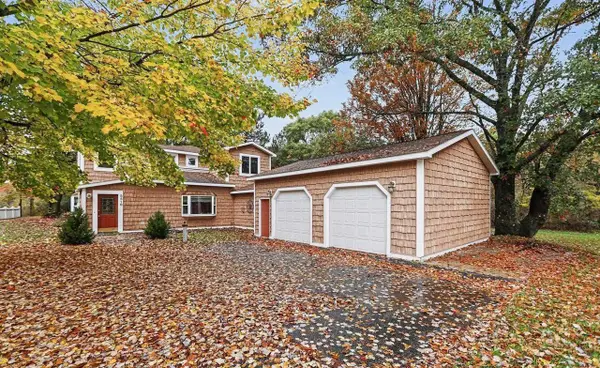 $625,000Active4 beds 2 baths2,776 sq. ft.
5518 River Road, Benzonia, MI 49616
MLS# 201843406Listed by: REAL ESTATE ONE OF GAYLORD  $20,000Active0.32 Acres
00 Traverse, Benzonia, MI 49616
MLS# 80074389Listed by: REO-TCBEULAH-FRANKFORT-233027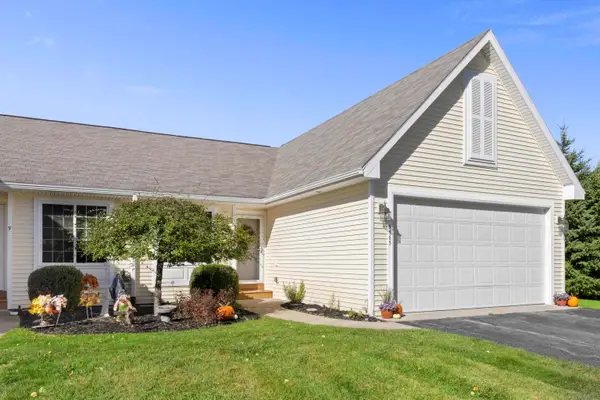 $440,000Active3 beds 3 baths1,168 sq. ft.
6563 Macdonald, Benzonia, MI 49616
MLS# 80074363Listed by: REO-TCBEULAH-FRANKFORT-233027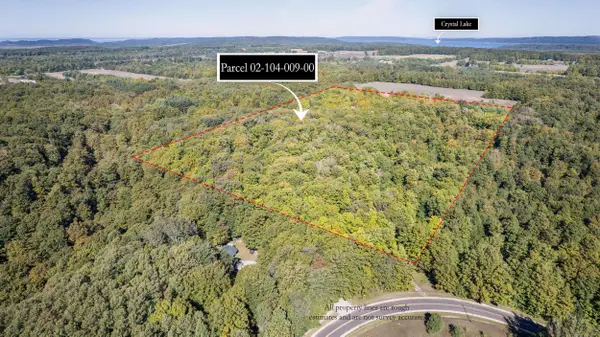
 $276,000Active40 Acres
00 Ballard, Benzonia, MI 49616
MLS# 80074162Listed by: CENTURY 21 NORTHLAND-FRANKFORT $455,000Active3 beds 2 baths1,543 sq. ft.
6088 Demerly, Benzonia, MI 49616
MLS# 80074096Listed by: REO-TCBEULAH-FRANKFORT-233027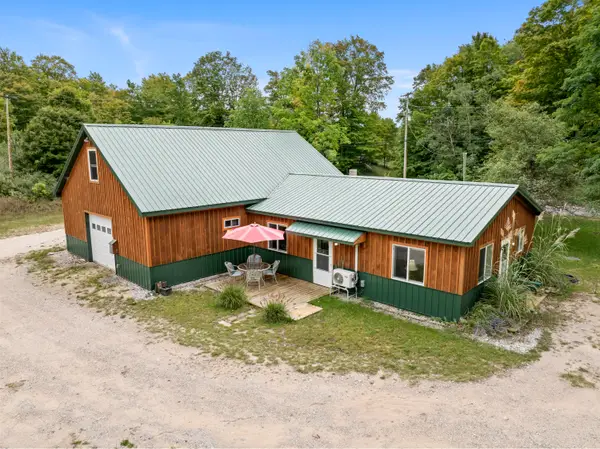 $315,000Active2 beds 2 baths1,763 sq. ft.
7314 Walker Street, Benzonia, MI 49616
MLS# 26050213Listed by: REAL ESTATE ONE BEULAH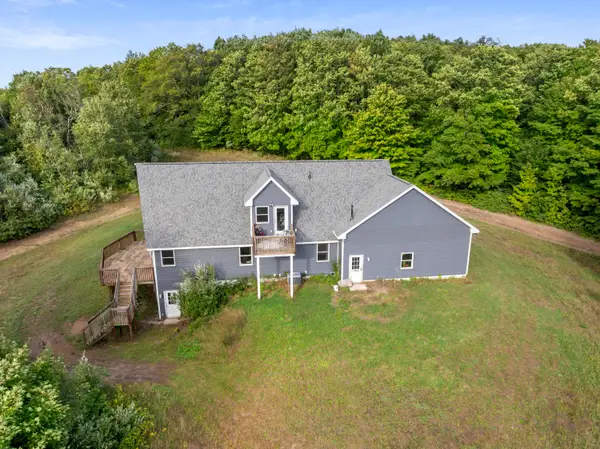 $575,000Active3 beds 2 baths1,897 sq. ft.
8240 Cadillac Highway, Benzonia, MI 49616
MLS# 26049703Listed by: REAL ESTATE ONE BEULAH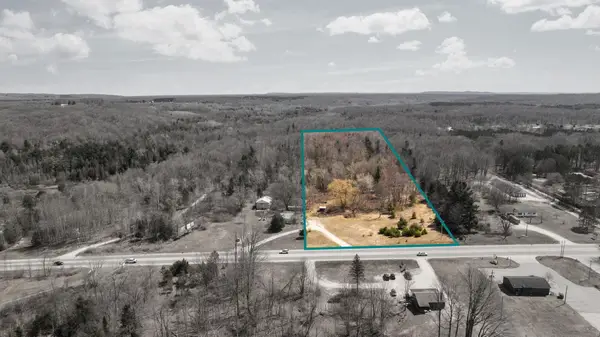 $229,000Active8.9 Acres
V/L 8.9AC Benzie Highway, Benzonia, MI 49616
MLS# 201842848Listed by: SMITH REALTY GROUP


Protect your home and budget from life's surprises with an Assurant Home Warranty, backed by a partner that supports you through every step of homeownership. Explore Plans.
©2026 Century 21 Real Estate LLC. All rights reserved. CENTURY 21®, the CENTURY 21 Logo and C21® are service marks owned by Century 21 Real Estate LLC. Century 21 Real Estate LLC fully supports the principles of the Fair Housing Act and the Equal Opportunity Act. Each office is independently owned and operated. Listing information is deemed reliable but not guaranteed accurate.