2678 Oakshire, Berkley, MI 48072
Local realty services provided by:CENTURY 21 Northland
Upcoming open houses
- Sun, Sep 1311:30 am - 01:30 pm
Listed by: matthew berney
Office: quest realty llc.
MLS#:61028734
Source:MI_REALSOURCE
Price summary
- Price:$330,000
- Price per sq. ft.:$298.64
About this home
ADORABLE BRICK RANCH IN THE HEART OF BERKLEY! This beautifully maintained 3-bedroom home offers the perfect combination of classic charm, thoughtful updates and an unbeatable location. Step inside to find beautiful wood flooring, fresh paint, big bright windows and an updated bathroom, creating a clean, comfortable and move-in-ready home. The spacious basement has been professionally waterproofed and offers an excellent opportunity for additional living, recreation or storage space. Outside, enjoy a peaceful backyard and a large detached garage with plenty of room for parking, storage, hobbies and more. NEW SEWER LINE in 2024 and a newer furnace, offering added peace of mind. The brick exterior, ranch-style layout and spacious rooms make this a rare find in one of Berkley's most sought-after communities. Location is everything, and this home puts you right in the middle of all that makes Berkley special. Berkley is home to more than 150 local businesses, giving the area a true walkable, small-town feel while remaining close to Royal Oak, Birmingham and Detroit. Outdoor enthusiasts will love the abundance of nearby parks, including Community Park with walking/fitness trails and tennis courts, Pattengill Playground & Ballfield, Angell Park and Oxford Park, which features a playground, walking paths and seasonal splash pad. The City of Berkley maintains nine parks throughout the community, with many designed to be accessible by foot. And when it's time to enjoy the local food scene, you're close to neighborhood favorites like Vinsetta Garage, Amici's Kitchen and Living Room and Clark's Ice Cream, along with the many independent restaurants and shops that give Berkley its unique character. Downtown Berkley Clean, charming, updated and ideally located--this is the kind of Berkley ranch you've been waiting for. Don't miss this rare opportunity to make 2678 Oakshire Avenue your new home!...
Contact an agent
Home facts
- Year built:1954
- Subdivision & Development:Thomas Brothers Beverly Park
- Listing ID #:61028734
- Added:2 day(s) ago
- Updated:September 12, 2026 at 04:32 AM
Rooms and interior
- Bedrooms:3
- Total bathrooms:1
- Full bathrooms:1
- Rooms Total:10
- Dining Description:On Entry Level
- Kitchen Description:Dishwasher, Microwave, On Entry Level, Range/Oven, Refrigerator
- Bedroom Description:Bedroom 1 on Entry Level, Bedroom 2 on Entry Level, Bedroom 3 on Entry Level
- Basement Description:Unfinished
- Living area:1,105 sq. ft.
Heating and cooling
- Cooling:Ceiling Fan(s), Central A/C
- Heating:Forced Air, Natural Gas
Structure and exterior
- Year built:1954
- Building area:1,105 sq. ft.
- Lot area:0.13 Acres
- Architectural Style:Ranch
- Construction Materials:Brick, Vinyl Siding
- Foundation Description:Basement
- Levels:1 Story
Utilities
- Water:Public Water
Finances and disclosures
- Price:$330,000
- Price per sq. ft.:$298.64
- Tax amount:$5,650
Features and amenities
- Appliances:Dishwasher, Dryer, Microwave, Range/Oven, Refrigerator, Washer
- Laundry features:Dryer, On Basement Level, Washer
Parking
- Parking description:2 Spaces, Detached Garage, Electric in Garage, Garage Door Opener, Workshop
- Garage spaces:3
 Provided through IDX via MiRealSource. Courtesy of MiRealSource Shareholder. Copyright MiRealSource. The information published and disseminated by MiRealSource is communicated verbatim, without change by MiRealSource, as filed with MiRealSource by its members. The accuracy of all information, regardless of source, is not guaranteed or warranted. All information should be independently verified. Copyright 2026 MiRealSource. All rights reserved. The information provided hereby constitutes proprietary information of MiRealSource, Inc. and its shareholders, affiliates and licensees and may not be reproduced or transmitted in any form or by any means, electronic or mechanical, including photocopy, recording, scanning or any information storage and retrieval system, without written permission from MiRealSource, Inc. MI_REALSOURCE Member Broker: Brad Platt
New listings near 2678 Oakshire
- New
 $399,000Active4 beds 3 baths1,400 sq. ft.
4070 Bacon, Berkley, MI 48072
MLS# 61029511Listed by: MAX BROOCK, REALTORS(R)-BIRMINGHAM - Open Sat, 11am to 1pmNew
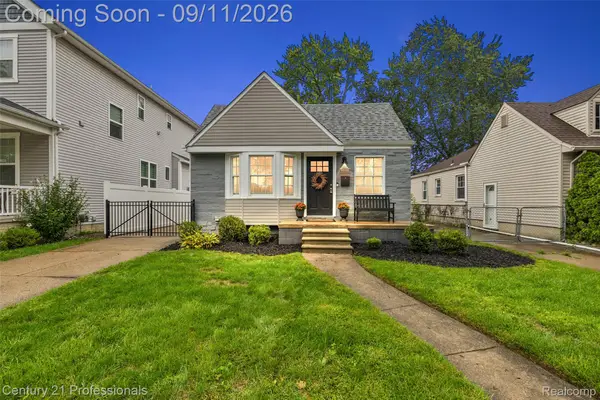
 $349,000Active3 beds 2 baths1,581 sq. ft.
3906 Oakshire Avenue, Berkley, MI 48072
MLS# 20261072473Listed by: CENTURY 21 PROFESSIONALS CLARKSTON - New
 $395,000Active3 beds 3 baths1,929 sq. ft.
2219 Royal Avenue, Berkley, MI 48072
MLS# 20261072956Listed by: SIGNATURE SOTHEBY'S INTERNATIONAL REALTY BHAM - New
 $179,000Active-- beds 2 baths
2035 Princeton, Berkley, MI 48072
MLS# 61028641Listed by: EXP Z REAL ESTATE - New
 $179,000Active-- beds 2 baths
2027 Princeton, Berkley, MI 48072
MLS# 61028642Listed by: EXP Z REAL ESTATE - Open Sun, 11am to 1pmNew
 $425,000Active3 beds 2 baths1,890 sq. ft.
4160 Cummings, Berkley, MI 48072
MLS# 20261072728Listed by: HOME HEADQUARTERS - Open Sun, 11am to 1pmNew
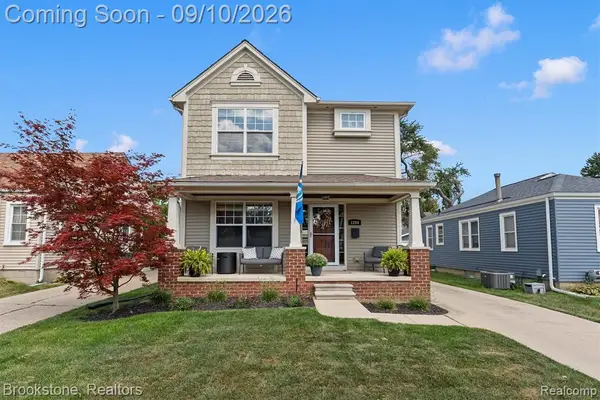 $565,000Active3 beds 4 baths1,768 sq. ft.
1284 Princeton, Berkley, MI 48072
MLS# 61028401Listed by: BROOKSTONE, REALTORS LLC - New
 $249,000Active3 beds 1 baths864 sq. ft.
3251 Tyler, Berkley, MI 48072
MLS# 61028571Listed by: DOBI REAL ESTATE - New
 $255,000Active2 beds 1 baths1,300 sq. ft.
1624 11 Mile Road, Berkley, MI 48072
MLS# 20261067022Listed by: KELLER WILLIAMS ADVANTAGE


Protect your home and budget from life's surprises with an Assurant Home Warranty, backed by a partner that supports you through every step of homeownership. Explore Plans.
©2026 Century 21 Real Estate LLC. All rights reserved. CENTURY 21®, the CENTURY 21 Logo and C21® are service marks owned by Century 21 Real Estate LLC. Century 21 Real Estate LLC fully supports the principles of the Fair Housing Act and the Equal Opportunity Act. Each office is independently owned and operated. Listing information is deemed reliable but not guaranteed accurate.