948 Columbia RD, Berkley, MI 48072
Local realty services provided by:CENTURY 21 Curran & Oberski
948 Columbia RD,Berkley, MI 48072
$329,900
- 3 Beds
- 2 Baths
- 1,852 sq. ft.
- Single family
- Active
Listed by: quinton foster
Office: outlier real estate llc.
MLS#:20261087810
Source:MI_REALCOMP
Price summary
- Price:$329,900
- Price per sq. ft.:$178.13
About this home
Enjoy the best of Berkley living in this inviting 3-bedroom, 2-bathroom home offering 1,102 square feet of living space and a flexible floor plan. The kitchen features granite countertops, and the home also offers vinyl windows and a newer A/C unit. Two bedrooms are located upstairs, while the third bedroom sits conveniently on the main level just off the living room. The finished basement adds valuable extra living space and includes the second full bathroom, creating additional flexibility for entertaining, hobbies, or everyday living. All appliances stay with the home, including the washer and dryer, making your move that much easier! Step outside to enjoy the backyard deck and gazebo, an ideal setting for relaxing or hosting friends and family. The partially fenced yard offers space to enjoy the outdoors. For added peace of mind, the sellers are offering a one-year home warranty to the buyer. Conveniently located just off Woodward Avenue and close to neighborhood parks, shopping, dining, and local amenities, this home is a great opportunity to enjoy all that Berkley has to offer!...
Contact an agent
Home facts
- Year built:1934
- Listing ID #:20261087810
- Added:5 day(s) ago
- Updated:November 05, 2026 at 11:25 AM
Rooms and interior
- Bedrooms:3
- Total bathrooms:2
- Full bathrooms:2
- Rooms Total:8
- Bathrooms Description:Jetted Tub
- Basement Description:Finished, Interior Entry
- Living area:1,852 sq. ft.
Heating and cooling
- Cooling:Ceiling Fans, Central Air
- Heating:Forced Air, Natural Gas
Structure and exterior
- Roof:Asphalt
- Year built:1934
- Building area:1,852 sq. ft.
- Lot area:0.11 Acres
- Architectural Style:Bungalow
- Construction Materials:Vinyl Siding
- Exterior Features:Covered, Deck, Lighting, Porch
- Foundation Description:Basement, Block
- Levels:Two
Utilities
- Water:Public
- Sewer:Public Sewer
Finances and disclosures
- Price:$329,900
- Price per sq. ft.:$178.13
- Tax amount:$6,917
Features and amenities
- Appliances:Dishwasher, Disposal, Dryer, Free Standing Electric Range, Free Standing Refrigerator, Microwave, Washer
- Laundry features:Gas Dryer Hookup, Laundry Room, Washer Hookup
- Amenities:High Speed Internet
Parking
- Parking description:Assigned 2 Spaces, Detached, Driveway, Electricity In Garage, Garage Door Opener, Garage Faces Front, Side Entrance, Two Car Garage
- Garage spaces:2

New listings near 948 Columbia RD
- Open Sat, 1 to 3pmNew
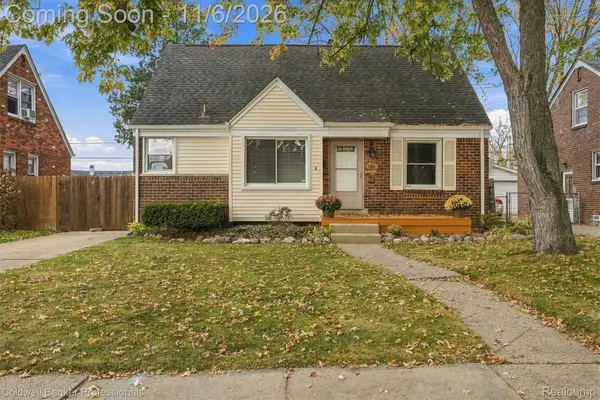 $269,900Active4 beds 1 baths1,034 sq. ft.
1863 Ellwood AVE, Berkley, MI 48072
MLS# 20261088237Listed by: COLDWELL BANKER PROFESSIONALS-BIRM - Open Fri, 5 to 7pmNew
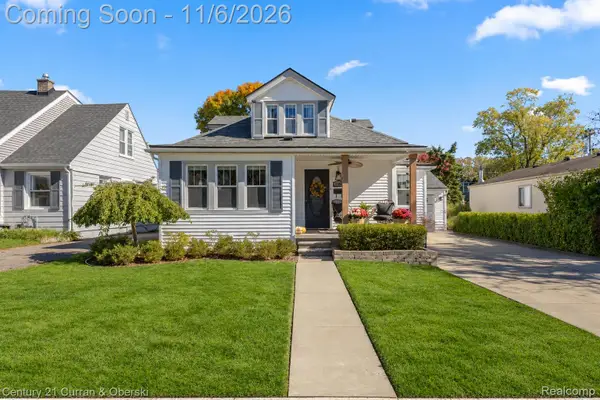
 $499,000Active4 beds 2 baths3,180 sq. ft.
3162 Bacon AVE, Berkley, MI 48072
MLS# 20261088942Listed by: CENTURY 21 CURRAN & OBERSKI - New
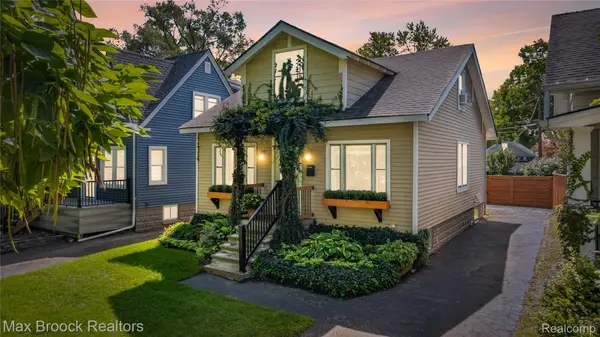 $329,900Active3 beds 2 baths1,550 sq. ft.
2233 Edgewood BLVD, Berkley, MI 48072
MLS# 20261088843Listed by: MAX BROOCK, REALTORS-ROYAL OAK - Open Sat, 12 to 2pmNew
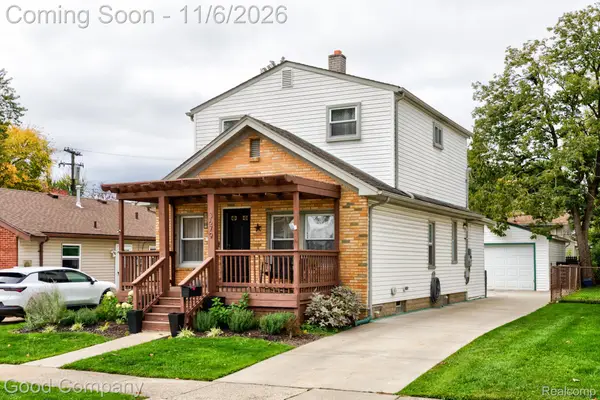 $390,000Active3 beds 2 baths1,667 sq. ft.
3679 Buckingham AVE, Berkley, MI 48072
MLS# 20261083926Listed by: GOOD COMPANY - New
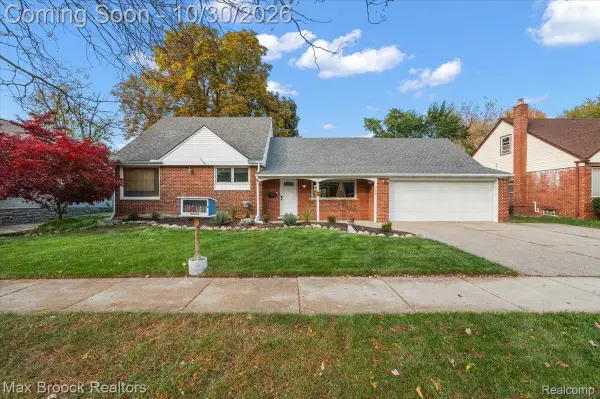 $365,000Active4 beds 1 baths1,450 sq. ft.
786 W 11 Mile RD, Berkley, MI 48072
MLS# 20261087333Listed by: MAX BROOCK, REALTORS-BLOOMFIELD HILLS - New
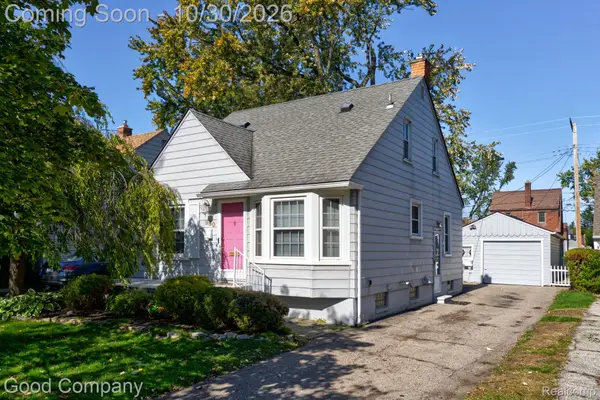 $299,900Active3 beds 2 baths1,871 sq. ft.
960 Columbia RD, Berkley, MI 48072
MLS# 20261085163Listed by: GOOD COMPANY  $375,000Active3 beds 2 baths2,237 sq. ft.
2400 Cummings AVE, Berkley, MI 48072
MLS# 20261086021Listed by: PG REAL ESTATE GROUP INC $265,000Active2 beds 2 baths888 sq. ft.
3125 Tyler AVE, Berkley, MI 48072
MLS# 20261086161Listed by: THE AGENCY HALL & HUNTER $319,000Active3 beds 1 baths1,530 sq. ft.
3308 Cummings AVE, Berkley, MI 48072
MLS# 20261085826Listed by: MAX BROOCK, REALTORS-BIRMINGHAM


Protect your home and budget from life's surprises with an Assurant Home Warranty, backed by a partner that supports you through every step of homeownership. Explore Plans.
©2026 Century 21 Real Estate LLC. All rights reserved. CENTURY 21®, the CENTURY 21 Logo and C21® are service marks owned by Century 21 Real Estate LLC. Century 21 Real Estate LLC fully supports the principles of the Fair Housing Act and the Equal Opportunity Act. Each office is independently owned and operated. Listing information is deemed reliable but not guaranteed accurate.