16036 Birwood Avenue, Beverly Hills, MI 48025
Local realty services provided by:CENTURY 21 Dynamic Realty
16036 Birwood Avenue,Beverlyhills, MI 48025
$399,900
- 3 Beds
- 2 Baths
- 1,881 sq. ft.
- Single family
- Active
Listed by: charles laird
Office: 4houses realty, llc.
MLS#:20261079410
Source:MI_REALCOMP
Price summary
- Price:$399,900
- Price per sq. ft.:$212.6
About this home
Price improvement in Beverly Hills. 16036 Birwood Avenue is a 3-bedroom, 1.5-bath Colonial with 1,272 square feet above grade plus a finished lower level, 1,881 square feet of total living space. The main floor living room has a bay window and recessed lighting, and the kitchen is set up with granite countertops and stainless-steel appliances, all included. Upstairs are three bedrooms, each with a ceiling fan, and the full bath. The finished lower level adds real everyday space, not just storage, central air and forced-air heat run throughout, and a radon mitigation system is already in place. Outside, a covered front porch and rear deck give you two separate spots to sit, and the attached 2-car garage means no walking groceries across a driveway in February. Birmingham Public Schools, close to Beverly Park, the nature preserves, and downtown Birmingham. Now offered at $399,000.
Contact an agent
Home facts
- Year built:1972
- Subdivision & Development:JAMES L TODD & LEINBACH-HUMPHREYS INDIAN VILLA
- Listing ID #:20261079410
- Added:23 day(s) ago
- Updated:October 27, 2026 at 10:07 AM
Rooms and interior
- Bedrooms:3
- Total bathrooms:2
- Full bathrooms:1
- Half bathrooms:1
- Rooms Total:5
- Basement Description:Partially Finished
- Living area:1,881 sq. ft.
Heating and cooling
- Cooling:Ceiling Fans, Central Air
- Heating:Forced Air, Natural Gas
Structure and exterior
- Roof:Asphalt
- Year built:1972
- Building area:1,881 sq. ft.
- Lot area:0.17 Acres
- Lot Features:Sprinklers
- Architectural Style:Colonial
- Construction Materials:Brick, Vinyl Siding
- Exterior Features:Covered, Deck, Porch
- Foundation Description:Basement, Poured
- Levels:Two
Utilities
- Water:Public
- Sewer:Public Sewer
Finances and disclosures
- Price:$399,900
- Price per sq. ft.:$212.6
- Tax amount:$8,241
Features and amenities
- Appliances:Dishwasher, Disposal, Dryer, Exhaust Fan, Free Standing Gas Range, Free Standing Refrigerator, Microwave, Stainless Steel Appliances, Washer
Parking
- Parking description:Attached, Direct Access, Driveway, Garage Door Opener, Garage Faces Front, Two Car Garage
- Garage spaces:2

New listings near 16036 Birwood Avenue
- New
 $624,900Active3 beds 3 baths2,803 sq. ft.
31617 Auburn DR, BeverlyHills, MI 48025
MLS# 20261086036Listed by: MAX BROOCK, REALTORS-BIRMINGHAM - New
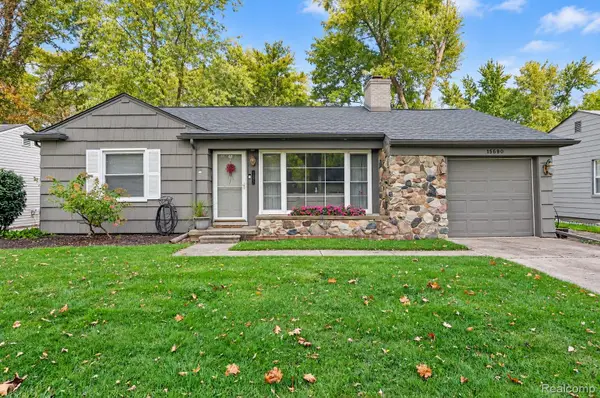 $359,900Active3 beds 1 baths1,385 sq. ft.
15690 Birwood AVE, BeverlyHills, MI 48025
MLS# 20261085641Listed by: 3DX REAL ESTATE LLC - New
 $724,900Active3 beds 2 baths2,728 sq. ft.
15981 Lauderdale AVE, BeverlyHills, MI 48025
MLS# 20261085091Listed by: DOBI REAL ESTATE - New
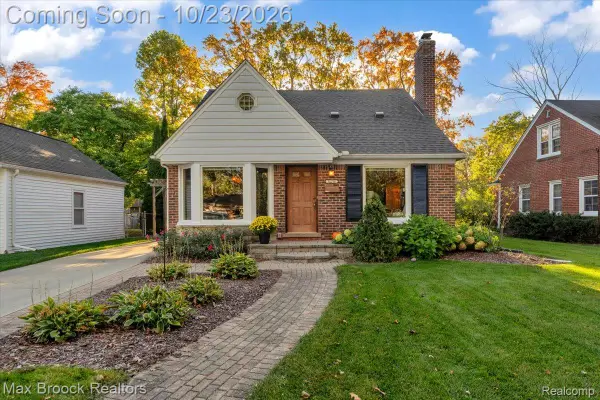 $550,000Active3 beds 3 baths2,060 sq. ft.
32210 Arlington DR, BeverlyHills, MI 48025
MLS# 20261085305Listed by: MAX BROOCK, REALTORS-BIRMINGHAM - New
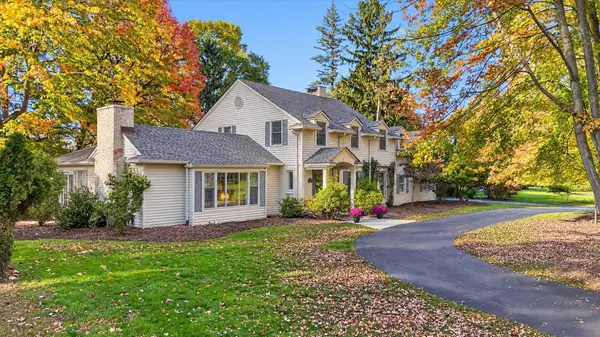
 $1,250,000Active4 beds 5 baths3,164 sq. ft.
19300 Riverside, Beverly Hills, MI 48025
MLS# 50225521Listed by: CENTURY 21 PROFESSIONALS STERLING HEIGHTS  $640,000Pending3 beds 4 baths3,123 sq. ft.
21850 Dover CT, BeverlyHills, MI 48025
MLS# 20261083467Listed by: MAX BROOCK, REALTORS-BIRMINGHAM- New
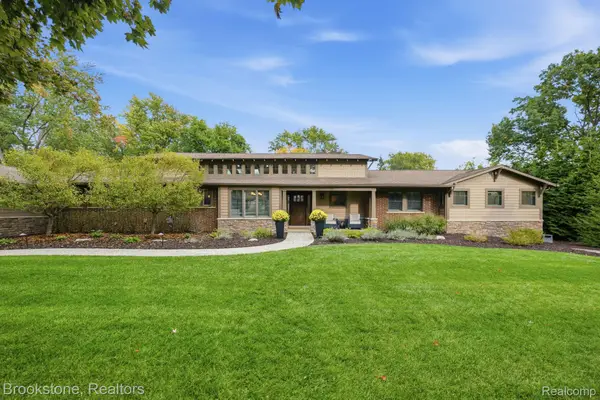 $1,300,000Active5 beds 3 baths3,921 sq. ft.
32484 Westlady DR, BeverlyHills, MI 48025
MLS# 20261083654Listed by: BROOKSTONE, REALTORS LLC - New
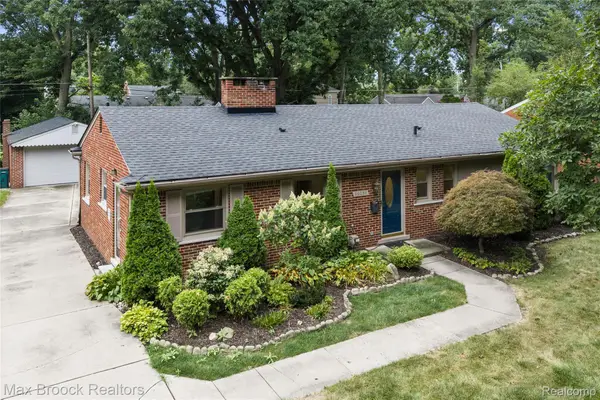 $349,900Active3 beds 2 baths1,412 sq. ft.
16031 Buckingham AVE, BeverlyHills, MI 48025
MLS# 20261084789Listed by: MAX BROOCK, REALTORS-BIRMINGHAM - New
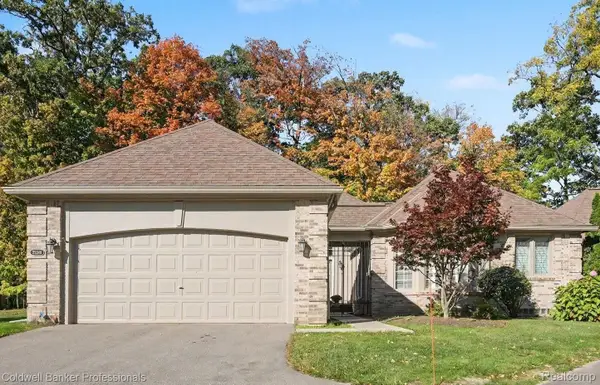 $850,000Active3 beds 3 baths4,083 sq. ft.
22240 Village Pines DR, BeverlyHills, MI 48025
MLS# 20261084557Listed by: COLDWELL BANKER PROFESSIONALS-BIRM - New
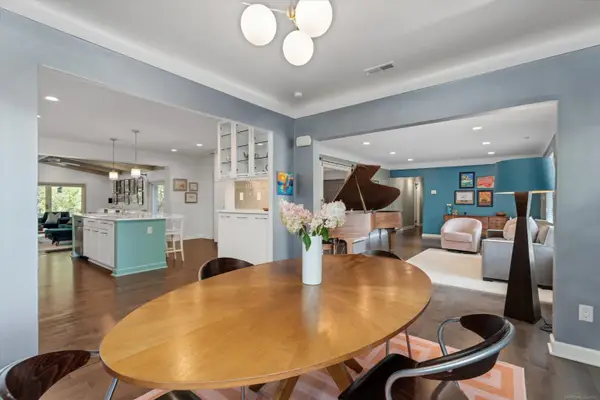 $750,000Active3 beds 3 baths2,951 sq. ft.
32205 Eastlady, Beverly Hills, MI 48025
MLS# 50225424Listed by: COMMUNITY CHOICE REALTY INC.


Protect your home and budget from life's surprises with an Assurant Home Warranty, backed by a partner that supports you through every step of homeownership. Explore Plans.
©2026 Century 21 Real Estate LLC. All rights reserved. CENTURY 21®, the CENTURY 21 Logo and C21® are service marks owned by Century 21 Real Estate LLC. Century 21 Real Estate LLC fully supports the principles of the Fair Housing Act and the Equal Opportunity Act. Each office is independently owned and operated. Listing information is deemed reliable but not guaranteed accurate.