32484 Westlady DR, Beverly Hills, MI 48025
Local realty services provided by:CENTURY 21 Signature Realty
32484 Westlady DR,Beverlyhills, MI 48025
$1,300,000
- 5 Beds
- 3 Baths
- 3,921 sq. ft.
- Single family
- Active
Listed by: julie j garrisi
Office: brookstone, realtors llc.
MLS#:20261083654
Source:MI_REALCOMP
Price summary
- Price:$1,300,000
- Price per sq. ft.:$331.55
About this home
A home this extraordinary deserves to be experienced in person! Tour this remarkable Beverly Hills retreat and discover the architecture, elegance and privacy that set it apart.
An exceptional blend of refined luxury and architectural character awaits on .86 acres of meticulously landscaped grounds. This reimagined Craftsman-style residence offers 2,957 square feet, 5 bedrooms, 3 full baths and a 3-car side-entry garage. Originally built in 1955 and extensively transformed in 2015, the home marries timeless character with modern sophistication. Renovations include updated windows, electrical and plumbing, along with a dramatic architectural redesign. The breathtaking open-concept great room showcases soaring ceilings, abundant natural light and a striking fireplace framed by a commanding 15-foot stone surround. Rich hardwood flooring adds warmth and understated elegance throughout. The thoughtfully designed floor plan includes a serene primary suite with generous closet space and a beautifully appointed primary bath featuring luxurious heated tile floors.
Outdoors, an expansive deck and patio invite effortless entertaining amid lush landscaping and towering Green Giant arborvitae, creating exceptional seclusion and a tranquil, estate-like setting. Landscape lighting illuminates the residence, grounds and expansive concrete driveway. The impressive 3-car side-entry garage features finished epoxy floors and abundant storage. Ideally located in the Birmingham Public Schools district, convenient to Detroit Country Day, Brother Rice and Marian. Discover elevated living and the serenity of a private retreat in the heart of Beverly Hills....
Contact an agent
Home facts
- Year built:1955
- Subdivision & Development:CRANBROOK WOODS
- Listing ID #:20261083654
- Added:2 day(s) ago
- Updated:October 23, 2026 at 10:05 AM
Rooms and interior
- Bedrooms:5
- Total bathrooms:3
- Full bathrooms:3
- Rooms Total:10
- Basement Description:Finished
- Living area:3,921 sq. ft.
Heating and cooling
- Cooling:Ceiling Fans, Central Air
- Heating:Forced Air, Natural Gas
Structure and exterior
- Roof:Asphalt
- Year built:1955
- Building area:3,921 sq. ft.
- Lot area:0.86 Acres
- Lot Features:Cleared, Level
- Architectural Style:Ranch
- Construction Materials:Brick, Stone, Wood Siding
- Exterior Features:Covered, Deck, Lighting, Patio, Porch
- Foundation Description:Basement, Crawl Space, Poured
- Levels:One
Utilities
- Water:Public, Well
- Sewer:Public Sewer
Finances and disclosures
- Price:$1,300,000
- Price per sq. ft.:$331.55
- Tax amount:$9,650
Features and amenities
- Appliances:Disposal, Dryer, Free Standing Gas Range, Free Standing Refrigerator, Humidifier, Microwave, Range Hood, Stainless Steel Appliances, Washer
- Laundry features:Gas Dryer Hookup, Laundry Room
- Amenities:Programmable Thermostat
Parking
- Parking description:Attached, Driveway, Electricity In Garage, Garage Door Opener, Side Entrance, Three Car Garage
- Garage spaces:3

New listings near 32484 Westlady DR
- New
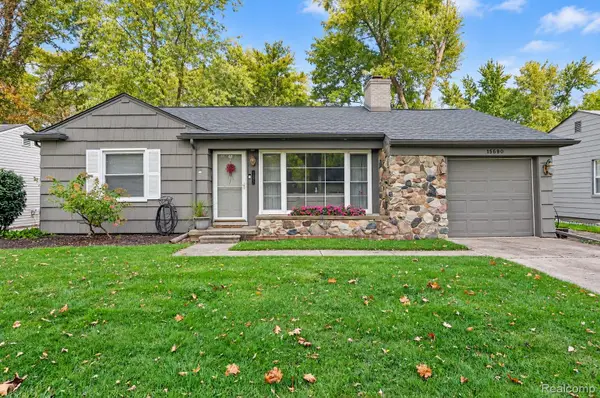 $359,900Active3 beds 1 baths1,385 sq. ft.
15690 Birwood AVE, BeverlyHills, MI 48025
MLS# 20261085641Listed by: 3DX REAL ESTATE LLC - New
 $724,900Active3 beds 2 baths2,728 sq. ft.
15981 Lauderdale AVE, BeverlyHills, MI 48025
MLS# 20261085091Listed by: DOBI REAL ESTATE - Open Sun, 1 to 3pmNew
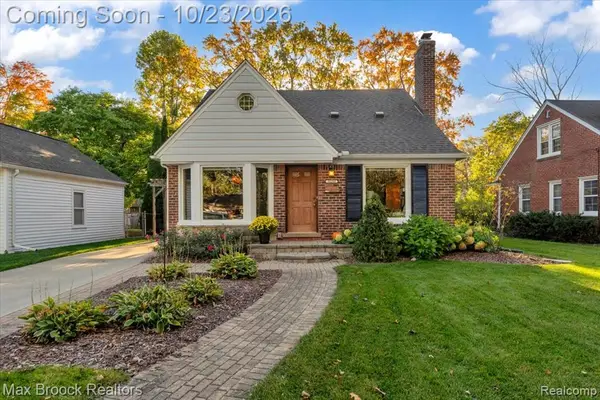 $550,000Active3 beds 3 baths1,660 sq. ft.
32210 Arlington, Beverly Hills, MI 48025
MLS# 61040745Listed by: MAX BROOCK, REALTORS(R)-BIRMINGHAM - Open Sun, 12 to 3pmNew
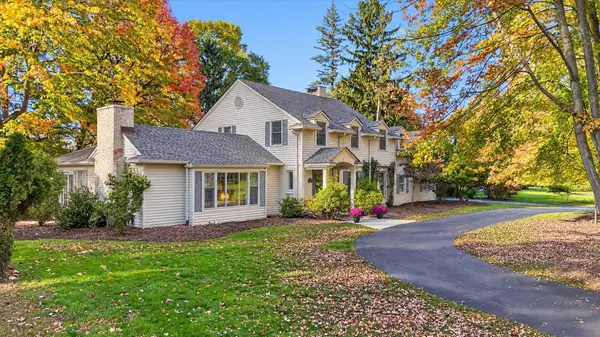
 $1,250,000Active4 beds 5 baths3,164 sq. ft.
19300 Riverside, Beverly Hills, MI 48025
MLS# 50225521Listed by: CENTURY 21 PROFESSIONALS STERLING HEIGHTS  $640,000Pending3 beds 4 baths3,123 sq. ft.
21850 Dover CT, BeverlyHills, MI 48025
MLS# 20261083467Listed by: MAX BROOCK, REALTORS-BIRMINGHAM- New
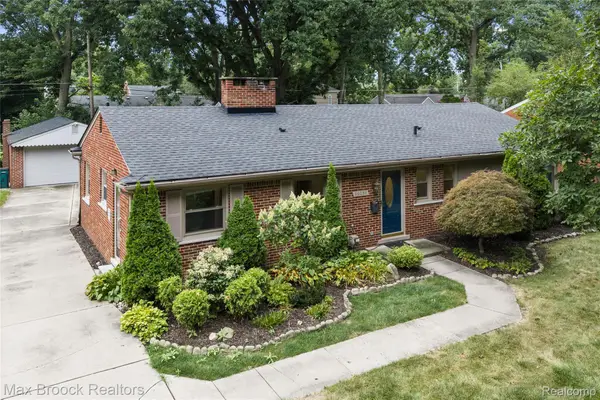 $349,900Active3 beds 2 baths1,412 sq. ft.
16031 Buckingham AVE, BeverlyHills, MI 48025
MLS# 20261084789Listed by: MAX BROOCK, REALTORS-BIRMINGHAM - New
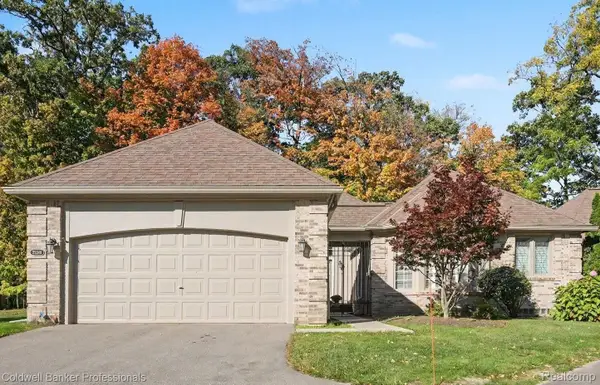 $850,000Active3 beds 3 baths4,083 sq. ft.
22240 Village Pines DR, BeverlyHills, MI 48025
MLS# 20261084557Listed by: COLDWELL BANKER PROFESSIONALS-BIRM - New
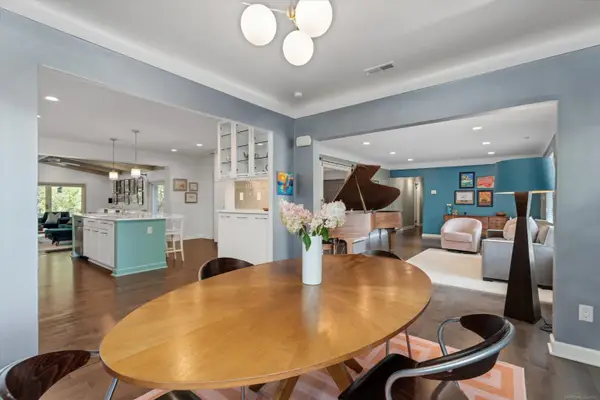 $750,000Active3 beds 3 baths2,951 sq. ft.
32205 Eastlady, Beverly Hills, MI 48025
MLS# 50225424Listed by: COMMUNITY CHOICE REALTY INC. - New
 $639,900Active3 beds 3 baths2,803 sq. ft.
31617 Auburn DR, BeverlyHills, MI 48025
MLS# 20261082719Listed by: MAX BROOCK, REALTORS-BIRMINGHAM


Protect your home and budget from life's surprises with an Assurant Home Warranty, backed by a partner that supports you through every step of homeownership. Explore Plans.
©2026 Century 21 Real Estate LLC. All rights reserved. CENTURY 21®, the CENTURY 21 Logo and C21® are service marks owned by Century 21 Real Estate LLC. Century 21 Real Estate LLC fully supports the principles of the Fair Housing Act and the Equal Opportunity Act. Each office is independently owned and operated. Listing information is deemed reliable but not guaranteed accurate.