
16996 Elizabeth Street, Beverly Hills, MI 48025
Local realty services provided by:CENTURY 21 Dynamic Realty
16996 Elizabeth Street,Beverlyhills, MI 48025
$415,000
- 3 Beds
- 2 Baths
- 2,173 sq. ft.
- Single family
- Active
Upcoming open houses
- Sat, Sep 1212:00 pm - 02:00 pm
Listed by: maria garcia-angel, christin bracken
Office: real estate one-milford
MLS#:20261071605
Source:MI_REALCOMP
Price summary
- Price:$415,000
- Price per sq. ft.:$190.98
About this home
Some homes simply make everyday life feel a little easier. Morning coffee in the sun-filled four-season room. Dinner gathered around a beautifully remodeled kitchen. Summer evenings under the backyard pergola. Movie nights downstairs. This Beverly Hills ranch brings those moments together with comfortable living spaces, thoughtful updates and the added benefit of Birmingham Public Schools. Warm hardwood floors flow through the main living and dining spaces, with hardwood also beneath the bedroom carpeting. The remodeled kitchen (2019) features abundant cabinetry, granite countertops and stainless-steel appliances, while the cozy four-season room offers a favorite spot for morning coffee, reading or simply unwinding. Downstairs, the remodeled finished basement (2018) adds incredible flexibility with a generous space ready for a family room, home theater, gym or playroom, plus a separate office/library. When Michigan summer arrives, life moves outdoors. The backyard patio and pergola create a natural extension of the home, perfect for weekend barbecues, dinner outside or lingering a little longer on a warm summer evening. Major improvements include attic insulation (2017), water heater (2017), updated electrical service/panel (2019), sewer line rehabilitation (2019), roof, siding, gutters and gutter guards (2024), water shut-off valves (2025), and extensive plumbing improvements (2026), including copper water lines, sewer stack/drain improvements and whole-house water filtration. Set in Beverly Hills and served by Birmingham Public Schools, the home is minutes from Beverly Park, Douglas Evans Nature Preserve and downtown Birmingham, putting parks, nature, dining and shopping close at hand. From leafy summer days to crisp Michigan autumns, this is a neighborhood made for enjoying the seasons. More than a place to call home, it’s a place to settle in, slow down and enjoy the everyday moments....
Contact an agent
Home facts
- Year built:1954
- Subdivision & Development:BEVERLY MANOR
- Listing ID #:20261071605
- Added:5 day(s) ago
- Updated:September 12, 2026 at 11:08 PM
Rooms and interior
- Bedrooms:3
- Total bathrooms:2
- Full bathrooms:1
- Half bathrooms:1
- Rooms Total:10
- Bathrooms Description:Dual Flush Toilets
- Basement Description:Finished
- Living area:2,173 sq. ft.
Heating and cooling
- Cooling:Central Air
- Heating:Forced Air, Natural Gas, Space Heater
Structure and exterior
- Roof:Asphalt
- Year built:1954
- Building area:2,173 sq. ft.
- Lot area:0.18 Acres
- Architectural Style:Ranch
- Construction Materials:Brick, Vinyl Siding
- Exterior Features:Gutter Guard System, Lighting, Patio
- Foundation Description:Basement, Block, Poured
- Levels:One
Utilities
- Water:Public
- Sewer:Public Sewer
Finances and disclosures
- Price:$415,000
- Price per sq. ft.:$190.98
- Tax amount:$4,918
Features and amenities
- Appliances:Dishwasher, Disposal, Dryer, Free Standing Gas Range, Free Standing Refrigerator, Humidifier, Microwave, Stainless Steel Appliances, Washer
- Laundry features:Electric Dryer Hookup, Washer Hookup
- Amenities:Dual Flush Toilets, High Speed Internet, Programmable Thermostat
Parking
- Parking description:Detached, Electricity In Garage, Garage Door Opener, Two Car Garage
- Garage spaces:2

New listings near 16996 Elizabeth Street
- New
 $995,000Active1.23 Acres
32765 Eastlady, Beverly Hills, MI 48025
MLS# 61029552Listed by: @PROPERTIES CHRISTIE'S INT'L R.E. BIRMINGHAM - New
 $254,900Active3 beds 1 baths900 sq. ft.
15751 W 14 Mile Road, BeverlyHills, MI 48025
MLS# 20261073292Listed by: AMERAPRO - New
 $819,900Active5 beds 3 baths3,039 sq. ft.
31310 Foxboro, Beverly Hills, MI 48025
MLS# 50221454Listed by: BERKSHIRE HATHAWAY HOMESERVICES KEE REALTY - New
 $1,175,000Active3 beds 4 baths3,288 sq. ft.
18639 Warwick, Beverly Hills, MI 48025
MLS# 61029110Listed by: MAX BROOCK, REALTORS(R)-BIRMINGHAM - New
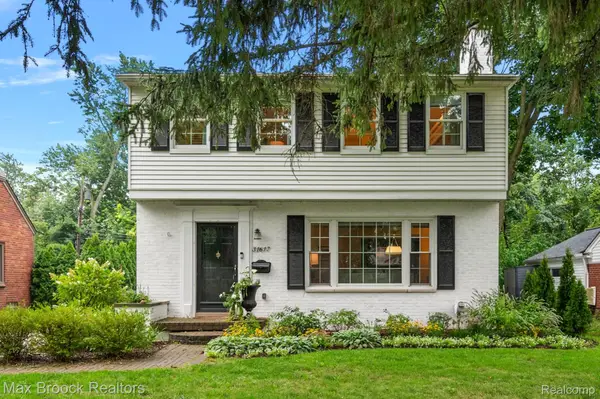 $649,900Active3 beds 3 baths2,803 sq. ft.
31617 Auburn Drive, BeverlyHills, MI 48025
MLS# 20261073033Listed by: MAX BROOCK, REALTORS-BIRMINGHAM - New
 $525,000Active3 beds 3 baths1,537 sq. ft.
16051 Amherst, Beverly Hills, MI 48025
MLS# 61028971Listed by: @PROPERTIES CHRISTIE'S INT'L R.E. BIRMINGHAM - New
 $554,999Active3 beds 2 baths2,514 sq. ft.
17005 Marguerite Street, BeverlyHills, MI 48025
MLS# 20261072762Listed by: 3DX REAL ESTATE LLC - Open Sat, 12 to 3pmNew
 $869,900Active3 beds 3 baths2,951 sq. ft.
32205 Eastlady, Beverly Hills, MI 48025
MLS# 50221082Listed by: COMMUNITY CHOICE REALTY INC. - Open Sun, 12 to 2pm
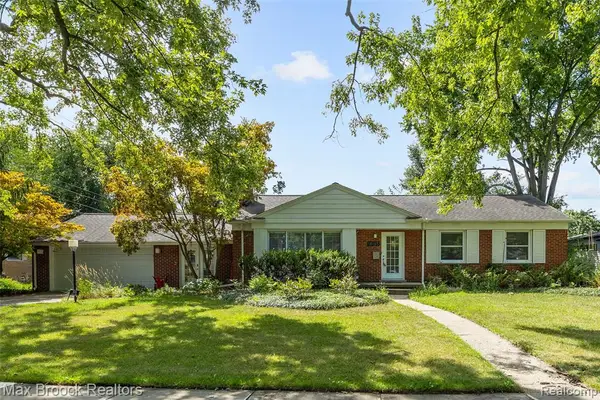 $525,000Active3 beds 2 baths1,736 sq. ft.
18135 Kinross, Beverly Hills, MI 48025
MLS# 61026071Listed by: MAX BROOCK, REALTORS(R)-BIRMINGHAM


Protect your home and budget from life's surprises with an Assurant Home Warranty, backed by a partner that supports you through every step of homeownership. Explore Plans.
©2026 Century 21 Real Estate LLC. All rights reserved. CENTURY 21®, the CENTURY 21 Logo and C21® are service marks owned by Century 21 Real Estate LLC. Century 21 Real Estate LLC fully supports the principles of the Fair Housing Act and the Equal Opportunity Act. Each office is independently owned and operated. Listing information is deemed reliable but not guaranteed accurate.