18688 W 13 Mile #5, Beverly Hills, MI 48025
Local realty services provided by:CENTURY 21 Signature Realty
18688 W 13 Mile #5,Beverly Hills, MI 48025
$316,800
- 3 Beds
- 3 Baths
- 1,426 sq. ft.
- Condominium
- Active
Upcoming open houses
- Sat, Nov 0701:00 pm - 04:00 pm
Listed by: tina mcneal o'brien
Office: mcneal obrien team llc.
MLS#:61033918
Source:MI_REALSOURCE
Price summary
- Price:$316,800
- Price per sq. ft.:$149.01
- Monthly HOA dues:$250
About this home
RARE BEVERLY HILLS VILLAGE OPPORTUNITY! BIRMINGHAM SCHOOLS. Welcome home to this stunning, all-brick, multi-level condo offering 3 spacious bedrooms, 2 full baths and 1 half bath with plenty of room to live, relax and entertain! Step inside and discover a thoughtfully designed floor plan with multiple levels of living space, including a finished basement perfect for entertaining, movie nights, a home office or additional recreation space. The basement has also been waterproofed for added peace of mind. Enjoy outdoor living on your private patio, while the attached garage takes modern convenience to the next level with an EV charging station already in place. Located in highly desirable Beverly Hills Village, this rare condo is ready for its next owner. Bring your offer and make it yours! The last time this home hit the market, it sold in just 26 days--don't wait to schedule your showing. This one will not last long!
Contact an agent
Home facts
- Year built:1986
- Subdivision & Development:Evergreen Commons Condo Occpn 436
- Listing ID #:61033918
- Added:30 day(s) ago
- Updated:October 24, 2026 at 08:17 PM
Rooms and interior
- Bedrooms:3
- Total bathrooms:3
- Full bathrooms:2
- Half bathrooms:1
- Rooms Total:10
- Kitchen Description:Dishwasher, Disposal, On Entry Level, Range/Oven, Refrigerator
- Bedroom Description:Bedroom 1 on Second Level, Bedroom 2 on Second Level, Bedroom 3 on Second Level
- Basement Description:Finished
- Living area:1,426 sq. ft.
Heating and cooling
- Cooling:Central A/C
- Heating:Forced Air, Natural Gas
Structure and exterior
- Year built:1986
- Building area:1,426 sq. ft.
- Architectural Style:Townhouse
- Construction Materials:Brick, Wood
- Foundation Description:Basement
- Levels:2+ Story
Utilities
- Water:Public Water
Finances and disclosures
- Price:$316,800
- Price per sq. ft.:$149.01
- Tax amount:$7,160
Features and amenities
- Appliances:Dishwasher, Disposal, Dryer, Range/Oven, Refrigerator, Washer
- Laundry features:Dryer, On Entry Level, Washer
Parking
- Parking description:Attached Garage, Direct Access Garage, Electric in Garage, Garage Door Opener
- Garage spaces:2
 Provided through IDX via MiRealSource. Courtesy of MiRealSource Shareholder. Copyright MiRealSource. The information published and disseminated by MiRealSource is communicated verbatim, without change by MiRealSource, as filed with MiRealSource by its members. The accuracy of all information, regardless of source, is not guaranteed or warranted. All information should be independently verified. Copyright 2026 MiRealSource. All rights reserved. The information provided hereby constitutes proprietary information of MiRealSource, Inc. and its shareholders, affiliates and licensees and may not be reproduced or transmitted in any form or by any means, electronic or mechanical, including photocopy, recording, scanning or any information storage and retrieval system, without written permission from MiRealSource, Inc. MI_REALSOURCE Member Broker: Andrew Hauck
New listings near 18688 W 13 Mile #5
- New
 $624,900Active3 beds 3 baths2,803 sq. ft.
31617 Auburn DR, BeverlyHills, MI 48025
MLS# 20261086036Listed by: MAX BROOCK, REALTORS-BIRMINGHAM - New
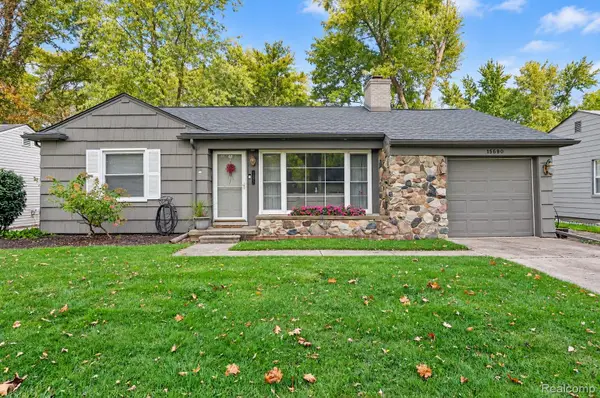 $359,900Active3 beds 1 baths1,385 sq. ft.
15690 Birwood AVE, BeverlyHills, MI 48025
MLS# 20261085641Listed by: 3DX REAL ESTATE LLC - New
 $724,900Active3 beds 2 baths2,728 sq. ft.
15981 Lauderdale AVE, BeverlyHills, MI 48025
MLS# 20261085091Listed by: DOBI REAL ESTATE - New
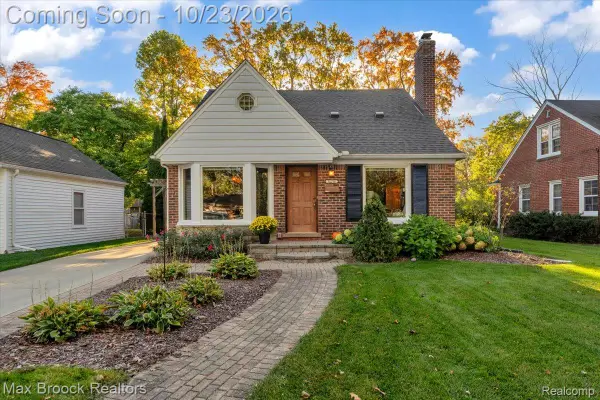 $550,000Active3 beds 3 baths2,060 sq. ft.
32210 Arlington DR, BeverlyHills, MI 48025
MLS# 20261085305Listed by: MAX BROOCK, REALTORS-BIRMINGHAM - New
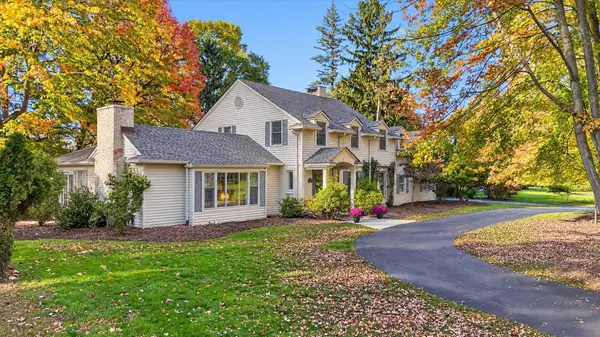
 $1,250,000Active4 beds 5 baths3,164 sq. ft.
19300 Riverside, Beverly Hills, MI 48025
MLS# 50225521Listed by: CENTURY 21 PROFESSIONALS STERLING HEIGHTS  $640,000Pending3 beds 4 baths3,123 sq. ft.
21850 Dover CT, BeverlyHills, MI 48025
MLS# 20261083467Listed by: MAX BROOCK, REALTORS-BIRMINGHAM- Open Sat, 1 to 3pmNew
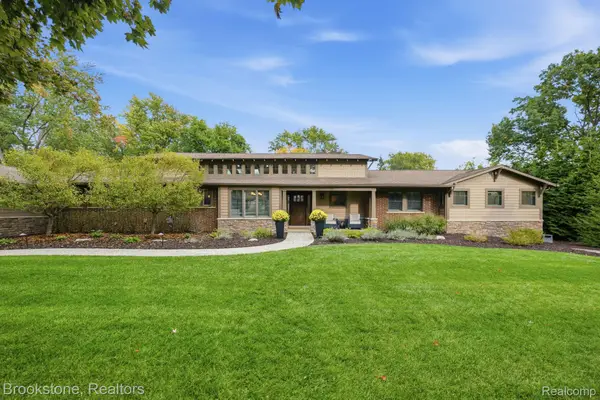 $1,300,000Active5 beds 3 baths3,921 sq. ft.
32484 Westlady DR, BeverlyHills, MI 48025
MLS# 20261083654Listed by: BROOKSTONE, REALTORS LLC - New
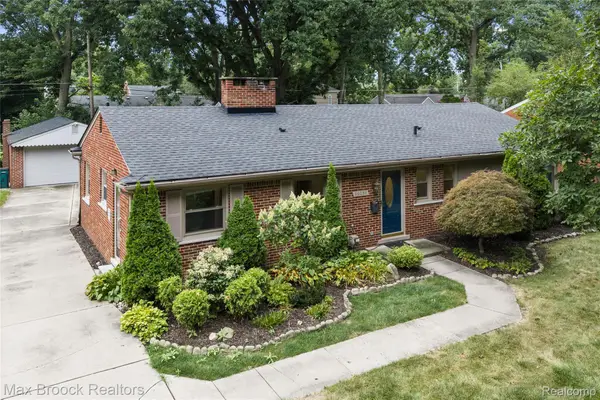 $349,900Active3 beds 2 baths1,412 sq. ft.
16031 Buckingham AVE, BeverlyHills, MI 48025
MLS# 20261084789Listed by: MAX BROOCK, REALTORS-BIRMINGHAM - New
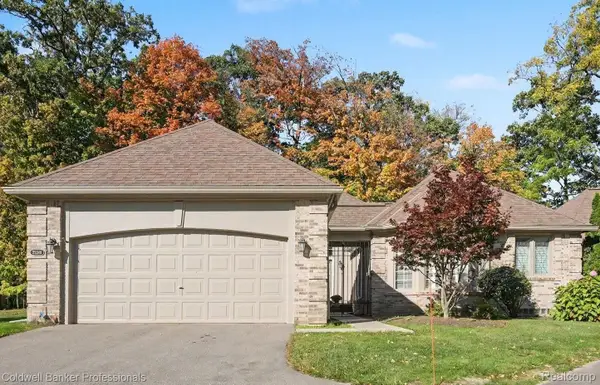 $850,000Active3 beds 3 baths4,083 sq. ft.
22240 Village Pines DR, BeverlyHills, MI 48025
MLS# 20261084557Listed by: COLDWELL BANKER PROFESSIONALS-BIRM - New
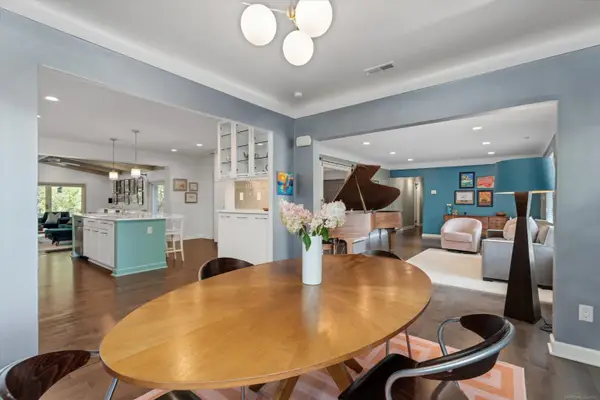 $750,000Active3 beds 3 baths2,951 sq. ft.
32205 Eastlady, Beverly Hills, MI 48025
MLS# 50225424Listed by: COMMUNITY CHOICE REALTY INC.


Protect your home and budget from life's surprises with an Assurant Home Warranty, backed by a partner that supports you through every step of homeownership. Explore Plans.
©2026 Century 21 Real Estate LLC. All rights reserved. CENTURY 21®, the CENTURY 21 Logo and C21® are service marks owned by Century 21 Real Estate LLC. Century 21 Real Estate LLC fully supports the principles of the Fair Housing Act and the Equal Opportunity Act. Each office is independently owned and operated. Listing information is deemed reliable but not guaranteed accurate.