
31310 Foxboro, Beverly Hills, MI 48025
Local realty services provided by:CENTURY 21 Northland
31310 Foxboro,Beverly Hills, MI 48025
$819,900
- 5 Beds
- 3 Baths
- 3,039 sq. ft.
- Single family
- Active
Listed by: elizabeth harris
Office: berkshire hathaway homeservices kee realty
MLS#:50221454
Source:MI_REALSOURCE
Price summary
- Price:$819,900
- Price per sq. ft.:$226.8
- Monthly HOA dues:$10.42
About this home
Beautiful 5-Bedroom Colonial on an Oversized Lot with Incredible Outdoor Living! Welcome to this beautiful 5-bedroom Colonial featuring an attached side-entry garage and an oversized lot offering exceptional space for entertaining and enjoying the outdoors. The inviting living room features hardwood floors, built-in shelving, and a natural fireplace, while the den/office provides a perfect space for working from home. The spacious L-shaped kitchen offers stainless steel appliances, granite countertops, ceramic tile flooring, and an abundance of cabinetry. A bonus serving area with additional cabinets and countertop space provides a built in bread storage and extra prep or serving space. The kitchen also includes a comfortable eating area. For more formal gatherings, enjoy the elegant dining room featuring hardwood floors and a beautiful chandelier. The impressive great room is designed for entertaining with a vaulted ceiling, hardwood floors, and a stunning stone-covered fireplace. Floor-to-ceiling windows provide beautiful views of the incredible backyard and fill the room with natural light. A convenient half bath, oversized first-floor laundry room with mudroom area and additional storage complete the main level. Upstairs, the primary bedroom offers a private en-suite bathroom, while all five bedrooms feature beautiful hardwood floors. The basement provides additional living and recreation space with newly refinished flooring. Step outside to your own private backyard retreat featuring a Gunite in-ground pool, six person hot tub, spacious deck, and pergola. Perfect for summer gatherings, relaxing with family and friends. The property backs to a wooded area, creating a peaceful and private setting. Additional features include a newer roof, side-entry garage with newly refinished flooring, and an extra-deep driveway with newer concrete providing plenty of additional parking. This exceptional home offers generous living space, beautiful hardwood flooring, and a retreat like outdoor setting!...
Contact an agent
Home facts
- Year built:1963
- Subdivision & Development:Metamora Green
- Listing ID #:50221454
- Added:1 day(s) ago
- Updated:September 11, 2026 at 11:34 PM
Rooms and interior
- Bedrooms:5
- Total bathrooms:3
- Full bathrooms:2
- Half bathrooms:1
- Flooring:Ceramic Floors, Hardwood Floors
- Dining Description:On First Level
- Bathrooms Description:Whirlpool/Hot Tub
- Kitchen Description:Dishwasher, Microwave, On First Level, Range/Oven, Refrigerator
- Bedroom Description:Bedroom 1 on Second Level, Bedroom 2 on Second Level, Bedroom 3 on Second Level, Bedroom 4 on Second Level, Bedroom 5 on Second Level
- Basement Description:Partially Finished
- Living area:3,039 sq. ft.
Heating and cooling
- Cooling:Ceiling Fan(s), Central A/C
- Heating:Forced Air, Natural Gas
Structure and exterior
- Year built:1963
- Building area:3,039 sq. ft.
- Lot area:0.38 Acres
- Architectural Style:Colonial
- Construction Materials:Brick, Vinyl Siding
- Exterior Features:Patio
- Foundation Description:Basement
- Levels:2 Story
Utilities
- Water:Public Water
- Sewer:Public Sanitary
Finances and disclosures
- Price:$819,900
- Price per sq. ft.:$226.8
- Tax amount:$10,478
Features and amenities
- Appliances:Dishwasher, Dryer, Microwave, Range/Oven, Refrigerator, Washer
- Laundry features:Dryer, On First Level, Washer
- Amenities:Cathedral/Vaulted Ceiling, Whirlpool/Hot Tub
- Pool features:Inground Pool, Spa/Hot Tub, Swimming Pool
Parking
- Parking description:Attached Garage, Electric in Garage, Garage Door Opener, Side Loading Garage
- Garage spaces:2
 Provided through IDX via MiRealSource. Courtesy of MiRealSource Shareholder. Copyright MiRealSource. The information published and disseminated by MiRealSource is communicated verbatim, without change by MiRealSource, as filed with MiRealSource by its members. The accuracy of all information, regardless of source, is not guaranteed or warranted. All information should be independently verified. Copyright 2026 MiRealSource. All rights reserved. The information provided hereby constitutes proprietary information of MiRealSource, Inc. and its shareholders, affiliates and licensees and may not be reproduced or transmitted in any form or by any means, electronic or mechanical, including photocopy, recording, scanning or any information storage and retrieval system, without written permission from MiRealSource, Inc. MI_REALSOURCE Member Broker: Brad Platt
New listings near 31310 Foxboro
- New
 $995,000Active2 beds -- baths2,533 sq. ft.
32765 Eastlady, Beverly Hills, MI 48025
MLS# 61029541Listed by: @PROPERTIES CHRISTIE'S INT'L R.E. BIRMINGHAM - New
 $254,900Active3 beds 1 baths900 sq. ft.
15751 W 14 Mile, Beverly Hills, MI 48025
MLS# 61029249Listed by: AMERAPRO - New
 $1,175,000Active3 beds 4 baths3,288 sq. ft.
18639 Warwick, Beverly Hills, MI 48025
MLS# 61029110Listed by: MAX BROOCK, REALTORS(R)-BIRMINGHAM - New
 $525,000Active3 beds 3 baths1,537 sq. ft.
16051 Amherst, Beverly Hills, MI 48025
MLS# 61028971Listed by: @PROPERTIES CHRISTIE'S INT'L R.E. BIRMINGHAM - New
 $649,900Active3 beds 3 baths1,903 sq. ft.
31617 Auburn, Beverly Hills, MI 48025
MLS# 61029078Listed by: MAX BROOCK, REALTORS(R)-BIRMINGHAM - New
 $554,999Active3 beds 2 baths2,514 sq. ft.
17005 Marguerite Street, BeverlyHills, MI 48025
MLS# 20261072762Listed by: 3DX REAL ESTATE LLC - New
 $1,095,000Active2 beds 3 baths2,533 sq. ft.
32765 Eastlady Drive, BeverlyHills, MI 48025
MLS# 20261043995Listed by: @PROPERTIES CHRISTIE'S INT'L R.E. BIRMINGHAM - Open Sat, 12 to 3pmNew
 $869,900Active3 beds 3 baths2,951 sq. ft.
32205 Eastlady, Beverly Hills, MI 48025
MLS# 50221082Listed by: COMMUNITY CHOICE REALTY INC. - Open Sat, 12 to 2pmNew
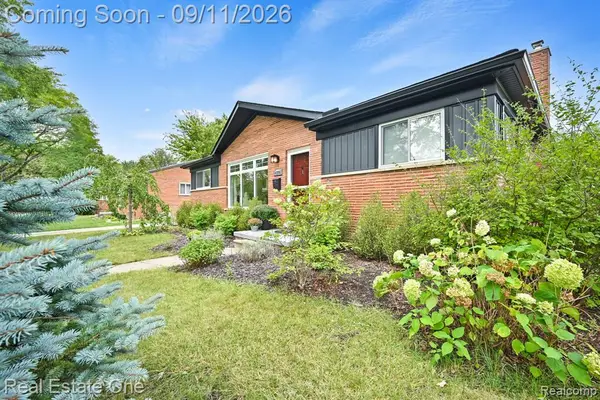 $415,000Active3 beds 2 baths1,311 sq. ft.
16996 Elizabeth, Beverly Hills, MI 48025
MLS# 61027856Listed by: REAL ESTATE ONE-MILFORD


Protect your home and budget from life's surprises with an Assurant Home Warranty, backed by a partner that supports you through every step of homeownership. Explore Plans.
©2026 Century 21 Real Estate LLC. All rights reserved. CENTURY 21®, the CENTURY 21 Logo and C21® are service marks owned by Century 21 Real Estate LLC. Century 21 Real Estate LLC fully supports the principles of the Fair Housing Act and the Equal Opportunity Act. Each office is independently owned and operated. Listing information is deemed reliable but not guaranteed accurate.