31617 Auburn DR, Beverly Hills, MI 48025
Local realty services provided by:CENTURY 21 Curran & Oberski
31617 Auburn DR,Beverlyhills, MI 48025
$639,900
- 3 Beds
- 3 Baths
- 2,803 sq. ft.
- Single family
- Active
Listed by: carol c gaggos
Office: max broock, realtors-birmingham
MLS#:20261082719
Source:MI_REALCOMP
Price summary
- Price:$639,900
- Price per sq. ft.:$228.29
About this home
Gorgeous turnkey 3 bedroom, 2 1/2 bath East Beverly Hills colonial on a serene tree-lined street. Hardwood floors & custom millwork throughout. Stunning white kitchen with quartz countertops, stainless steel appliances and plenty of storage seemlessly connects to dining area. Spacious front living room with fireplace. First floor includes a flex room with direct access from rear of home, ideal for an office, mudroom or everyday drop zone. Upstairs, the primary suite offers a full bath & bonus room that can serve as an office or oversized walk-in closet. Two additional bedrooms & a nicely updated full bath complete the second floor. Completely finished lower level provides a generous rec zone and dedicated laundry room. Private fenced-in backyard with a covered patio and lush landscaping, plus a tucked-away "secret garden" dining space behind the two car garage. Roof 2021, Furnace 2020, Windows 2018. Birmingham Schools.
Contact an agent
Home facts
- Year built:1959
- Subdivision & Development:BEVERLY HILLSNO 3
- Listing ID #:20261082719
- Added:10 day(s) ago
- Updated:October 23, 2026 at 10:05 AM
Rooms and interior
- Bedrooms:3
- Total bathrooms:3
- Full bathrooms:2
- Half bathrooms:1
- Rooms Total:10
- Basement Description:Finished, Full
- Living area:2,803 sq. ft.
Heating and cooling
- Cooling:Central Air
- Heating:Forced Air, Natural Gas
Structure and exterior
- Roof:Asphalt
- Year built:1959
- Building area:2,803 sq. ft.
- Lot area:0.16 Acres
- Architectural Style:Colonial
- Construction Materials:Brick
- Exterior Features:Covered, Patio
- Foundation Description:Basement, Block
- Levels:Two
Utilities
- Water:Public
- Sewer:Public Sewer
Finances and disclosures
- Price:$639,900
- Price per sq. ft.:$228.29
- Tax amount:$7,899
Features and amenities
- Appliances:Dishwasher, Dryer, Free Standing Gas Range, Free Standing Refrigerator, Stainless Steel Appliances, Washer
Parking
- Parking description:Detached, Two Car Garage
- Garage spaces:2

New listings near 31617 Auburn DR
- New
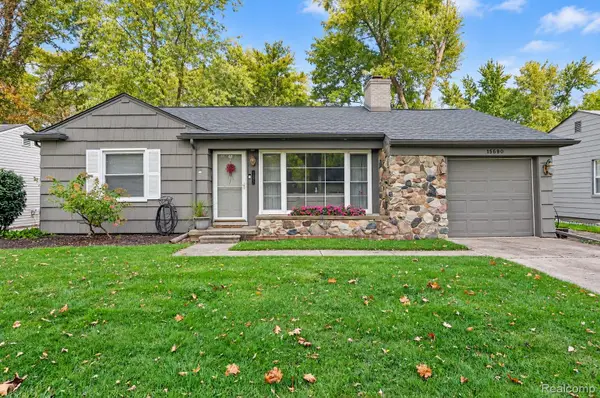 $359,900Active3 beds 1 baths1,385 sq. ft.
15690 Birwood AVE, BeverlyHills, MI 48025
MLS# 20261085641Listed by: 3DX REAL ESTATE LLC - New
 $724,900Active3 beds 2 baths2,728 sq. ft.
15981 Lauderdale AVE, BeverlyHills, MI 48025
MLS# 20261085091Listed by: DOBI REAL ESTATE - Open Sun, 1 to 3pmNew
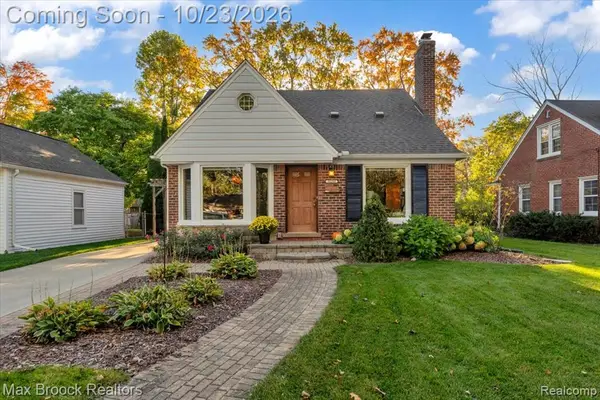 $550,000Active3 beds 3 baths1,660 sq. ft.
32210 Arlington, Beverly Hills, MI 48025
MLS# 61040745Listed by: MAX BROOCK, REALTORS(R)-BIRMINGHAM - Open Sun, 12 to 3pmNew
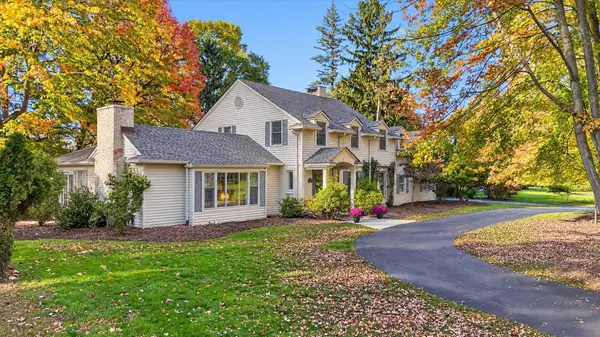
 $1,250,000Active4 beds 5 baths3,164 sq. ft.
19300 Riverside, Beverly Hills, MI 48025
MLS# 50225521Listed by: CENTURY 21 PROFESSIONALS STERLING HEIGHTS  $640,000Pending3 beds 4 baths3,123 sq. ft.
21850 Dover CT, BeverlyHills, MI 48025
MLS# 20261083467Listed by: MAX BROOCK, REALTORS-BIRMINGHAM- New
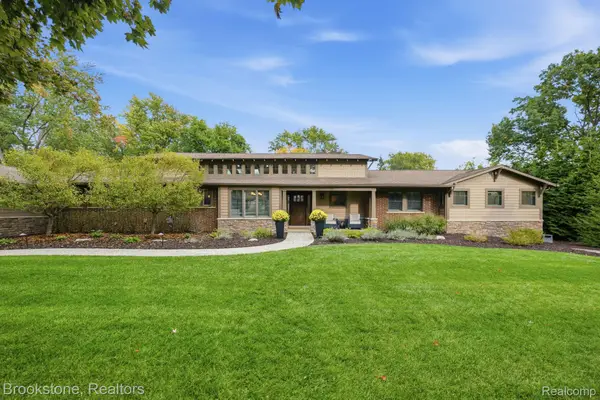 $1,300,000Active5 beds 3 baths3,921 sq. ft.
32484 Westlady DR, BeverlyHills, MI 48025
MLS# 20261083654Listed by: BROOKSTONE, REALTORS LLC - New
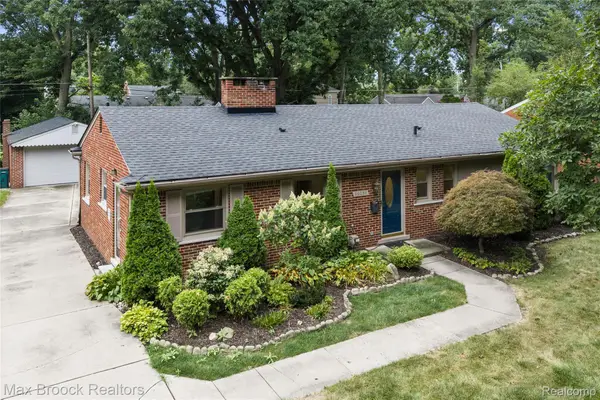 $349,900Active3 beds 2 baths1,412 sq. ft.
16031 Buckingham AVE, BeverlyHills, MI 48025
MLS# 20261084789Listed by: MAX BROOCK, REALTORS-BIRMINGHAM - New
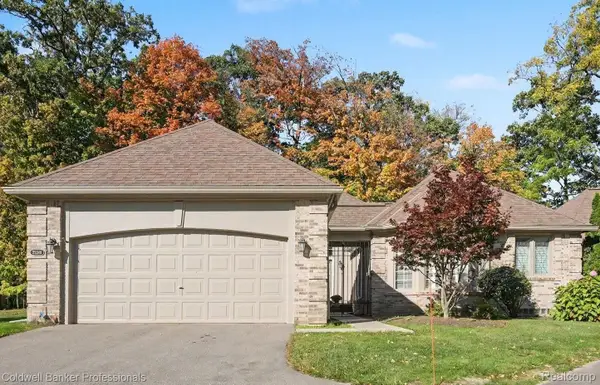 $850,000Active3 beds 3 baths4,083 sq. ft.
22240 Village Pines DR, BeverlyHills, MI 48025
MLS# 20261084557Listed by: COLDWELL BANKER PROFESSIONALS-BIRM - New
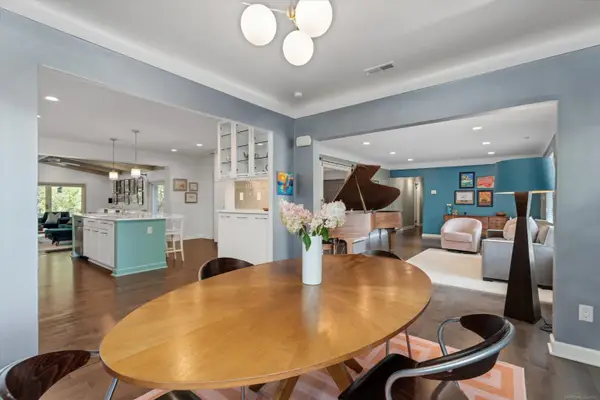 $750,000Active3 beds 3 baths2,951 sq. ft.
32205 Eastlady, Beverly Hills, MI 48025
MLS# 50225424Listed by: COMMUNITY CHOICE REALTY INC.


Protect your home and budget from life's surprises with an Assurant Home Warranty, backed by a partner that supports you through every step of homeownership. Explore Plans.
©2026 Century 21 Real Estate LLC. All rights reserved. CENTURY 21®, the CENTURY 21 Logo and C21® are service marks owned by Century 21 Real Estate LLC. Century 21 Real Estate LLC fully supports the principles of the Fair Housing Act and the Equal Opportunity Act. Each office is independently owned and operated. Listing information is deemed reliable but not guaranteed accurate.