
32410 Sheridan Drive, Beverly Hills, MI 48025
Local realty services provided by:CENTURY 21 Affiliated
32410 Sheridan Drive,Beverlyhills, MI 48025
$579,900
- 3 Beds
- 2 Baths
- 2,132 sq. ft.
- Single family
- Active
Listed by: michael mason
Office: the agency hall & hunter
MLS#:20261057531
Source:MI_REALCOMP
Price summary
- Price:$579,900
- Price per sq. ft.:$272
About this home
Welcome home! Gorgeous 1927 brick Tudor Revival in Beverly Hills with Birmingham Schools. Well-preserved charm and character includes original oak hardwood floors, plaster walls with cove ceiling detail and picture rail molding, built-in bookshelves, arch-top front entry door, & more. Thoughtful updates include kitchen expansion/renovation, enclosed 4-seasons room with heated floors (flexible space for home office, sunroom, etc.), renovated powder bath (2022), all new Pella windows (2022), & electric car charger (2025). Wonderful layout with oversized living room anchored by wood-burning fireplace, open living/dining spaces, spacious entry foyer, and wide staircase to 2nd floor. Chef's kitchen features gourmet stainless steel appliance package with double ovens/gas cooktop, dual peninsula-style islands, and custom shaker-style inset cabinetry in combination cherry/painted finishes with premium granite countertops and subway tile backsplash. Partially finished basement includes recreation room for exercise equipment, hobbies, or additional games/entertaining space as well as laundry and storage room. Bonus: 3rd floor walk-up attic offers additional storage space and cedar closet for off-season clothing. Outside, an expansive rear paver patio (with gas BBQ) is nestled amongst mature trees and perennials in the fenced backyard. A two-car garage with additional workshop/shed storage space completes this home. Sale includes all kitchen and laundry appliances. Immediate occupancy available!...
Contact an agent
Home facts
- Year built:1927
- Listing ID #:20261057531
- Added:1 day(s) ago
- Updated:July 29, 2026 at 08:02 PM
Rooms and interior
- Bedrooms:3
- Total bathrooms:2
- Full bathrooms:1
- Half bathrooms:1
- Rooms Total:9
- Basement Description:Partially Finished
- Living area:2,132 sq. ft.
Heating and cooling
- Cooling:Ceiling Fans, Central Air
- Heating:Electric, Natural Gas, Radiant, Steam
Structure and exterior
- Roof:Asphalt
- Year built:1927
- Building area:2,132 sq. ft.
- Lot area:0.14 Acres
- Lot Features:Level
- Architectural Style:Tudor
- Construction Materials:Brick, Stone
- Exterior Features:Barbecue, Covered, Patio, Porch
- Foundation Description:Basement, Block, Crawl Space
- Levels:Two
Utilities
- Water:Public
- Sewer:Public Sewer
Finances and disclosures
- Price:$579,900
- Price per sq. ft.:$272
- Tax amount:$7,044
Features and amenities
- Appliances:Dishwasher, Double Oven, Dryer, Free Standing Refrigerator, Gas Cooktop, Range Hood, Washer
- Laundry features:Gas Dryer Hookup, Laundry Room, Washer Hookup
- Amenities:Entrance Foyer, High Speed Internet, Programmable Thermostat
Parking
- Parking description:Detached, Electricity In Garage, Garage Door Opener, Garage Faces Front, Two Car Garage, Workshop in Garage
- Garage spaces:2

New listings near 32410 Sheridan Drive
- New
 $419,000Active3 beds 2 baths2,029 sq. ft.
32200 Verona Circle, BeverlyHills, MI 48025
MLS# 20261056060Listed by: @PROPERTIES CHRISTIE'S INT'L R.E. BIRMINGHAM - New
 $849,900Active4 beds 3 baths2,621 sq. ft.
31543 Fairfax, Beverly Hills, MI 48025
MLS# 61015184Listed by: MAX BROOCK, REALTORS(R)-BIRMINGHAM - New
 $599,900Active3 beds 4 baths3,123 sq. ft.
21850 Dover, Beverly Hills, MI 48025
MLS# 61015028Listed by: MAX BROOCK, REALTORS(R)-BIRMINGHAM - New
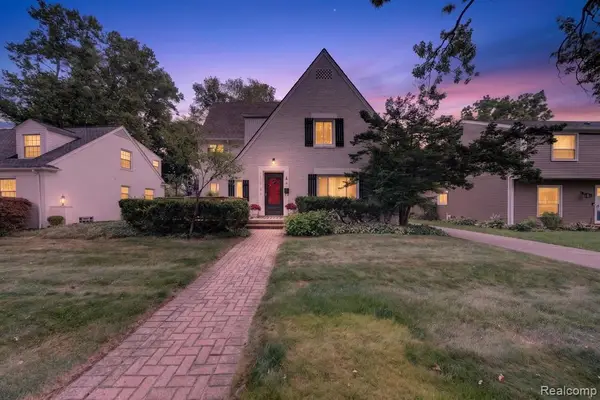 $499,000Active4 beds 3 baths2,103 sq. ft.
31710 Glencoe, Beverly Hills, MI 48025
MLS# 61014745Listed by: BERKSHIRE HATHAWAY HOMESERVICES KEE REALTY BHAM - New
 $1,419,900Active4 beds 4 baths2,978 sq. ft.
16281 Buckingham, Birmingham, MI 48025
MLS# 61014755Listed by: KW DOMAIN - New
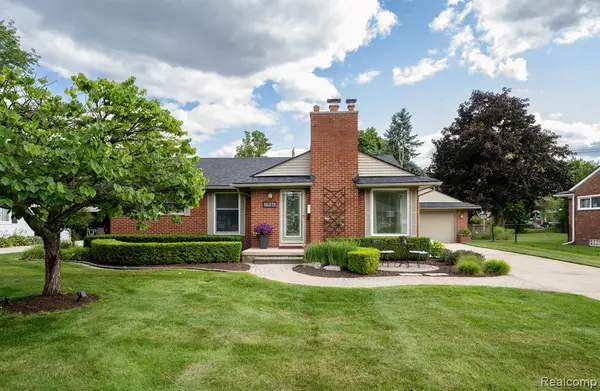 $475,000Active3 beds 2 baths1,200 sq. ft.
16231 Beechwood, Beverly Hills, MI 48025
MLS# 61014387Listed by: KW DOMAIN - New
 $400,000Active3 beds 2 baths1,478 sq. ft.
31165 Sheridan, Beverly Hills, MI 48025
MLS# 61014388Listed by: REAL BROKER, LLC BERKLEY - New
 $514,000Active3 beds 2 baths1,486 sq. ft.
32361 Arlington, Beverly Hills, MI 48025
MLS# 61014192Listed by: @PROPERTIES CHRISTIE'S INT'L R.E. BIRMINGHAM - New
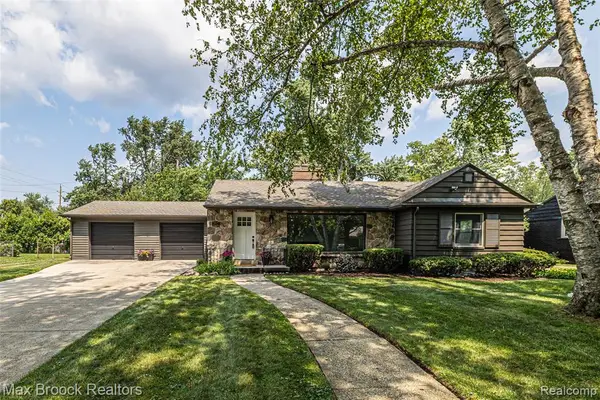 $575,000Active3 beds 3 baths1,610 sq. ft.
16240 Amherst, Beverly Hills, MI 48025
MLS# 61013762Listed by: MAX BROOCK, REALTORS(R)-BIRMINGHAM


Protect your home and budget from life's surprises with an Assurant Home Warranty, backed by a partner that supports you through every step of homeownership. Explore Plans.
©2026 Century 21 Real Estate LLC. All rights reserved. CENTURY 21®, the CENTURY 21 Logo and C21® are service marks owned by Century 21 Real Estate LLC. Century 21 Real Estate LLC fully supports the principles of the Fair Housing Act and the Equal Opportunity Act. Each office is independently owned and operated. Listing information is deemed reliable but not guaranteed accurate.