
16231 Beechwood Avenue, Beverly Hills, MI 48025
Local realty services provided by:CENTURY 21 Affiliated
16231 Beechwood Avenue,Beverlyhills, MI 48025
- 3 Beds
- 2 Baths
- - sq. ft.
- Single family
- Sold
Listed by: lanie hardy, leslie hardy
Office: kw domain
MLS#:20261055755
Source:MI_REALCOMP
Sorry, we are unable to map this address
Price summary
- Price:
About this home
Gorgeous solid-brick ranch with extensive updates and a spacious, beautifully landscaped 75 x 135 fully fenced lot. Generous room sizes, coved ceilings, and hardwood floors throughout the main level. Expansive living room with a gas fireplace and charming floor-to-ceiling corner windows. The dining room features a built-in display cabinet and connects to the kitchen, living room, and versatile, light-filled bonus room with a vaulted ceiling. Updated kitchen with butcher-block and granite counters, subway tile backsplash, ceramic tile flooring, and stainless steel appliances. Beautiful marble and ceramic subway tile bath with designer fixtures.
The impressive 2023 finished lower level adds approximately 1,000 square feet of living space and includes a large rec room, private office, full ceramic and mosaic glass tile bath, and thoughtfully designed laundry room with a newer washer and dryer, penny tile flooring, and folding counters. LVP flooring, recessed lighting, glass-block windows, and plenty of storage complete the space.
Additional updates and features include a 2025 water heater, 2024 roof, 2023 electrical panel, brick paver walkway, and two-car brick garage. Excellent Beverly Hills location with award-winning Birmingham Schools, minutes from parks, shopping, and downtown Birmingham. BATVAI...
Contact an agent
Home facts
- Year built:1955
- Subdivision & Development:BEVERLY HILLSNO 1
- Listing ID #:20261055755
- Added:51 day(s) ago
- Updated:September 13, 2026 at 06:59 AM
Rooms and interior
- Bedrooms:3
- Total bathrooms:2
- Full bathrooms:2
- Rooms Total:10
- Basement Description:Full, Partially Finished
Heating and cooling
- Cooling:Central Air
- Heating:Forced Air, Natural Gas
Structure and exterior
- Roof:Asphalt
- Year built:1955
- Architectural Style:Ranch
- Construction Materials:Brick
- Exterior Features:Lighting, Patio, Porch
- Foundation Description:Basement, Block
- Levels:One
Utilities
- Water:Public
- Sewer:Public Sewer
Finances and disclosures
- Price:
- Tax amount:$4,243
Features and amenities
- Appliances:Dishwasher, Disposal, Dryer, Free Standing Electric Range, Free Standing Refrigerator, Microwave, Stainless Steel Appliances, Washer
- Laundry features:Laundry Room
- Amenities:High Speed Internet, Programmable Thermostat
Parking
- Parking description:Detached, Driveway, Garage Faces Front, Two Car Garage
- Garage spaces:2

New listings near 16231 Beechwood Avenue
- New
 $995,000Active1.23 Acres
32765 Eastlady, Beverly Hills, MI 48025
MLS# 61029552Listed by: @PROPERTIES CHRISTIE'S INT'L R.E. BIRMINGHAM - New
 $254,900Active3 beds 1 baths900 sq. ft.
15751 W 14 Mile Road, BeverlyHills, MI 48025
MLS# 20261073292Listed by: AMERAPRO - New
 $819,900Active5 beds 3 baths3,039 sq. ft.
31310 Foxboro, Beverly Hills, MI 48025
MLS# 50221454Listed by: BERKSHIRE HATHAWAY HOMESERVICES KEE REALTY - New
 $1,175,000Active3 beds 4 baths3,288 sq. ft.
18639 Warwick, Beverly Hills, MI 48025
MLS# 61029110Listed by: MAX BROOCK, REALTORS(R)-BIRMINGHAM - New
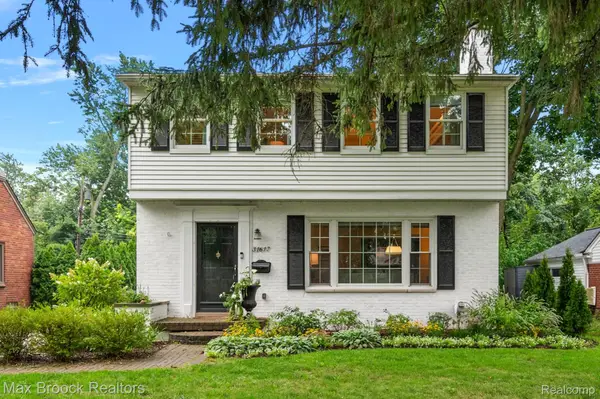 $649,900Active3 beds 3 baths2,803 sq. ft.
31617 Auburn Drive, BeverlyHills, MI 48025
MLS# 20261073033Listed by: MAX BROOCK, REALTORS-BIRMINGHAM - New
 $525,000Active3 beds 3 baths1,537 sq. ft.
16051 Amherst, Beverly Hills, MI 48025
MLS# 61028971Listed by: @PROPERTIES CHRISTIE'S INT'L R.E. BIRMINGHAM - New
 $554,999Active3 beds 2 baths2,514 sq. ft.
17005 Marguerite Street, BeverlyHills, MI 48025
MLS# 20261072762Listed by: 3DX REAL ESTATE LLC - New
 $869,900Active3 beds 3 baths2,951 sq. ft.
32205 Eastlady, Beverly Hills, MI 48025
MLS# 50221082Listed by: COMMUNITY CHOICE REALTY INC. - New
 $415,000Active3 beds 2 baths2,173 sq. ft.
16996 Elizabeth Street, BeverlyHills, MI 48025
MLS# 20261071605Listed by: REAL ESTATE ONE-MILFORD - Open Sun, 12 to 2pm
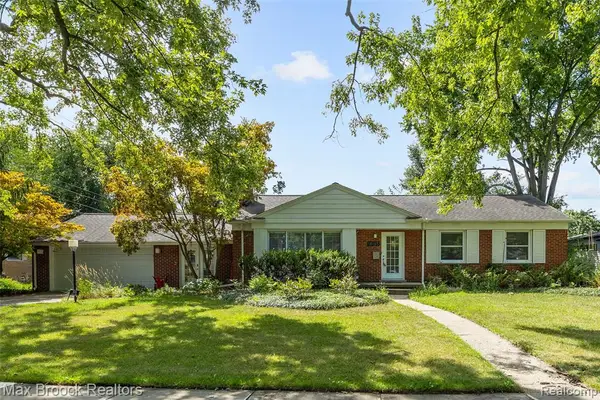 $525,000Active3 beds 2 baths1,736 sq. ft.
18135 Kinross, Beverly Hills, MI 48025
MLS# 61026071Listed by: MAX BROOCK, REALTORS(R)-BIRMINGHAM


Protect your home and budget from life's surprises with an Assurant Home Warranty, backed by a partner that supports you through every step of homeownership. Explore Plans.
©2026 Century 21 Real Estate LLC. All rights reserved. CENTURY 21®, the CENTURY 21 Logo and C21® are service marks owned by Century 21 Real Estate LLC. Century 21 Real Estate LLC fully supports the principles of the Fair Housing Act and the Equal Opportunity Act. Each office is independently owned and operated. Listing information is deemed reliable but not guaranteed accurate.