
32200 Verona Circle, Beverly Hills, MI 48025
Local realty services provided by:CENTURY 21 Dynamic Realty
32200 Verona Circle,Beverlyhills, MI 48025
- 3 Beds
- 2 Baths
- - sq. ft.
- Single family
- Sold
Listed by: nicolas petrucci
Office: @properties christie's int'l r.e. birmingham
MLS#:20261056060
Source:MI_REALCOMP
Sorry, we are unable to map this address
Price summary
- Price:
About this home
Spacious & turn-key East Beverly brick ranch in the highly sought after Fries Park corridor with an ideal floor plan, clean updates and Birmingham schools! This property offers several features and improvements including a storybook front elevation with a large picture frame window and covered front porch, private backyard with a sprawling deck, beautiful hardwood floors throughout the majority of the main level, sizable dining area with a stylish chandelier, updated white kitchen with shaker-style cabinets, undercabinet lighting, granite counters, stainless steel appliances and subway tile backsplash with a decorative inlay, detailed crown moulding and archway casing, rear addition with brand new LVP flooring (2025) offering exceptional flex-use as an office or family room, thoughtfully designed with a half bathroom and mud-room with an entry door adjacent to the 1.5 car detached garage, three comfortable bedrooms, updated full bathroom with a shower/tub combo and a newer vanity, recent partially finished basement with all new LVP flooring (2025), painted walls and sprayed ceiling, new laundry units and laundry tub, updated plumbing and added wall to separate the entertainment area from the utility/storage areas! Close proximity to Downtown Birmingham, Woodward Avenue, Downtown Berkley and Our Lady Queen of Martyrs with beautiful church bells ringing hourly! Perfectly positioned between Greenfield & Southfield Rd. for easy highway access! East Beverly is one of the most aesthetically pleasing neighborhoods along Woodward - an incredible value in today's market!...
Contact an agent
Home facts
- Year built:1950
- Subdivision & Development:BEVERLY HILLSNO 1
- Listing ID #:20261056060
- Added:45 day(s) ago
- Updated:September 13, 2026 at 06:59 AM
Rooms and interior
- Bedrooms:3
- Total bathrooms:2
- Full bathrooms:1
- Half bathrooms:1
- Rooms Total:11
- Basement Description:Partially Finished
Heating and cooling
- Cooling:Central Air
- Heating:Forced Air, Natural Gas
Structure and exterior
- Roof:Asphalt
- Year built:1950
- Architectural Style:Ranch
- Construction Materials:Brick
- Exterior Features:Covered, Deck, Lighting, Porch
- Foundation Description:Basement, Block
- Levels:One
Utilities
- Water:Public
- Sewer:Public Sewer
Finances and disclosures
- Price:
- Tax amount:$6,608
Features and amenities
- Appliances:Dishwasher, Disposal, Dryer, Free Standing Electric Range, Free Standing Refrigerator, Microwave, Stainless Steel Appliances, Washer
- Laundry features:Laundry Room
Parking
- Parking description:Detached, One and Half Car Garage
- Garage spaces:1.5

New listings near 32200 Verona Circle
- New
 $995,000Active1.23 Acres
32765 Eastlady, Beverly Hills, MI 48025
MLS# 61029552Listed by: @PROPERTIES CHRISTIE'S INT'L R.E. BIRMINGHAM - New
 $254,900Active3 beds 1 baths900 sq. ft.
15751 W 14 Mile Road, BeverlyHills, MI 48025
MLS# 20261073292Listed by: AMERAPRO - New
 $819,900Active5 beds 3 baths3,039 sq. ft.
31310 Foxboro, Beverly Hills, MI 48025
MLS# 50221454Listed by: BERKSHIRE HATHAWAY HOMESERVICES KEE REALTY - New
 $1,175,000Active3 beds 4 baths3,288 sq. ft.
18639 Warwick, Beverly Hills, MI 48025
MLS# 61029110Listed by: MAX BROOCK, REALTORS(R)-BIRMINGHAM - New
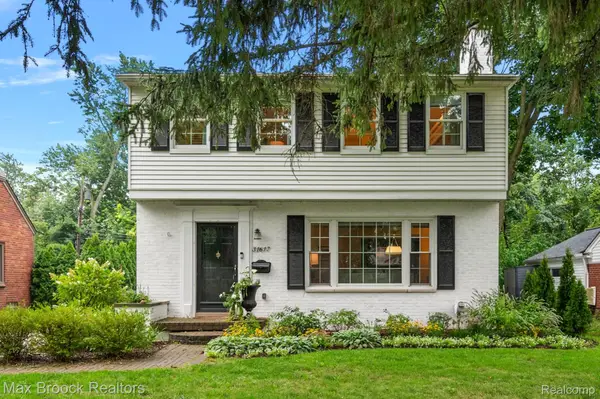 $649,900Active3 beds 3 baths2,803 sq. ft.
31617 Auburn Drive, BeverlyHills, MI 48025
MLS# 20261073033Listed by: MAX BROOCK, REALTORS-BIRMINGHAM - New
 $525,000Active3 beds 3 baths1,537 sq. ft.
16051 Amherst, Beverly Hills, MI 48025
MLS# 61028971Listed by: @PROPERTIES CHRISTIE'S INT'L R.E. BIRMINGHAM - New
 $554,999Active3 beds 2 baths2,514 sq. ft.
17005 Marguerite Street, BeverlyHills, MI 48025
MLS# 20261072762Listed by: 3DX REAL ESTATE LLC - New
 $869,900Active3 beds 3 baths2,951 sq. ft.
32205 Eastlady, Beverly Hills, MI 48025
MLS# 50221082Listed by: COMMUNITY CHOICE REALTY INC. - New
 $415,000Active3 beds 2 baths2,173 sq. ft.
16996 Elizabeth Street, BeverlyHills, MI 48025
MLS# 20261071605Listed by: REAL ESTATE ONE-MILFORD - Open Sun, 12 to 2pm
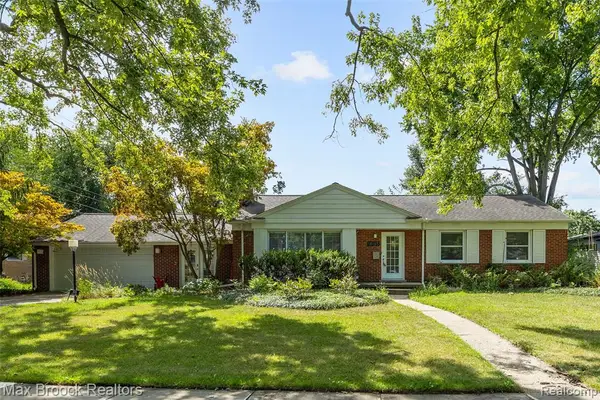 $525,000Active3 beds 2 baths1,736 sq. ft.
18135 Kinross, Beverly Hills, MI 48025
MLS# 61026071Listed by: MAX BROOCK, REALTORS(R)-BIRMINGHAM


Protect your home and budget from life's surprises with an Assurant Home Warranty, backed by a partner that supports you through every step of homeownership. Explore Plans.
©2026 Century 21 Real Estate LLC. All rights reserved. CENTURY 21®, the CENTURY 21 Logo and C21® are service marks owned by Century 21 Real Estate LLC. Century 21 Real Estate LLC fully supports the principles of the Fair Housing Act and the Equal Opportunity Act. Each office is independently owned and operated. Listing information is deemed reliable but not guaranteed accurate.