32765 Eastlady, Beverly Hills, MI 48025
Local realty services provided by:CENTURY 21 Northland
32765 Eastlady,Beverly Hills, MI 48025
$895,000
- 2 Beds
- 3 Baths
- 2,533 sq. ft.
- Single family
- Pending
Listed by: lisa nederlander
Office: @properties christie's int'l r.e. birmingham
MLS#:61029541
Source:MI_REALSOURCE
Price summary
- Price:$895,000
- Price per sq. ft.:$353.34
About this home
An exceptional opportunity minutes from Downtown Birmingham in the heart of Beverly Hills Village. This beautifully maintained ranch is set on a meticulously landscaped 1.23-acre parcel offering a rare blend of privacy, natural beauty and everyday convenience. The exquisite grounds creates the feeling of a private retreat designed for both relaxation and entertaining, featuring lush plantings, multiple patios, tranquil water features, a picturesque pond, enclosed gazebo and a charming and spacious storage shed. Inside, you will find an enchanting home! A welcoming foyer opens to a central dining area that flows seamlessly into a spacious open plan Great Room anchored by a gas fireplace with dramatic stone surround, vaulted paneled ceiling and continuous wall of windows with plantation shutters offering beautiful views of the gardens. The cozy formal living room offers a further gas fireplace and formal dining area that leads to the updated eat-in kitchen, featuring stainless steel appliances, including an induction cooktop, and ample workspace. Just beyond, a private office provides an ideal work-from-home space, complemented by a conveniently located laundry room with custom California Closets built-ins. The private primary suite features a serene sunroom overlooking the magnificent grounds that is currently being used as an artist's studio. You will also discover an elegant ensuite bath with soaking tub and oversized walk-in shower and a generous custom built walk-in closet thoughtfully converted from a former bedroom and easily restored to its original use, if desired. An additional spacious bedroom and full bath complete the bedroom wing. Further highlights include plantation shutters throughout, a whole-house generator (2015), attached two-car garage with direct access, updated plumbing and electrical, newer windows (2013) and roof (2012), reverse osmosis system and an updated water softener. Also offered as Land Only listing MLS#20261072630. Showings start9/14...
Contact an agent
Home facts
- Year built:1954
- Subdivision & Development:Cranbrook Woods
- Listing ID #:61029541
- Added:46 day(s) ago
- Updated:October 27, 2026 at 08:39 PM
Rooms and interior
- Bedrooms:2
- Total bathrooms:3
- Full bathrooms:2
- Half bathrooms:1
- Rooms Total:12
- Dining Description:On Entry Level
- Kitchen Description:Dishwasher, Microwave, On Entry Level, Range/Oven, Refrigerator
- Bedroom Description:Bedroom 1 on Entry Level, Bedroom 2 on Entry Level
- Living area:2,533 sq. ft.
Heating and cooling
- Cooling:Ceiling Fan(s), Central A/C
- Heating:Forced Air, Natural Gas
Structure and exterior
- Year built:1954
- Building area:2,533 sq. ft.
- Lot area:1.23 Acres
- Architectural Style:Ranch
- Construction Materials:Brick
- Exterior Features:Patio, Porch, Terrace
- Foundation Description:Slab
- Levels:1 Story
Utilities
- Water:Private Well
Finances and disclosures
- Price:$895,000
- Price per sq. ft.:$353.34
- Tax amount:$6,916
Features and amenities
- Appliances:Dishwasher, Dryer, Microwave, Range/Oven, Refrigerator, Washer
- Laundry features:Dryer, On Entry Level, Washer
Parking
- Parking description:Attached Garage, Direct Access Garage, Electric in Garage
- Garage spaces:2
 Provided through IDX via MiRealSource. Courtesy of MiRealSource Shareholder. Copyright MiRealSource. The information published and disseminated by MiRealSource is communicated verbatim, without change by MiRealSource, as filed with MiRealSource by its members. The accuracy of all information, regardless of source, is not guaranteed or warranted. All information should be independently verified. Copyright 2026 MiRealSource. All rights reserved. The information provided hereby constitutes proprietary information of MiRealSource, Inc. and its shareholders, affiliates and licensees and may not be reproduced or transmitted in any form or by any means, electronic or mechanical, including photocopy, recording, scanning or any information storage and retrieval system, without written permission from MiRealSource, Inc. MI_REALSOURCE Member Broker: Brad Platt
New listings near 32765 Eastlady
- New
 $624,900Active3 beds 3 baths2,803 sq. ft.
31617 Auburn DR, BeverlyHills, MI 48025
MLS# 20261086036Listed by: MAX BROOCK, REALTORS-BIRMINGHAM - New
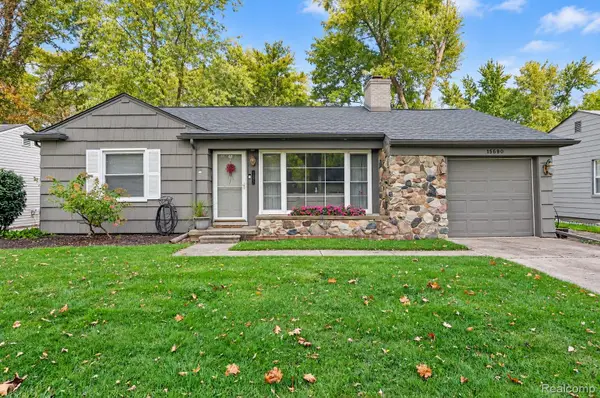 $359,900Active3 beds 1 baths1,385 sq. ft.
15690 Birwood AVE, BeverlyHills, MI 48025
MLS# 20261085641Listed by: 3DX REAL ESTATE LLC - New
 $724,900Active3 beds 2 baths2,728 sq. ft.
15981 Lauderdale AVE, BeverlyHills, MI 48025
MLS# 20261085091Listed by: DOBI REAL ESTATE - New
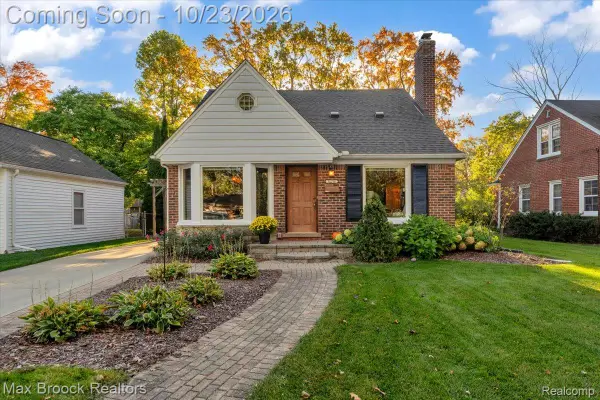 $550,000Active3 beds 3 baths2,060 sq. ft.
32210 Arlington DR, BeverlyHills, MI 48025
MLS# 20261085305Listed by: MAX BROOCK, REALTORS-BIRMINGHAM - New
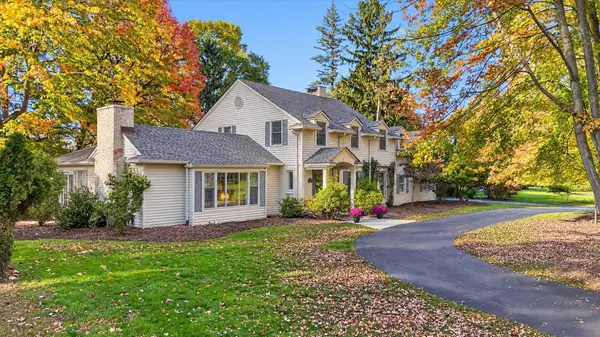
 $1,250,000Active4 beds 5 baths3,164 sq. ft.
19300 Riverside, Beverly Hills, MI 48025
MLS# 50225521Listed by: CENTURY 21 PROFESSIONALS STERLING HEIGHTS  $640,000Pending3 beds 4 baths3,123 sq. ft.
21850 Dover CT, BeverlyHills, MI 48025
MLS# 20261083467Listed by: MAX BROOCK, REALTORS-BIRMINGHAM- New
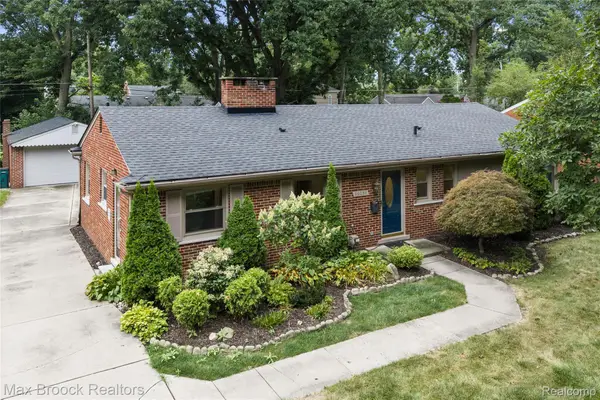 $349,900Active3 beds 2 baths1,412 sq. ft.
16031 Buckingham AVE, BeverlyHills, MI 48025
MLS# 20261084789Listed by: MAX BROOCK, REALTORS-BIRMINGHAM - New
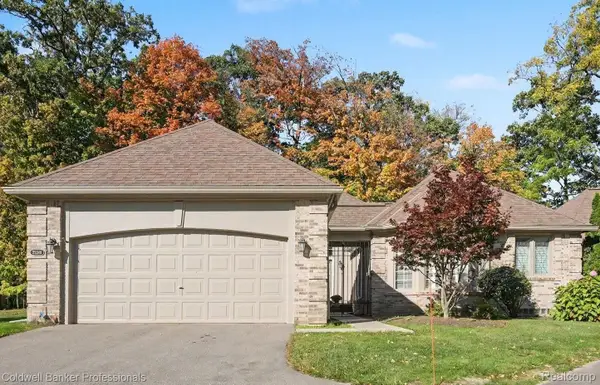 $850,000Active3 beds 3 baths4,083 sq. ft.
22240 Village Pines DR, BeverlyHills, MI 48025
MLS# 20261084557Listed by: COLDWELL BANKER PROFESSIONALS-BIRM - New
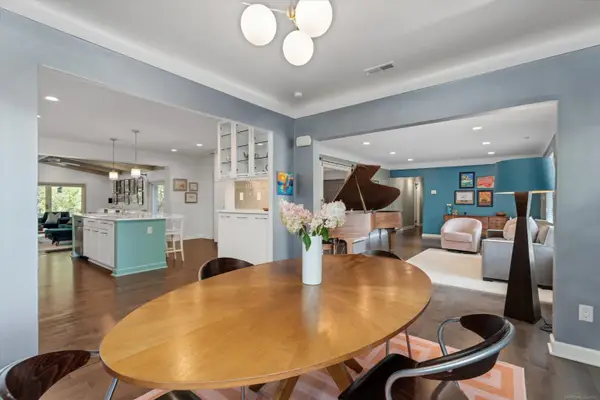 $750,000Active3 beds 3 baths2,951 sq. ft.
32205 Eastlady, Beverly Hills, MI 48025
MLS# 50225424Listed by: COMMUNITY CHOICE REALTY INC. - Open Sat, 1 to 3pm
 $1,300,000Active5 beds 3 baths2,957 sq. ft.
32484 Westlady, Beverly Hills, MI 48025
MLS# 61039028Listed by: BROOKSTONE, REALTORS LLC


Protect your home and budget from life's surprises with an Assurant Home Warranty, backed by a partner that supports you through every step of homeownership. Explore Plans.
©2026 Century 21 Real Estate LLC. All rights reserved. CENTURY 21®, the CENTURY 21 Logo and C21® are service marks owned by Century 21 Real Estate LLC. Century 21 Real Estate LLC fully supports the principles of the Fair Housing Act and the Equal Opportunity Act. Each office is independently owned and operated. Listing information is deemed reliable but not guaranteed accurate.