
10510 E Shady, Bingham, MI 49682
Local realty services provided by:CENTURY 21 Realty North
10510 E Shady,Suttons Bay, MI 49682
$319,900
- 3 Beds
- 2 Baths
- 894 sq. ft.
- Single family
- Active
Listed by: robert brick
Office: remax bayshore - west shore dr tc
MLS#:80069371
Source:MI_REALSOURCE
Price summary
- Price:$319,900
- Price per sq. ft.:$277.21
About this home
Ideally located within close proximity to sparkling West Bay, public boat launches, beautiful beaches, and several of Leelanau Peninsula's premier wineries, this inviting 3 bed/2 bath ranch offers the perfect blend of comfort, convenience, and Northern Michigan lifestyle. The thoughtfully designed main level features a spacious primary bedroom complete with a large walk-in closet, while the full walkout lower level provides additional living space and flexibility for guests, hobbies, or recreation. Since purchasing in 2020, the current owners have made several updates, including new kitchen appliances, all new light fixtures, and a refreshed bathroom with a new vanity. Just minutes from the charming Village of Suttons Bay and a short drive to Traverse City, this home places you close to everything that makes Leelanau County such a sought-after place to call home.
Contact an agent
Home facts
- Year built:1982
- Listing ID #:80069371
- Added:50 day(s) ago
- Updated:July 29, 2026 at 10:48 AM
Rooms and interior
- Bedrooms:3
- Total bathrooms:2
- Full bathrooms:2
- Dining Description:On Main Level
- Kitchen Description:Dishwasher, Microwave, On Main Level, Range/Oven, Refrigerator
- Bedroom Description:Bedroom 1 on Main Level, Bedroom 2 on Main Level, Bedroom 3 on Lower Level
- Basement Description:Egress/Daylight Windows, Full, Interior Access, Outside Entrance, Partially Finished, Walk Out
- Living area:894 sq. ft.
Heating and cooling
- Cooling:Ceiling Fan(s), Central A/C, Exhaust Fan
- Heating:Forced Air, Natural Gas
Structure and exterior
- Year built:1982
- Building area:894 sq. ft.
- Lot area:0.38 Acres
- Architectural Style:Ranch
- Construction Materials:Vinyl Siding
- Exterior Features:Deck, Patio, Sidewalks
- Levels:1 Story
Utilities
- Water:Private Well
- Sewer:Septic
Finances and disclosures
- Price:$319,900
- Price per sq. ft.:$277.21
Features and amenities
- Appliances:Dishwasher, Dryer, Microwave, Range/Oven, Refrigerator, Washer, Water Softener - Leased
- Laundry features:Dryer, On Lower Level, Washer
- Amenities:Walk-In Closet
Parking
- Parking description:Attached Garage, Garage, Garage Door Opener
- Garage spaces:1
 Provided through IDX via MiRealSource. Courtesy of MiRealSource Shareholder. Copyright MiRealSource. The information published and disseminated by MiRealSource is communicated verbatim, without change by MiRealSource, as filed with MiRealSource by its members. The accuracy of all information, regardless of source, is not guaranteed or warranted. All information should be independently verified. Copyright 2026 MiRealSource. All rights reserved. The information provided hereby constitutes proprietary information of MiRealSource, Inc. and its shareholders, affiliates and licensees and may not be reproduced or transmitted in any form or by any means, electronic or mechanical, including photocopy, recording, scanning or any information storage and retrieval system, without written permission from MiRealSource, Inc.
New listings near 10510 E Shady
- New
 $875,000Active4 beds 4 baths2,776 sq. ft.
6261 S Westwood, Suttons Bay, MI 49682
MLS# 80071636Listed by: KELLER WILLIAMS NORTHERN MICHIGAN  $680,000Active3 beds 2 baths1,620 sq. ft.
8087 S Bingham Ridge, Traverse City, MI 49684
MLS# 80071107Listed by: EXIT NORTHERN SHORES-TC $1,450,000Active3.75 Acres
S Lee Point, SuttonsBay, MI 49682
MLS# 78080062089Listed by: REO-TCRANDOLPH-233022 $825,000Active2 beds -- baths1,575 sq. ft.
4626 S Center, SuttonsBay, MI 49682
MLS# 78080070978Listed by: COLDWELL BANKER SCHMIDT TRAVERSE CITY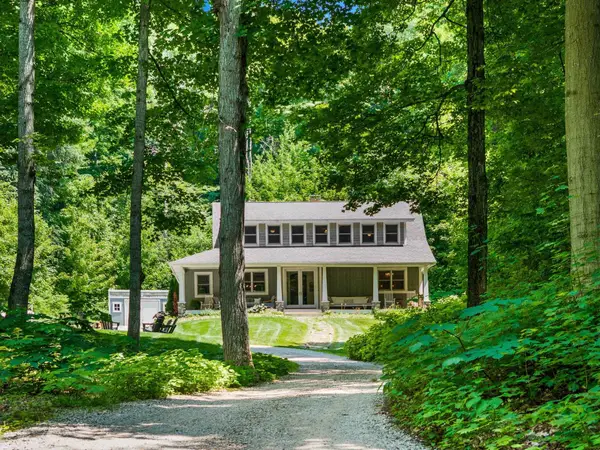 $899,000Active4 beds 3 baths2,202 sq. ft.
3027 S Blake, Lake Leelanau, MI 49653
MLS# 80070854Listed by: COLDWELL BANKER SCHMIDT TRAVERSE CITY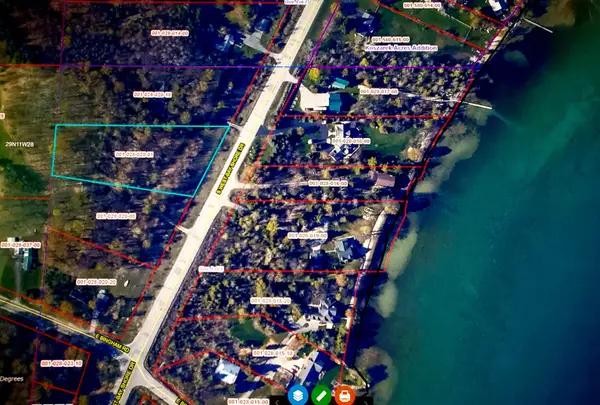 $167,000Active2.25 Acres
Parcel #3 2.25A SW Bayshore, Traverse City, MI 49684
MLS# 80070851Listed by: COLDWELL BANKER SCHMIDT TRAVERSE CITY $750,000Active2.01 Acres
S Lee Point, SuttonsBay, MI 49682
MLS# 78080062088Listed by: REO-TCRANDOLPH-233022 $329,900Active3 beds 2 baths1,187 sq. ft.
11255 E Fort, SuttonsBay, MI 49682
MLS# 78080070539Listed by: SERBIN REAL ESTATE $329,900Active3 beds 2 baths642 sq. ft.
11255 E Fort #E-2, Suttons Bay, MI 49682
MLS# 80070539Listed by: SERBIN REAL ESTATE $1,825,000Active4 beds 4 baths3,620 sq. ft.
5552 S Spyglass Ridge, Suttons Bay, MI 49682
MLS# 80070424Listed by: EXIT NORTHERN SHORES-TC


Protect your home and budget from life's surprises with an Assurant Home Warranty, backed by a partner that supports you through every step of homeownership. Explore Plans.
©2026 Century 21 Real Estate LLC. All rights reserved. CENTURY 21®, the CENTURY 21 Logo and C21® are service marks owned by Century 21 Real Estate LLC. Century 21 Real Estate LLC fully supports the principles of the Fair Housing Act and the Equal Opportunity Act. Each office is independently owned and operated. Listing information is deemed reliable but not guaranteed accurate.