6240 Birch Run Road, Birch Run, MI 48415
Local realty services provided by:CENTURY 21 Affiliated
6240 Birch Run Road,Birch Run, MI 48415
$319,900
- 3 Beds
- 3 Baths
- 2,041 sq. ft.
- Single family
- Active
Listed by: lisa sprague
Office: brokers realty
MLS#:296106
Source:MI_GLAR
Price summary
- Price:$319,900
- Price per sq. ft.:$126.34
About this home
Welcome Home!! Filled with heart, history, and peaceful country charm. This well-loved Birch Run home was rebuilt from the foundation up in 1997 and offers comfort, space, and warmth throughout. Set on a beautiful lot with open views! The property features a welcoming porch, 3(possibly 4) bedrooms-primary en-suite, 2.5 baths, newer furnace and hot water heater, vaulted ceilings, pole barn and spacious living areas. Don't miss out on this perfect home offering plenty of room for outdoor living, gardening, and hobbies. Schedule your showing today!!
Contact an agent
Home facts
- Year built:1957
- Listing ID #:296106
- Added:3 day(s) ago
- Updated:May 23, 2026 at 03:13 PM
Rooms and interior
- Bedrooms:3
- Total bathrooms:3
- Full bathrooms:2
- Half bathrooms:1
- Rooms Total:8
- Flooring:Carpet, Laminate
- Kitchen Description:Dishwasher, Gas Range, Microwave, Refrigerator
- Basement Description:Full, Partially Finished
- Living area:2,041 sq. ft.
Heating and cooling
- Cooling:Central Air
- Heating:Forced Air, Heating
- Central air:Yes
Structure and exterior
- Year built:1957
- Building area:2,041 sq. ft.
- Lot area:3.2 Acres
- Architectural Style:Ranch
- Construction Materials:Vinyl Siding
- Exterior Features:Deck, Front Porch
- Levels:One
Utilities
- Water:Public
- Sewer:Public Sewer
Finances and disclosures
- Price:$319,900
- Price per sq. ft.:$126.34
- Tax amount:$865 (2025)
Features and amenities
- Appliances:Dishwasher, Dryer, Gas Range, Microwave, Refrigerator, Washer, Water Heater
- Laundry features:Dryer, In Basement, Washer
- Amenities:Vaulted Ceiling(s)
Parking
- Parking description:Attached
- Garage spaces:2
New listings near 6240 Birch Run Road
- New
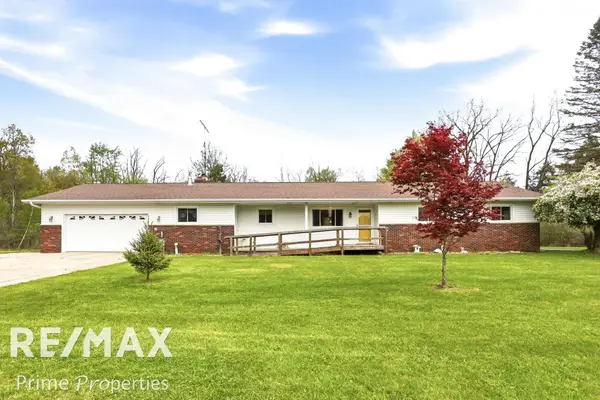 $374,900Active3 beds 3 baths1,850 sq. ft.
4301 Curtis, Birch Run, MI 48415
MLS# 50208294Listed by: REMAX PRIME PROPERTIES - New
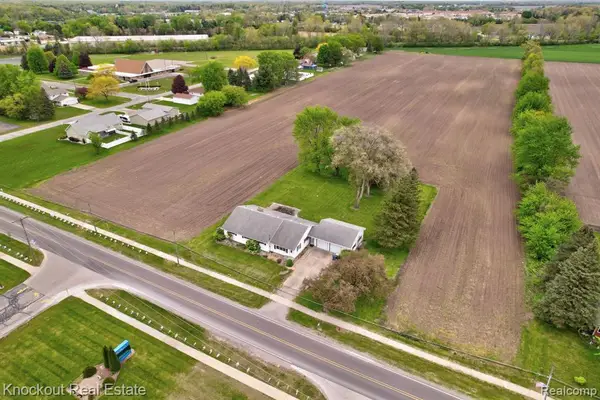 $429,000Active13.9 Acres
12385 Church, Birch Run, MI 48415
MLS# 60994251Listed by: KNOCKOUT REAL ESTATE - New
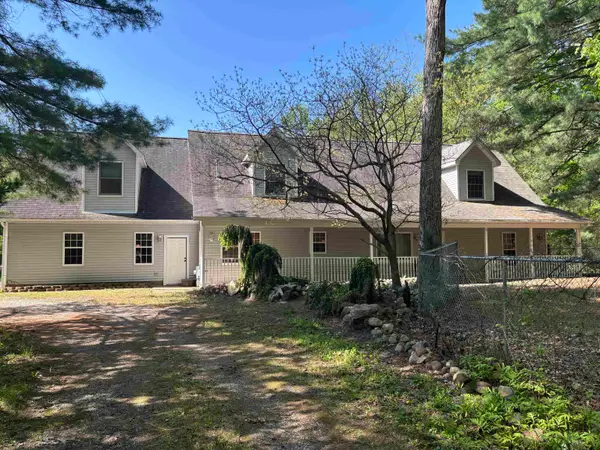
 $395,000Active4 beds 3 baths2,685 sq. ft.
6364 E Townline, Birch Run, MI 48415
MLS# 50207932Listed by: CENTURY 21 SIGNATURE REALTY - BAY CITY - New
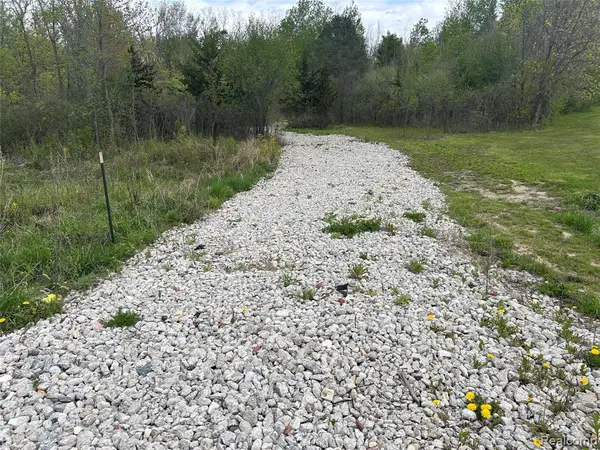 $124,900Active3.48 Acres
0000 Dixie Hwy, Birch Run, MI 48415
MLS# 60993306Listed by: PRIME REAL ESTATE & ASSOCIATES 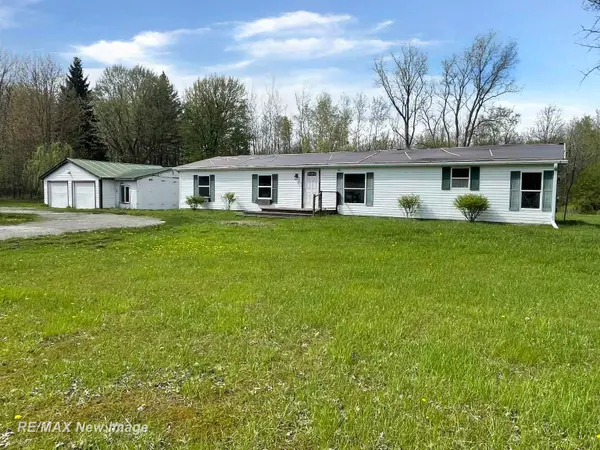 $62,500Pending4 beds 2 baths1,716 sq. ft.
6227 Rathbun, Birch Run, MI 48415
MLS# 50207518Listed by: RE/MAX NEW IMAGE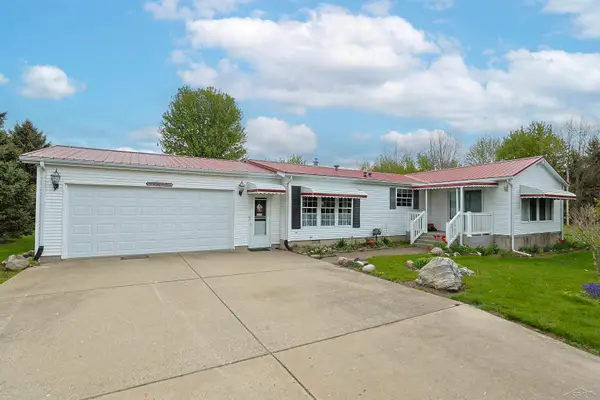 $249,900Pending3 beds 2 baths1,488 sq. ft.
13301 Elms, Birch Run, MI 48415
MLS# 50207659Listed by: EXP REALTY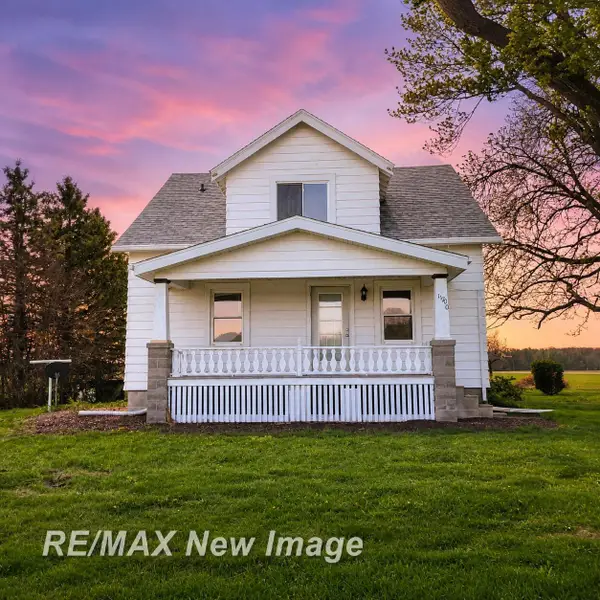 $239,900Pending5 beds 1 baths1,700 sq. ft.
11700 Busch, Birch Run, MI 48415
MLS# 50206434Listed by: RE/MAX NEW IMAGE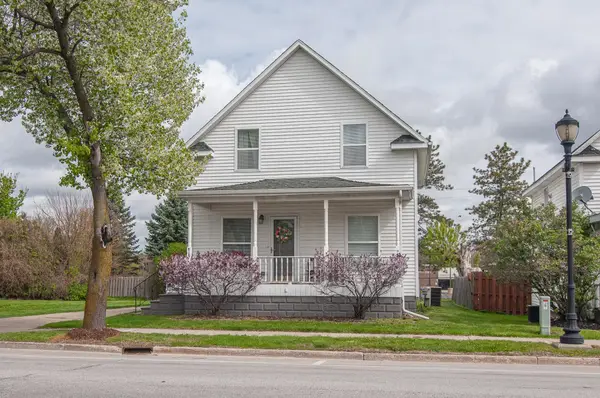 $150,000Pending3 beds 2 baths1,368 sq. ft.
8181 Main, Birch Run, MI 48415
MLS# 50206163Listed by: CENTURY 21 SIGNATURE - FRANKENMUTH $119,900Active20.49 Acres
6000 Lange, Birch Run, MI 48415
MLS# 50206013Listed by: REAL ESTATE ONE GREAT LAKES BAY


Protect your home and budget from life's surprises with an Assurant Home Warranty, backed by a partner that supports you through every step of homeownership. Explore Plans.
©2026 Century 21 Real Estate LLC. All rights reserved. CENTURY 21®, the CENTURY 21 Logo and C21® are service marks owned by Century 21 Real Estate LLC. Century 21 Real Estate LLC fully supports the principles of the Fair Housing Act and the Equal Opportunity Act. Each office is independently owned and operated. Listing information is deemed reliable but not guaranteed accurate.