
1160 Hillside Drive, Birmingham, MI 48009
Local realty services provided by:CENTURY 21 Dynamic Realty
1160 Hillside Drive,Birmingham, MI 48009
$1,990,000
- 5 Beds
- 6 Baths
- 4,223 sq. ft.
- Single family
- Active
Listed by: rebecca m chapman
Office: @properties christie's int'l r.e. birmingham
MLS#:20261074206
Source:MI_REALCOMP
Price summary
- Price:$1,990,000
- Price per sq. ft.:$471.23
About this home
Welcome to this stunning custom-built home, beautifully situated on a lush, professionally landscaped lot in highly sought-after Birmingham. Offering five bedrooms, exceptional space, thoughtful design, and an abundance of natural light, this home is truly special. The main-level primary suite is a private retreat, featuring a generous walk-in closet and spa-inspired bath. The light and bright kitchen, complete with stainless steel appliances and beautiful leathered quartz countertops, is warm and inviting—perfect for everyday living or entertaining. The main level also offers a convenient laundry room/mudroom and a home library/office with a cozy fireplace, allowing for comfortable first-floor living. Upstairs, you’ll find four generously sized en-suite bedrooms, each with its own walk-in closet, providing exceptional comfort and privacy for family and guests. Soaring ceilings and expansive windows enhance the home’s open, airy feel while offering beautiful views of the park-like setting. The lower level provides more than 2,500 square feet of additional space with endless possibilities for a recreation room, home gym, theater, or whatever your lifestyle demands. It is already plumbed for a full bath, making future finishing even more convenient. Nestled in a beautiful setting close to award-winning schools and everything Birmingham has to offer, this exceptional home combines luxury, functionality, and an enviable location.
Licensed buyers’ agents must accompany their buyers at all showings. BATVAI...
Contact an agent
Home facts
- Year built:2017
- Subdivision & Development:GOLF VIEW HEIGHTS
- Listing ID #:20261074206
- Added:1 day(s) ago
- Updated:September 17, 2026 at 06:57 PM
Rooms and interior
- Bedrooms:5
- Total bathrooms:6
- Full bathrooms:5
- Half bathrooms:1
- Rooms Total:10
- Basement Description:Bath Stubbed, Unfinished
- Living area:4,223 sq. ft.
Heating and cooling
- Cooling:Ceiling Fans, Central Air
- Heating:Forced Air, Natural Gas
Structure and exterior
- Year built:2017
- Building area:4,223 sq. ft.
- Lot area:0.34 Acres
- Architectural Style:Traditional
- Foundation Description:Basement, Poured
- Levels:Two
Utilities
- Water:Public
- Sewer:Public Sewer
Finances and disclosures
- Price:$1,990,000
- Price per sq. ft.:$471.23
- Tax amount:$27,112
Features and amenities
- Appliances:Built-In Electric Oven, Convection Oven, Dishwasher, Disposal, Dryer, Free Standing Gas Range, Free Standing Refrigerator, Microwave, Stainless Steel Appliances, Washer, Wine Refrigerator
Parking
- Parking description:Attached, Tandem, Three Car Garage
- Garage spaces:3

New listings near 1160 Hillside Drive
- New
 $300,000Active2 beds 2 baths1,000 sq. ft.
2099 E Maple, Birmingham, MI 48009
MLS# 61031108Listed by: HOUSE OF MAY - Open Sun, 1 to 4pmNew
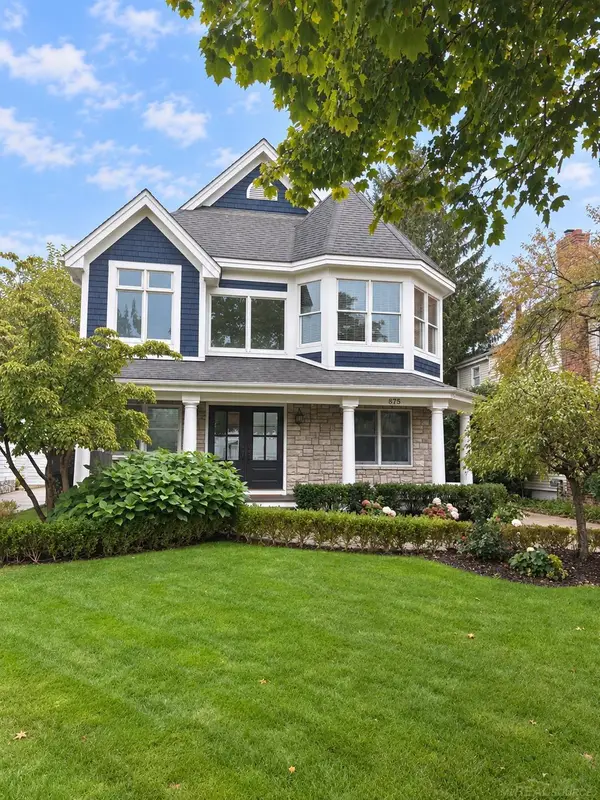 $1,599,000Active3 beds 4 baths3,032 sq. ft.
875 S Bates, Birmingham, MI 48009
MLS# 50222095Listed by: CANARY REALTY - New
 $1,399,900Active3 beds 3 baths2,714 sq. ft.
1444 Humphrey Avenue, Birmingham, MI 48009
MLS# 20261075064Listed by: SOCIAL HOUSE REAL ESTATE GROUP LLC - New
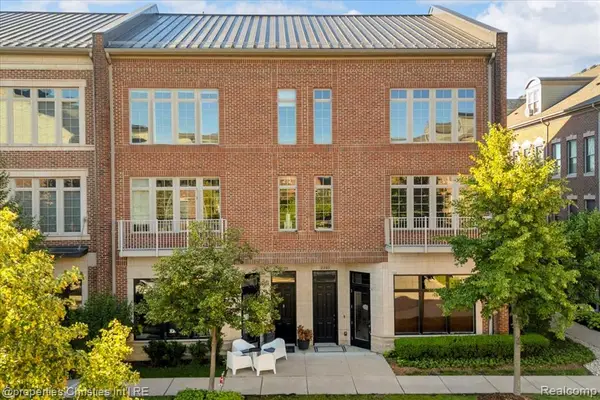 $875,000Active2 beds 5 baths3,536 sq. ft.
2222 Attard, Birmingham, MI 48009
MLS# 61030825Listed by: @PROPERTIES CHRISTIE'S INT'L R.E. BIRMINGHAM - New
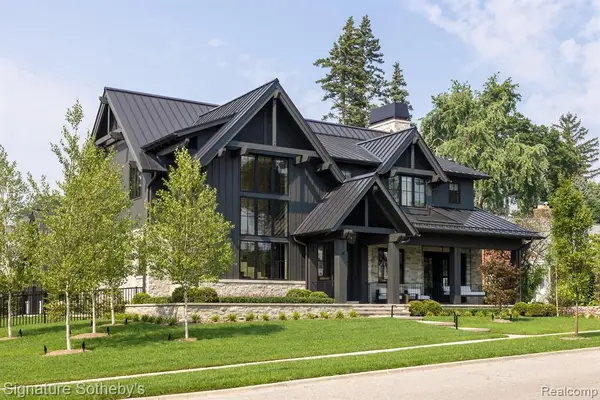 $6,500,000Active4 beds 5 baths4,213 sq. ft.
788 Harmon, Birmingham, MI 48009
MLS# 61030830Listed by: SIGNATURE SOTHEBY'S INTERNATIONAL REALTY BHAM - New
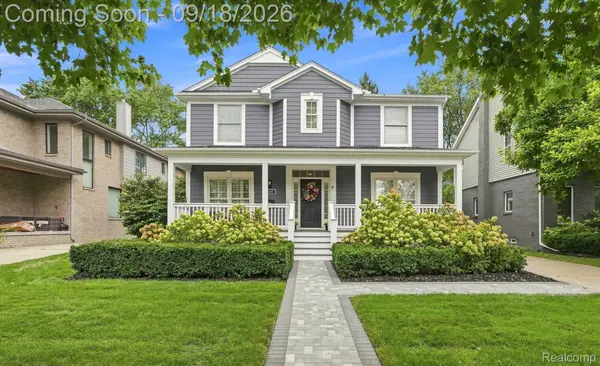 $1,150,000Active3 beds 4 baths3,458 sq. ft.
2501 Dorchester Road, Birmingham, MI 48009
MLS# 20261074632Listed by: EXP REALTY MAIN - New
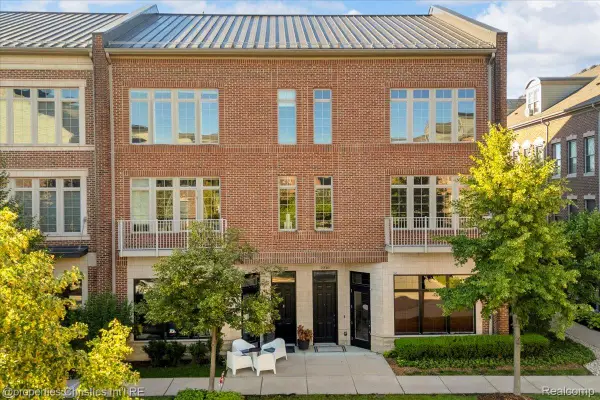 $875,000Active2 beds 5 baths3,536 sq. ft.
2222 Attard Street, Birmingham, MI 48009
MLS# 20261072067Listed by: @PROPERTIES CHRISTIE'S INT'L R.E. BIRMINGHAM - New
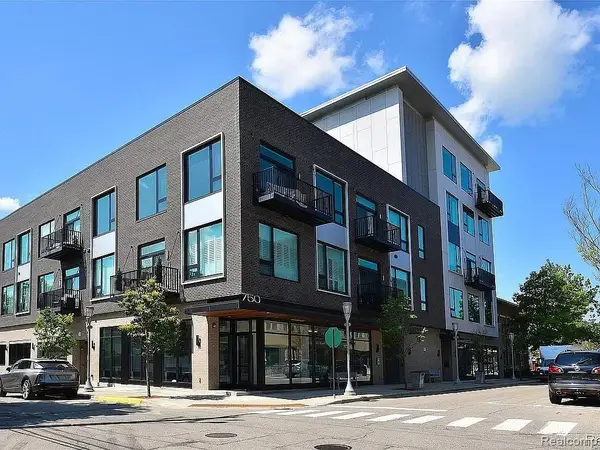 $594,000Active1 beds 2 baths855 sq. ft.
750 Forest Avenue #304, Birmingham, MI 48009
MLS# 20261074910Listed by: BOTTOM LINE REAL ESTATE - New
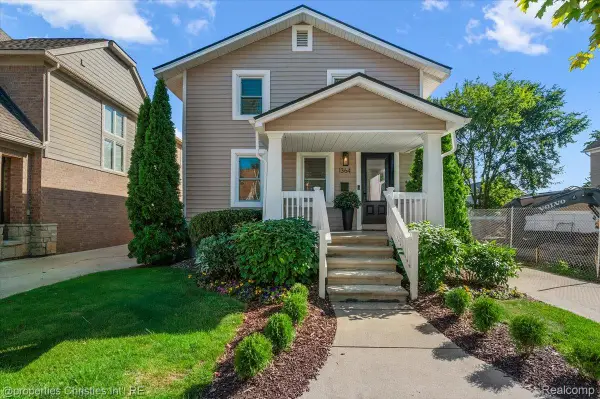 $499,999Active3 beds 1 baths1,641 sq. ft.
1364 Humphrey Avenue, Birmingham, MI 48009
MLS# 20261074915Listed by: @PROPERTIES CHRISTIE'S INT'L R.E. BIRMINGHAM


Protect your home and budget from life's surprises with an Assurant Home Warranty, backed by a partner that supports you through every step of homeownership. Explore Plans.
©2026 Century 21 Real Estate LLC. All rights reserved. CENTURY 21®, the CENTURY 21 Logo and C21® are service marks owned by Century 21 Real Estate LLC. Century 21 Real Estate LLC fully supports the principles of the Fair Housing Act and the Equal Opportunity Act. Each office is independently owned and operated. Listing information is deemed reliable but not guaranteed accurate.