2501 Dorchester Road, Birmingham, MI 48009
Local realty services provided by:CENTURY 21 Signature Realty
2501 Dorchester Road,Birmingham, MI 48009
$1,150,000
- 3 Beds
- 4 Baths
- 3,458 sq. ft.
- Single family
- Active
Listed by: danny dedic
Office: exp realty main
MLS#:20261074632
Source:MI_REALCOMP
Price summary
- Price:$1,150,000
- Price per sq. ft.:$332.56
About this home
Welcome home to 2501 Dorchester, where thoughtful updates, comfortable living spaces, and plenty of room to entertain come together. The main floor offers a spacious living room, updated kitchen with breakfast nook, a butler’s pantry, formal dining room with a wet bar remodeled in 2025, and a dedicated office. Plantation shutters throughout the main floor and primary suite add a classic touch, while the primary suite offers the luxury of dual walk-in closets and a beautifully updated bath with dual vanities, soaking tub, and separate shower. And speaking of convenience... the laundry is upstairs, right where you need it. The additional bedrooms share a dual-entry full bath, making the space work well for family and guests. The finished lower level gives you plenty of room to spread out, with a large recreation area, billiards space, custom built-ins, storage, and a separate bonus room with its own full bath. Use it for overnight guests, a second home office, hobbies, movie nights, or whatever your household needs. Outside, the backyard is made for enjoying the warmer months, with mature landscaping, privacy hedges, fencing, multiple paver patios, seating areas, and café lights. A remote-controlled privacy gate adds everyday convenience and an extra layer of privacy, while new pavers to the front walkway and backyard in 2025 give the exterior a fresh update. And because the big-ticket items matter, the roof was replaced in 2024, the hot water tank was replaced in 2021, and the furnace received a complete rebuild in 2019. Add in the thoughtful updates throughout, a Forest Hills Swim Club membership and the flexibility of the finished lower level, and 2501 Dorchester is a home that gives you plenty of space to live, work, entertain, and enjoy....
Contact an agent
Home facts
- Year built:2005
- Subdivision & Development:PEMBROOK MANOR- BIRMINGHAM
- Listing ID #:20261074632
- Added:1 day(s) ago
- Updated:September 17, 2026 at 04:41 PM
Rooms and interior
- Bedrooms:3
- Total bathrooms:4
- Full bathrooms:3
- Half bathrooms:1
- Rooms Total:13
- Basement Description:Bath Stubbed, Finished, Full
- Living area:3,458 sq. ft.
Heating and cooling
- Cooling:Ceiling Fans, Central Air
- Heating:Forced Air, Natural Gas
Structure and exterior
- Roof:Asphalt
- Year built:2005
- Building area:3,458 sq. ft.
- Lot area:0.17 Acres
- Architectural Style:Colonial, Contemporary
- Construction Materials:Wood Siding
- Exterior Features:Covered, Patio, Porch
- Foundation Description:Basement, Poured
- Levels:Two
Utilities
- Water:Public
- Sewer:Public Sewer
Finances and disclosures
- Price:$1,150,000
- Price per sq. ft.:$332.56
- Tax amount:$13,747
Features and amenities
- Appliances:Bar Fridge, Built-In Gas Oven, Built-In Gas Range, Dishwasher, Disposal, Dryer, Free Standing Refrigerator, Microwave, Range Hood, Stainless Steel Appliances, Washer
- Amenities:Entrance Foyer, Wet Bar
Parking
- Parking description:Attached, Two and Half Car Garage
- Garage spaces:2.5

New listings near 2501 Dorchester Road
- Open Sun, 1 to 4pmNew
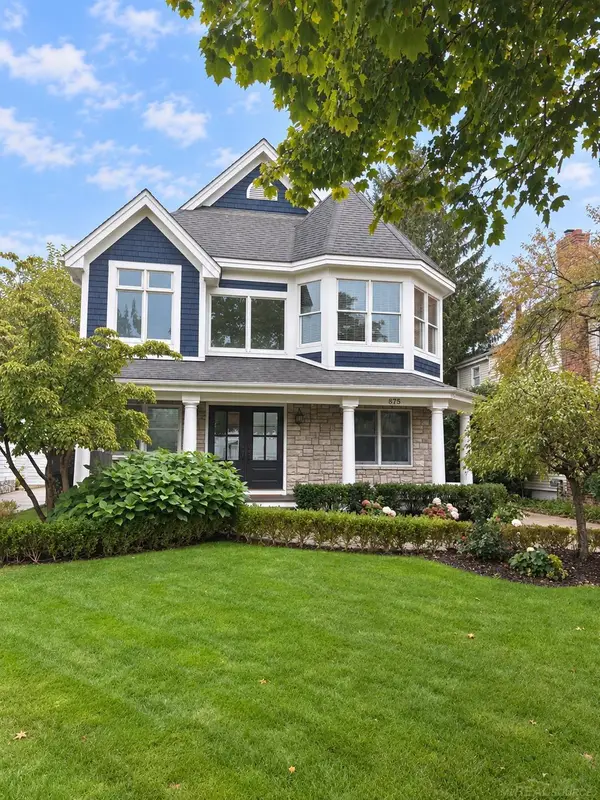 $1,599,000Active3 beds 4 baths3,032 sq. ft.
875 S Bates, Birmingham, MI 48009
MLS# 50222095Listed by: CANARY REALTY - New
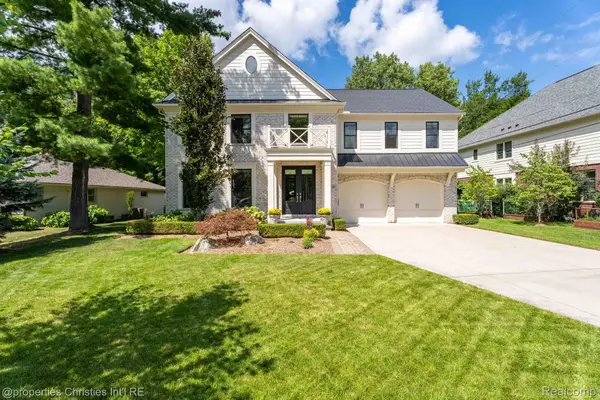 $1,990,000Active5 beds 6 baths4,223 sq. ft.
1160 Hillside Drive, Birmingham, MI 48009
MLS# 20261074206Listed by: @PROPERTIES CHRISTIE'S INT'L R.E. BIRMINGHAM - New
 $1,399,900Active3 beds 3 baths2,714 sq. ft.
1444 Humphrey Avenue, Birmingham, MI 48009
MLS# 20261075064Listed by: SOCIAL HOUSE REAL ESTATE GROUP LLC - New
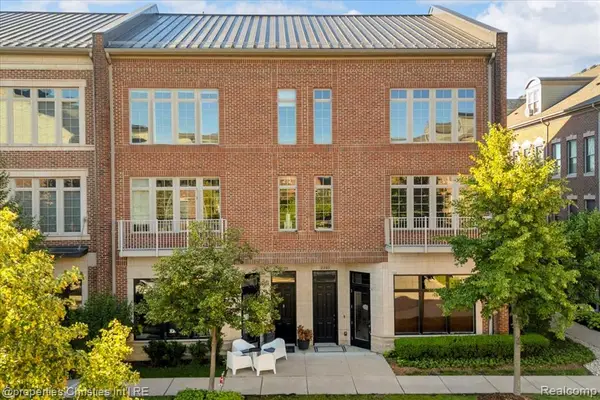 $875,000Active2 beds 5 baths3,536 sq. ft.
2222 Attard, Birmingham, MI 48009
MLS# 61030825Listed by: @PROPERTIES CHRISTIE'S INT'L R.E. BIRMINGHAM - New
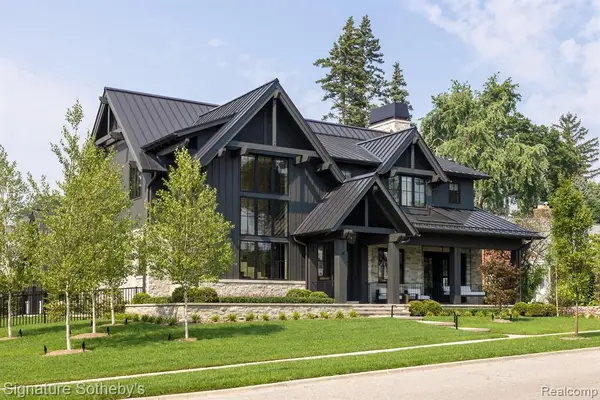 $6,500,000Active4 beds 5 baths4,213 sq. ft.
788 Harmon, Birmingham, MI 48009
MLS# 61030830Listed by: SIGNATURE SOTHEBY'S INTERNATIONAL REALTY BHAM - New
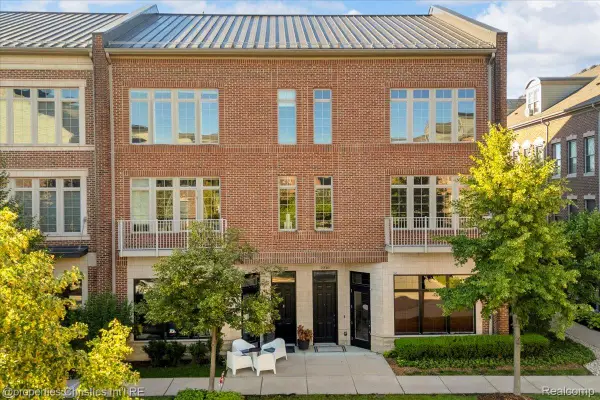 $875,000Active2 beds 5 baths3,536 sq. ft.
2222 Attard Street, Birmingham, MI 48009
MLS# 20261072067Listed by: @PROPERTIES CHRISTIE'S INT'L R.E. BIRMINGHAM - New
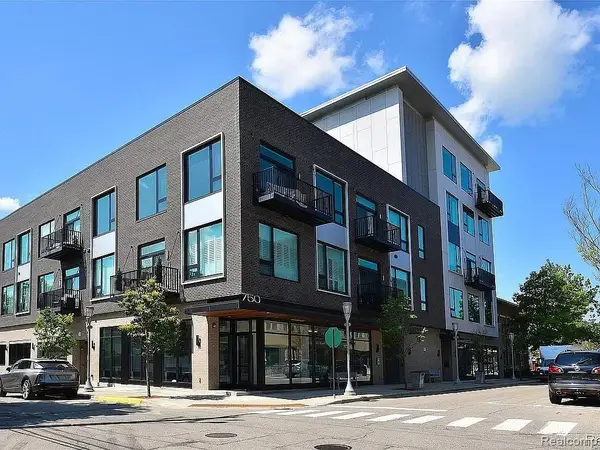 $594,000Active1 beds 2 baths855 sq. ft.
750 Forest Avenue #304, Birmingham, MI 48009
MLS# 20261074910Listed by: BOTTOM LINE REAL ESTATE - New
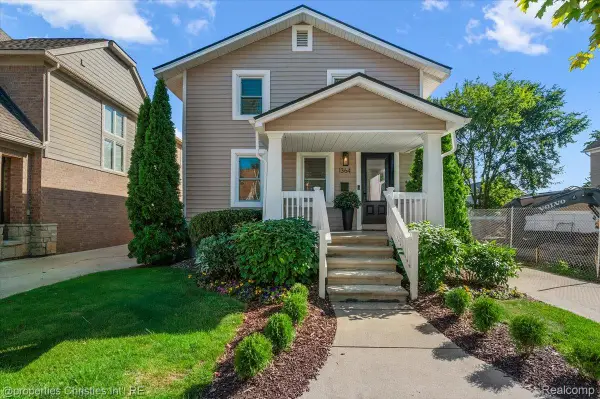 $499,999Active3 beds 1 baths1,641 sq. ft.
1364 Humphrey Avenue, Birmingham, MI 48009
MLS# 20261074915Listed by: @PROPERTIES CHRISTIE'S INT'L R.E. BIRMINGHAM - New
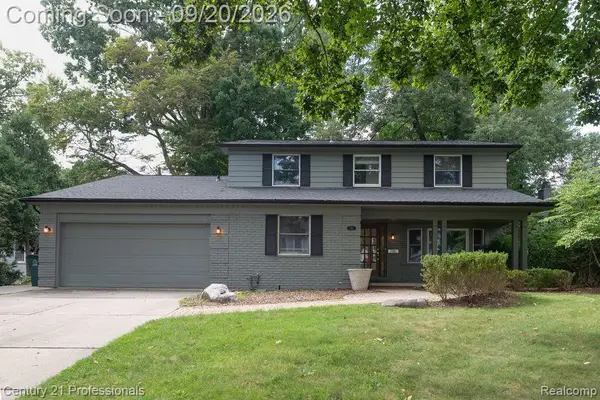
 $979,900Active4 beds 4 baths3,545 sq. ft.
912 S Glenhurst Drive, Birmingham, MI 48009
MLS# 20261069767Listed by: CENTURY 21 PROFESSIONALS


Protect your home and budget from life's surprises with an Assurant Home Warranty, backed by a partner that supports you through every step of homeownership. Explore Plans.
©2026 Century 21 Real Estate LLC. All rights reserved. CENTURY 21®, the CENTURY 21 Logo and C21® are service marks owned by Century 21 Real Estate LLC. Century 21 Real Estate LLC fully supports the principles of the Fair Housing Act and the Equal Opportunity Act. Each office is independently owned and operated. Listing information is deemed reliable but not guaranteed accurate.