
1320 Cole, Birmingham, MI 48009
Local realty services provided by:CENTURY 21 Realty North
Listed by: mike sher
Office: max broock, realtors(r)-bloomfield hills
MLS#:61011785
Source:MI_REALSOURCE
Price summary
- Price:$845,000
- Price per sq. ft.:$389.58
About this home
Welcome to 1320 Cole Street, a beautifully updated home on a rare double lot in the heart of Birmingham. Located in the acclaimed Birmingham School District and just a short walk from the Rail District and downtown Birmingham, this property offers an exceptional blend of charm, convenience, and future potential. Mature trees, professional landscaping, and a covered front porch create outstanding curb appeal. A long driveway and oversized detached two-car garage provide abundant parking and storage. Inside, the bright, open floor plan blends timeless character with thoughtful updates. Brazilian Cherry and Oak hardwood floors, coved ceilings, and spacious living and dining areas create an inviting setting for everyday living and entertaining. The remodeled 2022 kitchen features custom cabinetry, Quartz countertops, a marble backsplash, and stainless-steel appliances. A recently updated powder room adds convenience. A rare first-floor primary suite includes a private bath and walk-in closet with custom organizers. Upstairs, three additional bedrooms offer flexibility for family, guests, a home office, fitness room, or studio. The expansive, fully fenced backyard is surrounded by mature trees and lush landscaping. A large, maintenance-free Trex deck is ideal for outdoor dining, entertaining, or relaxing. Recent improvements include new roofs on the home and garage in 2024, commercial-sized gutters with gutter guards, a hot water heater, humidifier, custom exterior doors, and storm door. The double-lot configuration provides exceptional outdoor space and may offer future lot-split or redevelopment potential, subject to city approval and zoning requirements. With its premier location, first-floor primary suite, substantial updates, generous outdoor space, and long-term potential, 1320 Cole Street is a special Birmingham property near restaurants, shopping, parks, and entertainment!!...
Contact an agent
Home facts
- Year built:1926
- Listing ID #:61011785
- Added:12 day(s) ago
- Updated:July 28, 2026 at 07:24 PM
Rooms and interior
- Bedrooms:4
- Total bathrooms:3
- Full bathrooms:2
- Half bathrooms:1
- Rooms Total:11
- Dining Description:On Entry Level
- Kitchen Description:Dishwasher, Microwave, On Entry Level, Refrigerator
- Bedroom Description:Bedroom 1 on Entry Level, Bedroom 2 on Second Level, Bedroom 3 on Second Level, Bedroom 4 on Second Level
- Basement Description:Partially Finished
- Living area:2,000 sq. ft.
Heating and cooling
- Cooling:Central A/C
- Heating:Forced Air, Natural Gas
Structure and exterior
- Year built:1926
- Building area:2,000 sq. ft.
- Lot area:0.22 Acres
- Architectural Style:Cape Cod
- Construction Materials:Aluminum, Brick
- Exterior Features:Deck, Fenced Yard, Patio, Porch
- Foundation Description:Basement
- Levels:2 Story
Utilities
- Water:Public Water
Finances and disclosures
- Price:$845,000
- Price per sq. ft.:$389.58
- Tax amount:$8,466
Features and amenities
- Appliances:Dishwasher, Microwave, Refrigerator
- Amenities:Cable/Internet Available
Parking
- Parking description:Detached Garage
- Garage spaces:2
 Provided through IDX via MiRealSource. Courtesy of MiRealSource Shareholder. Copyright MiRealSource. The information published and disseminated by MiRealSource is communicated verbatim, without change by MiRealSource, as filed with MiRealSource by its members. The accuracy of all information, regardless of source, is not guaranteed or warranted. All information should be independently verified. Copyright 2026 MiRealSource. All rights reserved. The information provided hereby constitutes proprietary information of MiRealSource, Inc. and its shareholders, affiliates and licensees and may not be reproduced or transmitted in any form or by any means, electronic or mechanical, including photocopy, recording, scanning or any information storage and retrieval system, without written permission from MiRealSource, Inc.
New listings near 1320 Cole
- Coming Soon
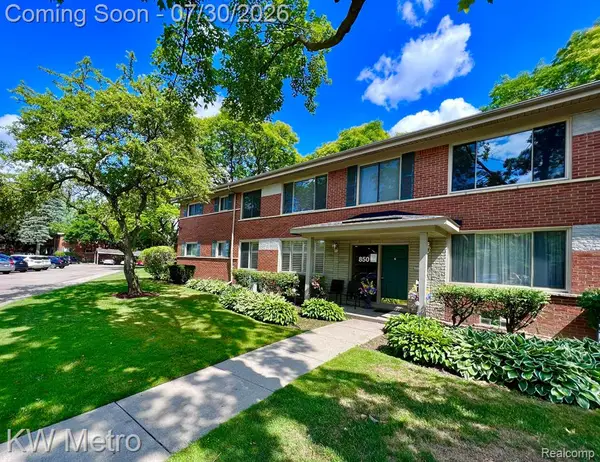 $290,000Coming Soon2 beds 2 baths
850 N Adams #6, Birmingham, MI 48009
MLS# 61015518Listed by: KW METRO - New
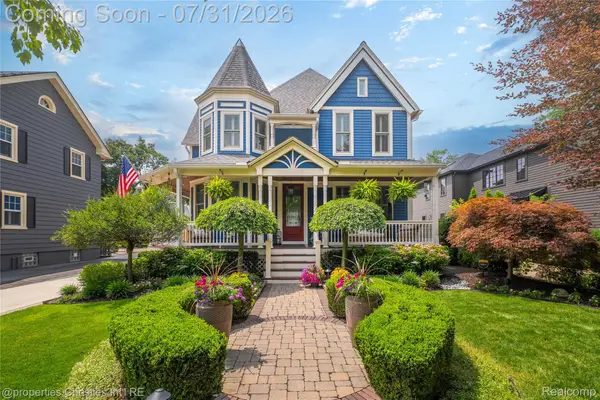 $2,099,000Active4 beds 4 baths5,007 sq. ft.
825 Hazelwood Street, Birmingham, MI 48009
MLS# 20261058089Listed by: @PROPERTIES CHRISTIE'S INT'L R.E. BIRMINGHAM - New
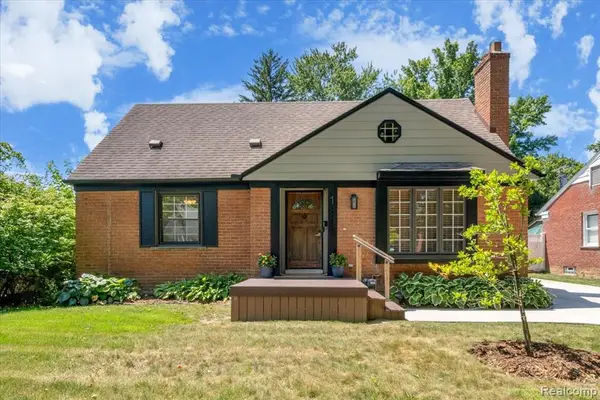 $585,000Active3 beds 3 baths1,472 sq. ft.
1896 Banbury, Birmingham, MI 48009
MLS# 61015170Listed by: THE AGENCY HALL & HUNTER - Open Sun, 2 to 4pmNew
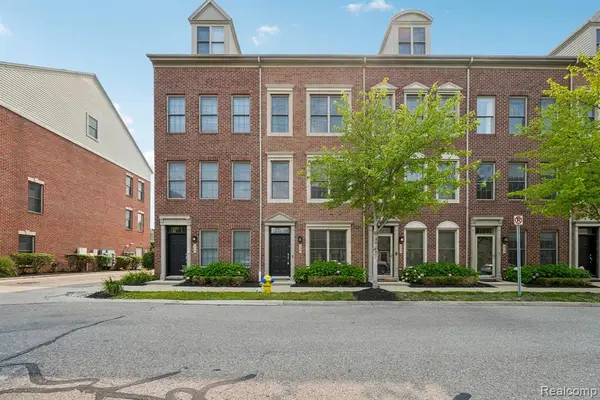 $550,000Active3 beds 3 baths2,249 sq. ft.
536 Graten, Birmingham, MI 48009
MLS# 61015206Listed by: EXP REALTY MAIN - Open Sun, 12 to 2pmNew
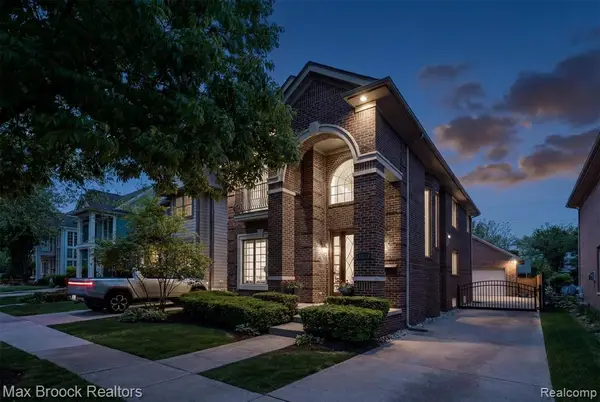 $1,049,000Active4 beds 4 baths2,000 sq. ft.
1045 Bennaville, Birmingham, MI 48009
MLS# 61015063Listed by: MAX BROOCK, REALTORS(R)-BIRMINGHAM - New
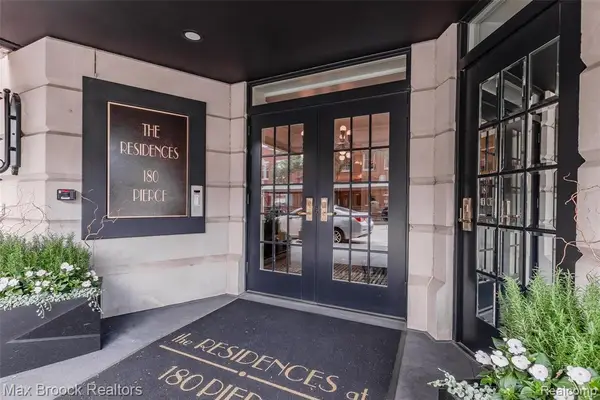 $6,000,000Active3 beds 4 baths5,202 sq. ft.
180 Pierce St Unit 4, Birmingham, MI 48009
MLS# 61014521Listed by: MAX BROOCK, REALTORS(R)-BIRMINGHAM - New
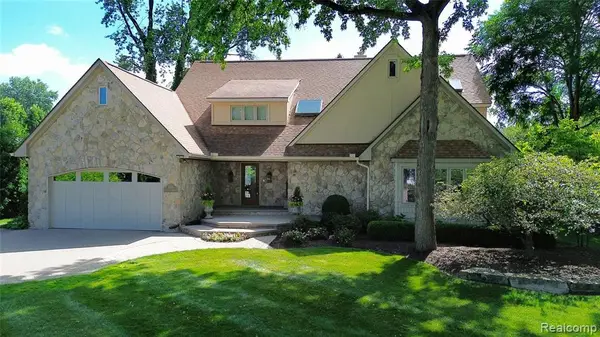 $1,500,000Active4 beds 5 baths3,684 sq. ft.
935 Pleasant, Birmingham, MI 48009
MLS# 61014467Listed by: THE AGENCY HALL & HUNTER - New
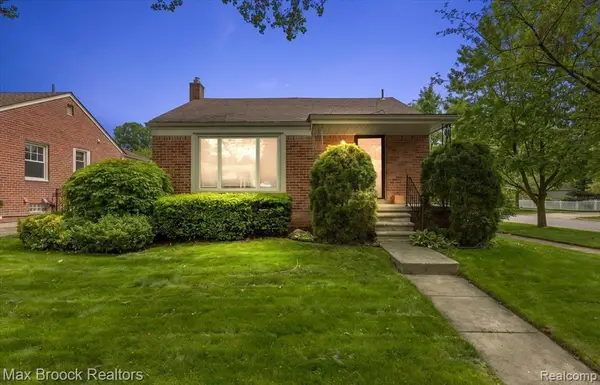 $475,000Active3 beds 3 baths1,891 sq. ft.
1493 E Melton, Birmingham, MI 48009
MLS# 61014282Listed by: MAX BROOCK, REALTORS(R)-BLOOMFIELD HILLS - New
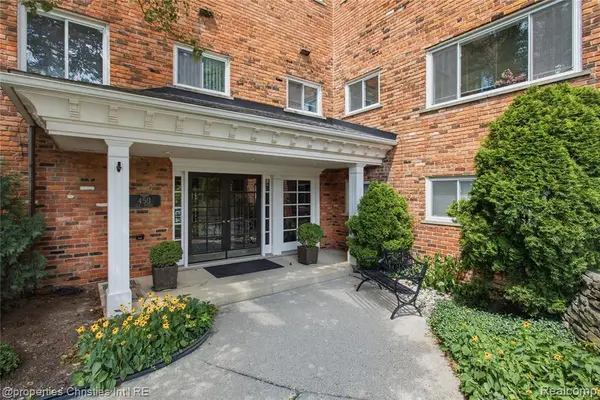 $525,000Active3 beds 2 baths1,637 sq. ft.
450 Oak #203, Birmingham, MI 48009
MLS# 61013577Listed by: @PROPERTIES CHRISTIE'S INT'L R.E. BIRMINGHAM - New
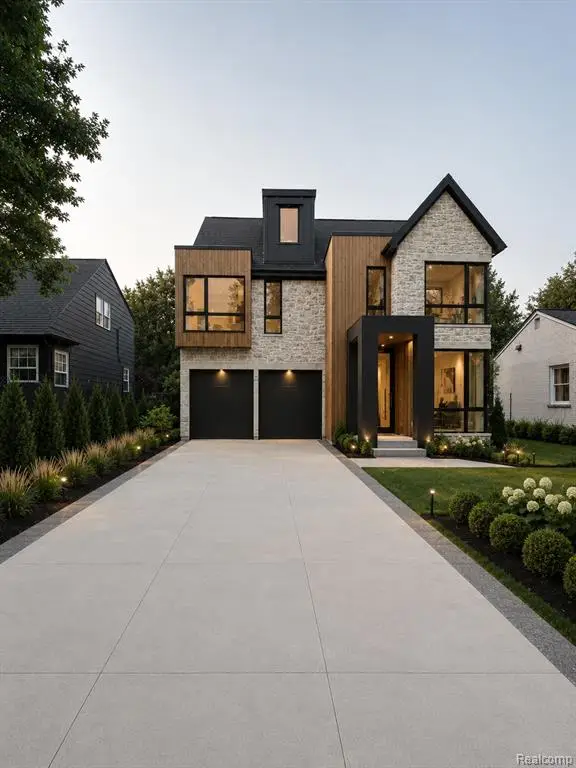 $2,699,900Active5 beds 6 baths3,731 sq. ft.
1500 Villa, Birmingham, MI 48009
MLS# 61013653Listed by: KW DOMAIN


Protect your home and budget from life's surprises with an Assurant Home Warranty, backed by a partner that supports you through every step of homeownership. Explore Plans.
©2026 Century 21 Real Estate LLC. All rights reserved. CENTURY 21®, the CENTURY 21 Logo and C21® are service marks owned by Century 21 Real Estate LLC. Century 21 Real Estate LLC fully supports the principles of the Fair Housing Act and the Equal Opportunity Act. Each office is independently owned and operated. Listing information is deemed reliable but not guaranteed accurate.