
492 Vinewood, Birmingham, MI 48009
Local realty services provided by:CENTURY 21 Realty North
Listed by: dan gutfreund, cathy lochirco
Office: signature sotheby's international realty bham
MLS#:61008912
Source:MI_REALSOURCE
Price summary
- Price:$2,199,000
- Price per sq. ft.:$498.19
About this home
Custom built by Hunter Roberts Homes, this 4-bedroom, 4.1-bath residence offers 2,989 sq ft plus a fully finished lower level, blending refined design with advanced smart home technology just steps from everything Downtown Birmingham has to offer. Wide-plank hardwood flooring extends throughout the open-concept main level, where the kitchen is appointed with Wolf and Sub-Zero appliances, oversized island seating, custom cabinetry, and a walk-in pantry. Expansive living and dining spaces center around a statement fireplace with oversized glass doors opening to the newly designed patio and pergola, creating a seamless indoor-outdoor experience. A private den features a custom Weldwork steel door and Vogue Furniture built-in workspace. Upstairs, the vaulted primary suite showcases bespoke upholstered wall detailing, designer wallpaper, a custom walk-in closet, and a spa-inspired bath with heated floors, dual vanities, soaking tub, and glass-enclosed shower. Two additional ensuite bedrooms and second-floor laundry complete the upper level. Designed for entertaining, the lower level includes a flexible fourth bedroom or fitness space along with a dedicated Meridian theater room featuring Sony 4K laser projection, DT acoustically transparent screen, Crestron automation, and a custom wet bar with Scavolini cabinetry. Professionally landscaped grounds with mature trees create a private backyard retreat enhanced by a Sonance outdoor audio system with Sonos integration. Additional features include a whole-home generator, Lutron Homeworks QSX lighting system with Ketra tunable LED lighting, motorized Lutron Palladium shades, Ubiquiti Network Infrastructure providing commercial grade WiFi, mudroom with custom built-ins, and an oversized 2-car garage. A rare combination of thoughtful craftsmanship, modern technology, and walkable Birmingham living....
Contact an agent
Home facts
- Year built:2017
- Listing ID #:61008912
- Added:20 day(s) ago
- Updated:July 28, 2026 at 07:24 PM
Rooms and interior
- Bedrooms:4
- Total bathrooms:5
- Full bathrooms:4
- Half bathrooms:1
- Rooms Total:16
- Dining Description:On Entry Level
- Kitchen Description:Dishwasher, Microwave, On Entry Level, Range/Oven, Refrigerator
- Bedroom Description:Bedroom 1 on Second Level, Bedroom 2 on Second Level, Bedroom 3 in Basement, Bedroom 4 on Second Level
- Basement Description:Finished
- Living area:2,989 sq. ft.
Heating and cooling
- Cooling:Central A/C
- Heating:Forced Air, Natural Gas
Structure and exterior
- Year built:2017
- Building area:2,989 sq. ft.
- Lot area:0.16 Acres
- Architectural Style:Colonial
- Exterior Features:Fenced Yard, Patio, Porch
- Foundation Description:Basement
- Levels:2 Story
Utilities
- Water:Public Water
Finances and disclosures
- Price:$2,199,000
- Price per sq. ft.:$498.19
- Tax amount:$29,546
Features and amenities
- Appliances:Dishwasher, Dryer, Microwave, Range/Oven, Refrigerator, Washer
- Laundry features:Dryer, On Second Level, Washer
- Amenities:Cable/Internet Available, DSL Available, Sound System
- Smart home:Yes
Parking
- Parking description:Detached Garage
- Garage spaces:2
 Provided through IDX via MiRealSource. Courtesy of MiRealSource Shareholder. Copyright MiRealSource. The information published and disseminated by MiRealSource is communicated verbatim, without change by MiRealSource, as filed with MiRealSource by its members. The accuracy of all information, regardless of source, is not guaranteed or warranted. All information should be independently verified. Copyright 2026 MiRealSource. All rights reserved. The information provided hereby constitutes proprietary information of MiRealSource, Inc. and its shareholders, affiliates and licensees and may not be reproduced or transmitted in any form or by any means, electronic or mechanical, including photocopy, recording, scanning or any information storage and retrieval system, without written permission from MiRealSource, Inc.
New listings near 492 Vinewood
- Coming Soon
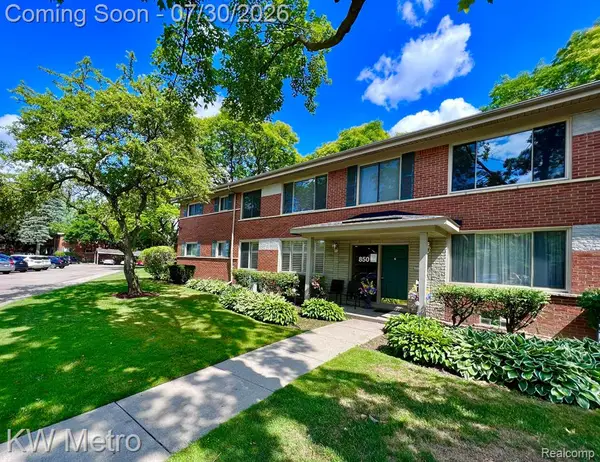 $290,000Coming Soon2 beds 2 baths
850 N Adams #6, Birmingham, MI 48009
MLS# 61015518Listed by: KW METRO - New
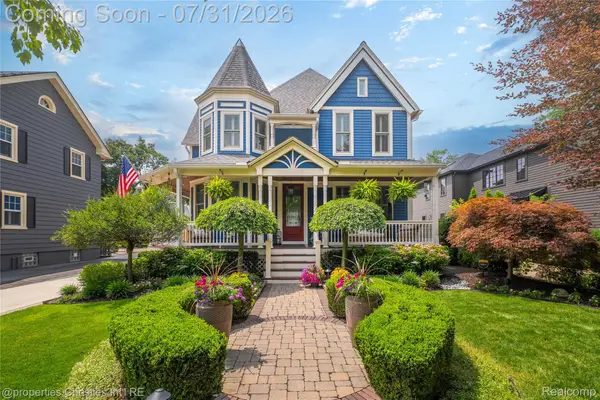 $2,099,000Active4 beds 4 baths5,007 sq. ft.
825 Hazelwood Street, Birmingham, MI 48009
MLS# 20261058089Listed by: @PROPERTIES CHRISTIE'S INT'L R.E. BIRMINGHAM - New
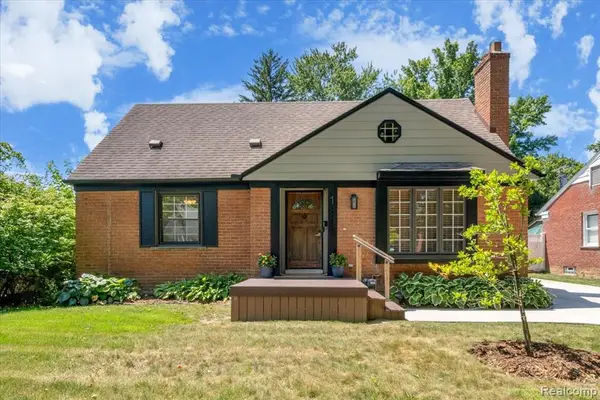 $585,000Active3 beds 3 baths1,472 sq. ft.
1896 Banbury, Birmingham, MI 48009
MLS# 61015170Listed by: THE AGENCY HALL & HUNTER - Open Sun, 2 to 4pmNew
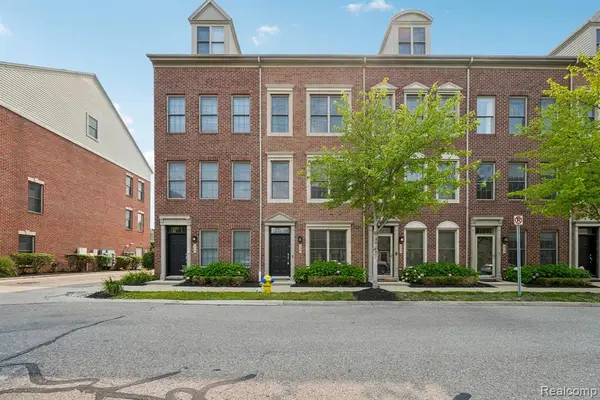 $550,000Active3 beds 3 baths2,249 sq. ft.
536 Graten, Birmingham, MI 48009
MLS# 61015206Listed by: EXP REALTY MAIN - Open Sun, 12 to 2pmNew
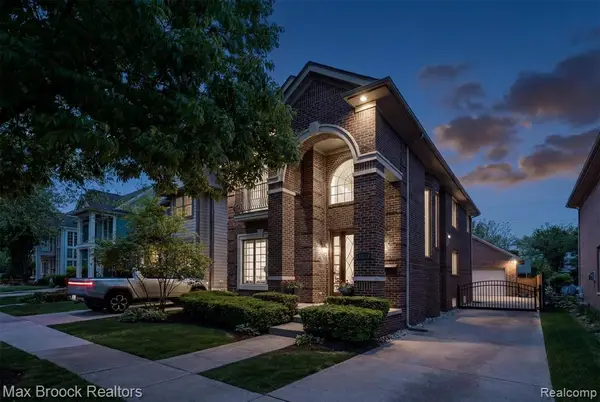 $1,049,000Active4 beds 4 baths2,000 sq. ft.
1045 Bennaville, Birmingham, MI 48009
MLS# 61015063Listed by: MAX BROOCK, REALTORS(R)-BIRMINGHAM - New
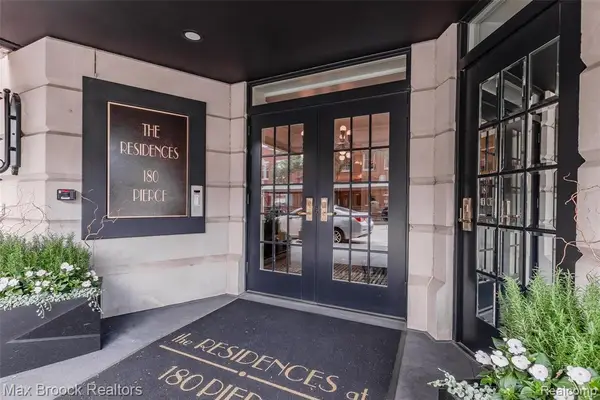 $6,000,000Active3 beds 4 baths5,202 sq. ft.
180 Pierce St Unit 4, Birmingham, MI 48009
MLS# 61014521Listed by: MAX BROOCK, REALTORS(R)-BIRMINGHAM - New
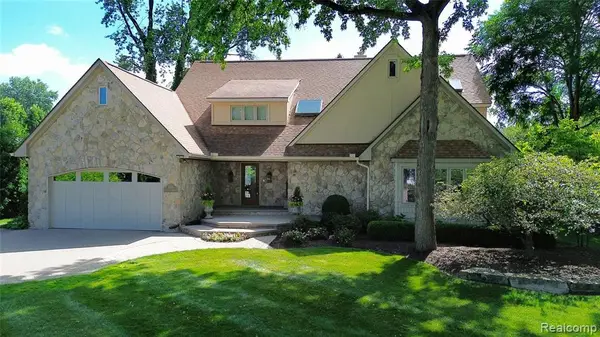 $1,500,000Active4 beds 5 baths3,684 sq. ft.
935 Pleasant, Birmingham, MI 48009
MLS# 61014467Listed by: THE AGENCY HALL & HUNTER - New
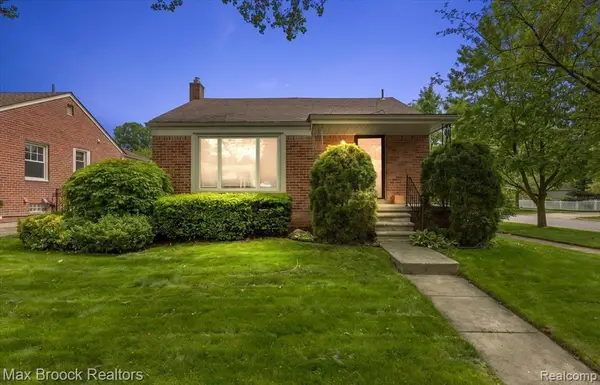 $475,000Active3 beds 3 baths1,891 sq. ft.
1493 E Melton, Birmingham, MI 48009
MLS# 61014282Listed by: MAX BROOCK, REALTORS(R)-BLOOMFIELD HILLS - New
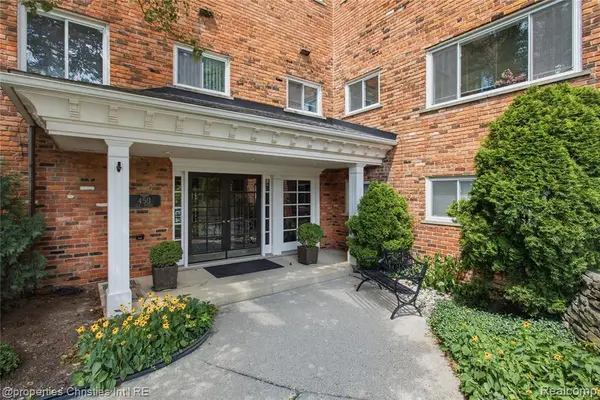 $525,000Active3 beds 2 baths1,637 sq. ft.
450 Oak #203, Birmingham, MI 48009
MLS# 61013577Listed by: @PROPERTIES CHRISTIE'S INT'L R.E. BIRMINGHAM - New
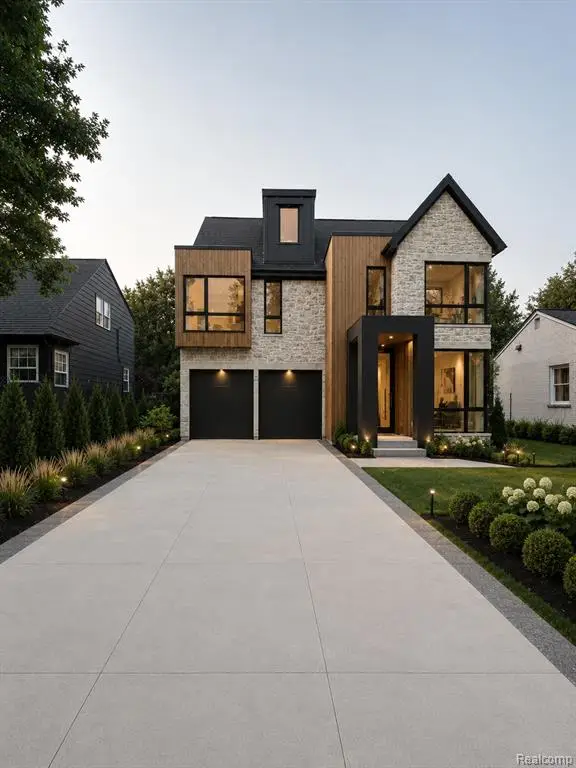 $2,699,900Active5 beds 6 baths3,731 sq. ft.
1500 Villa, Birmingham, MI 48009
MLS# 61013653Listed by: KW DOMAIN


Protect your home and budget from life's surprises with an Assurant Home Warranty, backed by a partner that supports you through every step of homeownership. Explore Plans.
©2026 Century 21 Real Estate LLC. All rights reserved. CENTURY 21®, the CENTURY 21 Logo and C21® are service marks owned by Century 21 Real Estate LLC. Century 21 Real Estate LLC fully supports the principles of the Fair Housing Act and the Equal Opportunity Act. Each office is independently owned and operated. Listing information is deemed reliable but not guaranteed accurate.