
572 Stanley Boulevard, Birmingham, MI 48009
Local realty services provided by:CENTURY 21 Metro Brokers
572 Stanley Boulevard,Birmingham, MI 48009
$3,199,000
- 4 Beds
- 6 Baths
- 4,439 sq. ft.
- Single family
- Active
Upcoming open houses
- Sun, Sep 2001:00 pm - 03:00 pm
Listed by: dan a gutfreund, cathy lochirco
Office: signature sotheby's international realty bham
MLS#:20261074988
Source:MI_REALCOMP
Price summary
- Price:$3,199,000
- Price per sq. ft.:$720.66
About this home
Just steps from Downtown Birmingham, this newly constructed residence by Hunter Roberts Homes offers 4 bedrooms, 4.2 bathrooms, 3,239 sq ft, plus approximately 1,200 sq ft of finished lower level living space. Designed by architect Brian Neeper, the home pairs modern details with timeless form, from the covered front porch and gabled roofline to smooth masonry stucco and large-format windows. Inside, wide-plank oak flooring carries throughout a bright, open main level where the kitchen, dining area, and family room flow naturally together. Designed by KSI Kitchens, the kitchen brings warmth and texture through custom cabinetry, a wood-finished range hood, and a large leathered quartzite island, complemented by quartz perimeter countertops. Thermador appliances, a prep sink, and walk-in pantry complete the space. Nearby, a custom wet bar with open wood shelving extends the entertaining space, while the family room is anchored by a porcelain fireplace and opens to the backyard through sliding doors. A library/parlor offers space for work or relaxation. Upstairs, 3 en-suite bedrooms include a spacious primary suite with a vaulted ceiling, walk-in closet by California Closets, freestanding soaking tub, herringbone-detailed shower, and floating dual vanities. A second-floor laundry adds convenience. The finished lower level offers media space, fitness room, a separate flex area, half bath, and a private guest suite with full bath. A heated, attached 2-car garage with rear access from Cherry Street includes a 220-volt EV connection and direct mudroom access. Thoughtfully integrated technology includes low-voltage speaker wiring throughout many principal living spaces, pre-wiring for powered window shades and exterior security cameras, CAT6 wiring at television locations, and a centralized lower-level hub for automation. Moments from downtown shops, dining and parks, 572 Stanley brings thoughtful craftsmanship and everyday functionality to one of Birmingham’s most desirable locations....
Contact an agent
Home facts
- Year built:2026
- Subdivision & Development:HOODS ADD
- Listing ID #:20261074988
- Added:1 day(s) ago
- Updated:September 19, 2026 at 12:06 AM
Rooms and interior
- Bedrooms:4
- Total bathrooms:6
- Full bathrooms:4
- Half bathrooms:2
- Rooms Total:12
- Basement Description:Finished
- Living area:4,439 sq. ft.
Heating and cooling
- Cooling:Central Air
- Heating:Forced Air, Natural Gas
Structure and exterior
- Year built:2026
- Building area:4,439 sq. ft.
- Lot area:0.17 Acres
- Architectural Style:Colonial
- Construction Materials:Brick, Stucco
- Exterior Features:Covered, Lighting, Patio, Porch
- Foundation Description:Basement, Poured
- Levels:Two
Utilities
- Sewer:Public Sewer
Finances and disclosures
- Price:$3,199,000
- Price per sq. ft.:$720.66
- Tax amount:$9,569
Features and amenities
- Appliances:Built-In Gas Oven, Built-In Gas Range, Built-In Refrigerator, Dishwasher, Dryer, Microwave, Range Hood, Washer
- Amenities:Entrance Foyer, Wet Bar
Parking
- Parking description:Attached, Direct Access, Garage Faces Rear, Two Car Garage
- Garage spaces:2

New listings near 572 Stanley Boulevard
- Open Sun, 11am to 1pmNew
 $425,000Active3 beds 2 baths1,935 sq. ft.
2275 Dorchester Road, Birmingham, MI 48009
MLS# 20261074387Listed by: BROOKSTONE, REALTORS LLC - New
 $475,000Active1 beds 1 baths700 sq. ft.
411 S Old Woodward Avenue #529, Birmingham, MI 48009
MLS# 20261075645Listed by: KW DOMAIN - New
 $475,000Active2 beds 2 baths1,209 sq. ft.
1113 N Old Woodward Avenue #36, Birmingham, MI 48009
MLS# 20261073957Listed by: @PROPERTIES CHRISTIE'S INT'L R.E. BIRMINGHAM - New
 $1,390,000Active4 beds 3 baths3,683 sq. ft.
889 Suffield Avenue, Birmingham, MI 48009
MLS# 20261064667Listed by: MAX BROOCK, REALTORS-BIRMINGHAM - New
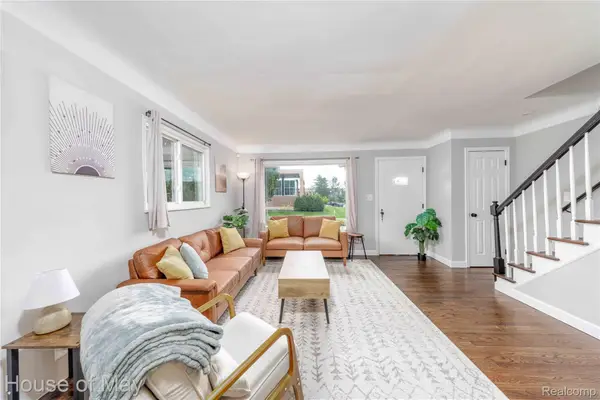 $300,000Active2 beds 2 baths1,500 sq. ft.
2099 E Maple Road, Birmingham, MI 48009
MLS# 20261075225Listed by: HOUSE OF MAY - Open Sun, 1 to 4pmNew
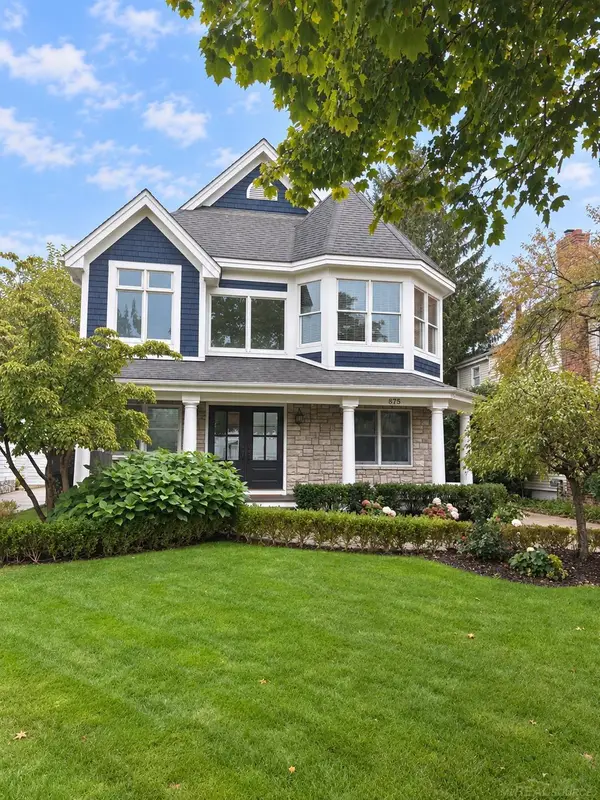 $1,599,000Active3 beds 4 baths3,032 sq. ft.
875 S Bates, Birmingham, MI 48009
MLS# 50222095Listed by: CANARY REALTY - New
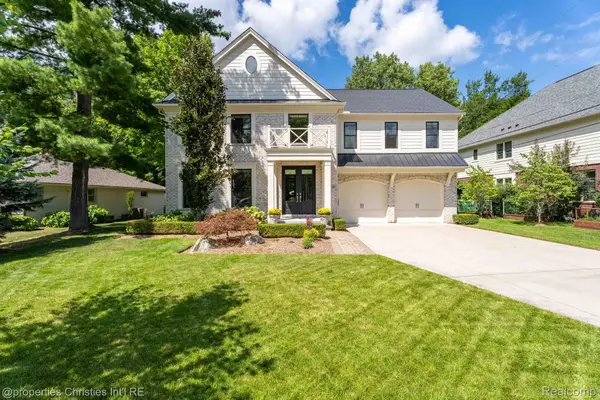 $1,990,000Active5 beds 6 baths4,223 sq. ft.
1160 Hillside Drive, Birmingham, MI 48009
MLS# 20261074206Listed by: @PROPERTIES CHRISTIE'S INT'L R.E. BIRMINGHAM - Open Sat, 12 to 3pmNew
 $1,399,900Active3 beds 3 baths2,714 sq. ft.
1444 Humphrey Avenue, Birmingham, MI 48009
MLS# 20261075064Listed by: SOCIAL HOUSE REAL ESTATE GROUP LLC - New
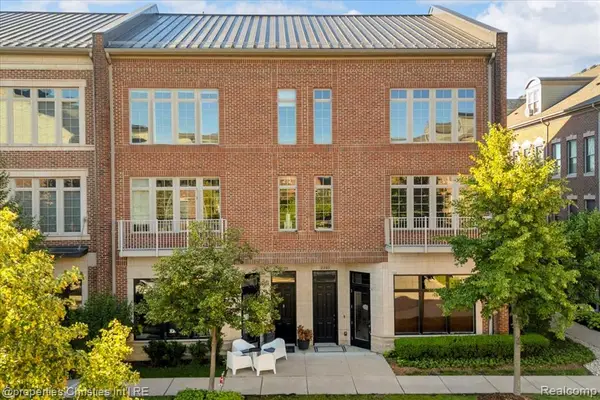 $875,000Active2 beds 5 baths3,536 sq. ft.
2222 Attard, Birmingham, MI 48009
MLS# 61030825Listed by: @PROPERTIES CHRISTIE'S INT'L R.E. BIRMINGHAM


Protect your home and budget from life's surprises with an Assurant Home Warranty, backed by a partner that supports you through every step of homeownership. Explore Plans.
©2026 Century 21 Real Estate LLC. All rights reserved. CENTURY 21®, the CENTURY 21 Logo and C21® are service marks owned by Century 21 Real Estate LLC. Century 21 Real Estate LLC fully supports the principles of the Fair Housing Act and the Equal Opportunity Act. Each office is independently owned and operated. Listing information is deemed reliable but not guaranteed accurate.