
662 Purdy #104, Birmingham, MI 48009
Local realty services provided by:CENTURY 21 Northland
662 Purdy #104,Birmingham, MI 48009
$375,000
- 2 Beds
- 2 Baths
- 874 sq. ft.
- Condominium
- Active
Listed by: randall stoler, pamela stoler
Office: the agency hall & hunter
MLS#:61011615
Source:MI_REALSOURCE
Price summary
- Price:$375,000
- Price per sq. ft.:$429.06
- Monthly HOA dues:$440
About this home
Experience the best of Birmingham living in this beautifully updated, rare one-level condo offering two bedrooms and two full bathrooms just steps from downtown. Enjoy the convenience of walking to premier shopping, dining, parks, and entertainment while coming home to a thoughtfully designed, move-in-ready residence. Hardwood flooring flows throughout the home, creating a warm and inviting atmosphere. The updated kitchen features modern finishes and opens to a spacious living area with direct access to a private patio. Perfect for enjoying your morning coffee or relaxing outdoors. The generous primary suite offers a walk-in closet, and the convenience of in-unit laundry adds to the home's appeal. Two assigned parking spaces complete this exceptional property.
Contact an agent
Home facts
- Year built:1978
- Listing ID #:61011615
- Added:12 day(s) ago
- Updated:July 28, 2026 at 07:24 PM
Rooms and interior
- Bedrooms:2
- Total bathrooms:2
- Full bathrooms:2
- Rooms Total:8
- Dining Description:On Entry Level
- Kitchen Description:Microwave, On Entry Level, Range/Oven, Refrigerator
- Bedroom Description:Bedroom 1 on Entry Level, Bedroom 2 on Entry Level
- Living area:874 sq. ft.
Heating and cooling
- Heating:Forced Air, Natural Gas
Structure and exterior
- Year built:1978
- Building area:874 sq. ft.
- Architectural Style:Condo/Apartment, Ranch
- Construction Materials:Brick
- Foundation Description:Slab
Finances and disclosures
- Price:$375,000
- Price per sq. ft.:$429.06
- Tax amount:$5,103
Features and amenities
- Appliances:Dryer, Microwave, Range/Oven, Refrigerator, Washer
- Laundry features:Dryer, On Entry Level, Washer
- Amenities:Security
Parking
- Parking description:2 Spaces, Carport
 Provided through IDX via MiRealSource. Courtesy of MiRealSource Shareholder. Copyright MiRealSource. The information published and disseminated by MiRealSource is communicated verbatim, without change by MiRealSource, as filed with MiRealSource by its members. The accuracy of all information, regardless of source, is not guaranteed or warranted. All information should be independently verified. Copyright 2026 MiRealSource. All rights reserved. The information provided hereby constitutes proprietary information of MiRealSource, Inc. and its shareholders, affiliates and licensees and may not be reproduced or transmitted in any form or by any means, electronic or mechanical, including photocopy, recording, scanning or any information storage and retrieval system, without written permission from MiRealSource, Inc. MI_REALSOURCE Member Broker: Brad Platt
New listings near 662 Purdy #104
- Coming Soon
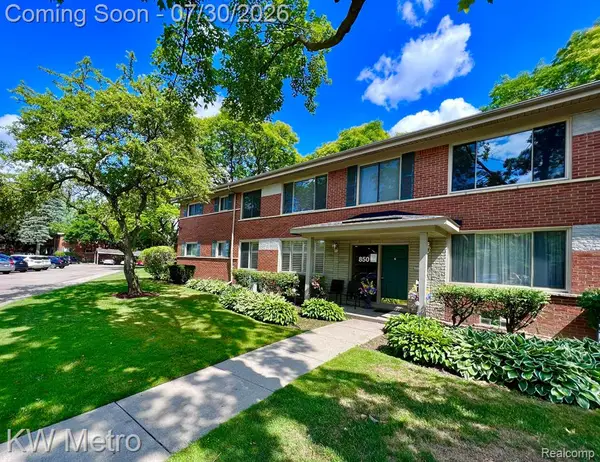 $290,000Coming Soon2 beds 2 baths
850 N Adams #6, Birmingham, MI 48009
MLS# 61015518Listed by: KW METRO - New
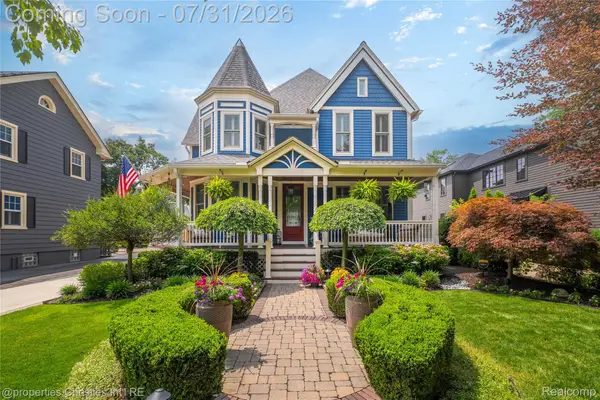 $2,099,000Active4 beds 4 baths5,007 sq. ft.
825 Hazelwood Street, Birmingham, MI 48009
MLS# 20261058089Listed by: @PROPERTIES CHRISTIE'S INT'L R.E. BIRMINGHAM - New
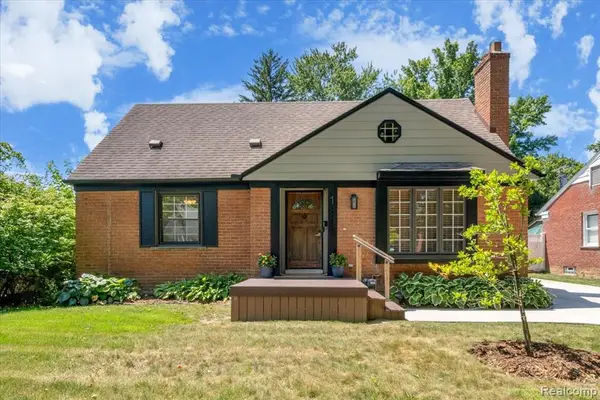 $585,000Active3 beds 3 baths1,472 sq. ft.
1896 Banbury, Birmingham, MI 48009
MLS# 61015170Listed by: THE AGENCY HALL & HUNTER - Open Sun, 2 to 4pmNew
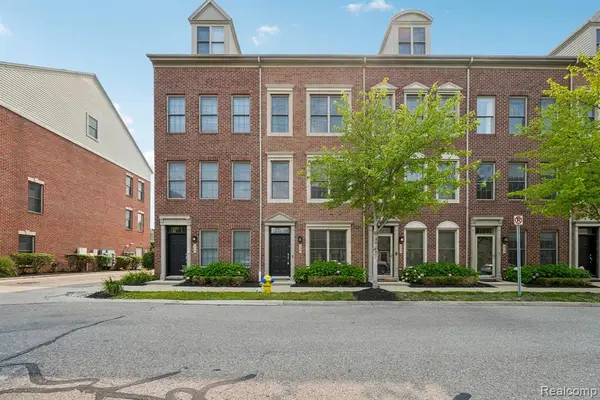 $550,000Active3 beds 3 baths2,249 sq. ft.
536 Graten, Birmingham, MI 48009
MLS# 61015206Listed by: EXP REALTY MAIN - Open Sun, 12 to 2pmNew
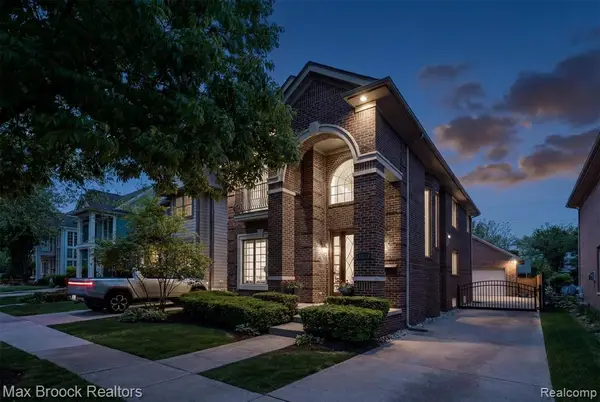 $1,049,000Active4 beds 4 baths2,000 sq. ft.
1045 Bennaville, Birmingham, MI 48009
MLS# 61015063Listed by: MAX BROOCK, REALTORS(R)-BIRMINGHAM - New
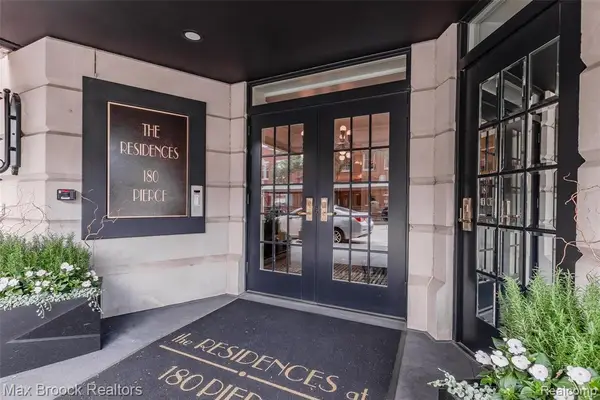 $6,000,000Active3 beds 4 baths5,202 sq. ft.
180 Pierce St Unit 4, Birmingham, MI 48009
MLS# 61014521Listed by: MAX BROOCK, REALTORS(R)-BIRMINGHAM - New
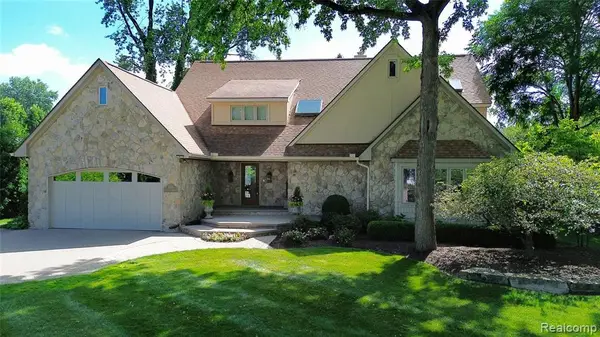 $1,500,000Active4 beds 5 baths3,684 sq. ft.
935 Pleasant, Birmingham, MI 48009
MLS# 61014467Listed by: THE AGENCY HALL & HUNTER - New
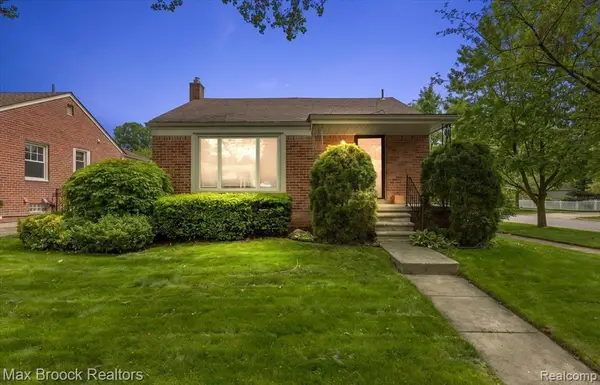 $475,000Active3 beds 3 baths1,891 sq. ft.
1493 E Melton, Birmingham, MI 48009
MLS# 61014282Listed by: MAX BROOCK, REALTORS(R)-BLOOMFIELD HILLS - New
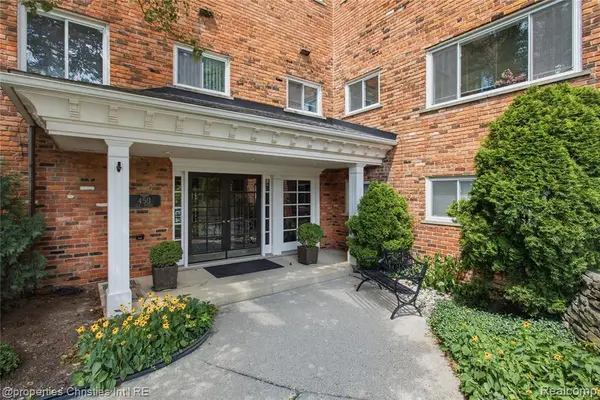 $525,000Active3 beds 2 baths1,637 sq. ft.
450 Oak #203, Birmingham, MI 48009
MLS# 61013577Listed by: @PROPERTIES CHRISTIE'S INT'L R.E. BIRMINGHAM - New
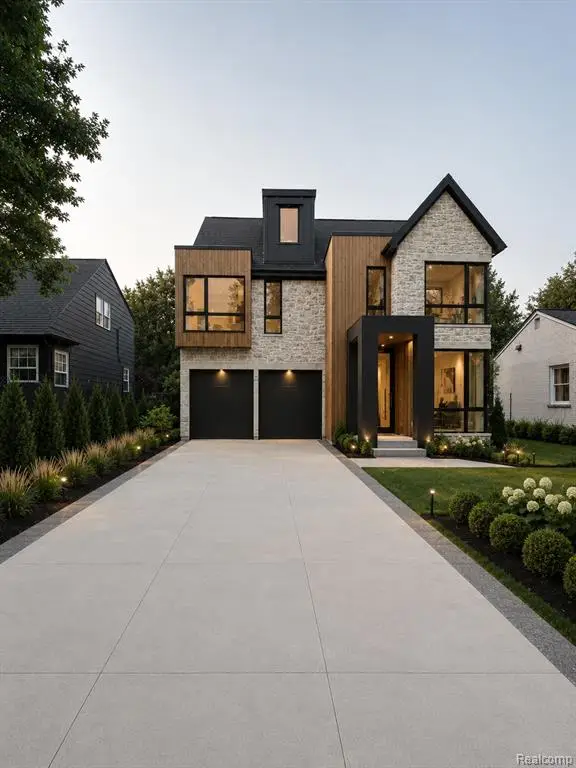 $2,699,900Active5 beds 6 baths3,731 sq. ft.
1500 Villa, Birmingham, MI 48009
MLS# 61013653Listed by: KW DOMAIN


Protect your home and budget from life's surprises with an Assurant Home Warranty, backed by a partner that supports you through every step of homeownership. Explore Plans.
©2026 Century 21 Real Estate LLC. All rights reserved. CENTURY 21®, the CENTURY 21 Logo and C21® are service marks owned by Century 21 Real Estate LLC. Century 21 Real Estate LLC fully supports the principles of the Fair Housing Act and the Equal Opportunity Act. Each office is independently owned and operated. Listing information is deemed reliable but not guaranteed accurate.