
740 Oakland Avenue, Birmingham, MI 48009
Local realty services provided by:CENTURY 21 Signature Realty
740 Oakland Avenue,Birmingham, MI 48009
$499,000
- 2 Beds
- - Baths
- 1,328 sq. ft.
- Single family
- Pending
Listed by: adam waechter
Office: the agency hall & hunter
MLS#:20261076217
Source:MI_REALCOMP
Price summary
- Price:$499,000
- Price per sq. ft.:$375.75
About this home
Live in the highly desirable Poppleton Park neighborhood with this charming two-bedroom, one-and-a-half-bath home. The home features a welcoming living room with a natural fireplace, a dining room with access to the back deck, and a nice backyard that provides plenty of room for outdoor entertaining and relaxation. A detached two-car garage adds valuable parking and storage. Bring your imagination & your contractor. There’s also an exciting opportunity for those looking to build: the property is also being offered as vacant land for a new custom home, allowing you to create a residence tailored to your own plans and preferences. A rare opportunity to choose between enjoying the existing home or creating something entirely new in Poppleton Park. This is also listed as land, MLS#20261079231. Easy to show and sell.
Contact an agent
Home facts
- Year built:1922
- Subdivision & Development:HIGHLAND VIEW ADD
- Listing ID #:20261076217
- Added:1 day(s) ago
- Updated:October 22, 2026 at 08:31 AM
Rooms and interior
- Bedrooms:2
- Full bathrooms:1
- Half bathrooms:1
- Rooms Total:5
- Bathrooms Description:Jetted Tub
- Basement Description:Full, Unfinished
- Living area:1,328 sq. ft.
Heating and cooling
- Cooling:Ceiling Fans, Central Air
- Heating:Forced Air, Natural Gas
Structure and exterior
- Roof:Asphalt
- Year built:1922
- Building area:1,328 sq. ft.
- Lot area:0.16 Acres
- Architectural Style:Colonial, Early American
- Construction Materials:Vinyl Siding
- Exterior Features:Deck, Lighting, Porch
- Foundation Description:Basement, Block, Sump Pump
- Levels:Two
Utilities
- Water:Public
- Sewer:Public Sewer
Finances and disclosures
- Price:$499,000
- Price per sq. ft.:$375.75
- Tax amount:$5,999
Features and amenities
- Appliances:Dishwasher, Disposal, Dryer, Free Standing Electric Oven, Free Standing Electric Range, Free Standing Refrigerator, Microwave, Washer
- Laundry features:Electric Dryer Hookup, Washer Hookup
- Amenities:High Speed Internet, Programmable Thermostat
Parking
- Parking description:Detached, Driveway, Electricity In Garage, Garage Faces Front, Two Car Garage
- Garage spaces:2

New listings near 740 Oakland Avenue
- New
 $375,000Active2 beds 1 baths725 sq. ft.
1972 Cole ST, Birmingham, MI 48009
MLS# 20261085360Listed by: MAX BROOCK, REALTORS-BIRMINGHAM - New
 $2,299,000Active4 beds 7 baths5,030 sq. ft.
908 Oakland AVE, Birmingham, MI 48009
MLS# 20261084811Listed by: SIGNATURE SOTHEBY'S INTERNATIONAL REALTY BHAM - New
 $2,290,000Active5 beds 5 baths5,138 sq. ft.
576 Vinewood Avenue, Birmingham, MI 48009
MLS# 20261078366Listed by: MAX BROOCK, REALTORS-BIRMINGHAM - New
 $299,000Active1 beds 1 baths677 sq. ft.
327 Southfield #16 (3CS), Birmingham, MI 48009
MLS# 61040650Listed by: THE MAPLE GROUP, LLC - New
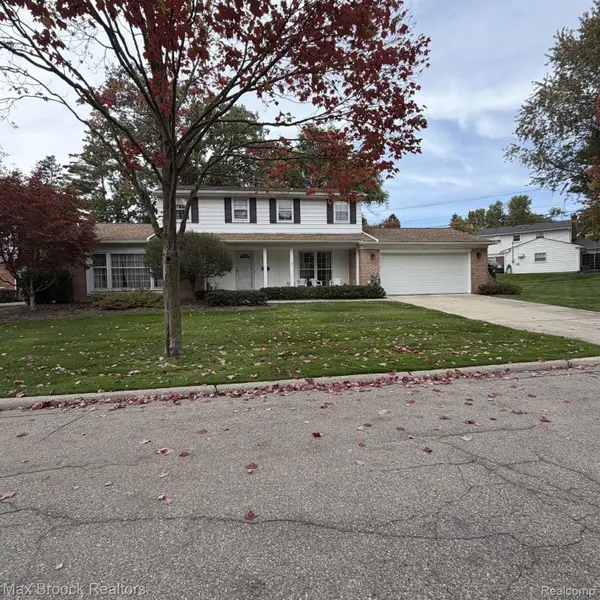 $659,000Active4 beds 3 baths1,782 sq. ft.
1302 Fairway DR, Birmingham, MI 48009
MLS# 20261083329Listed by: MAX BROOCK, REALTORS-CLARKSTON - New
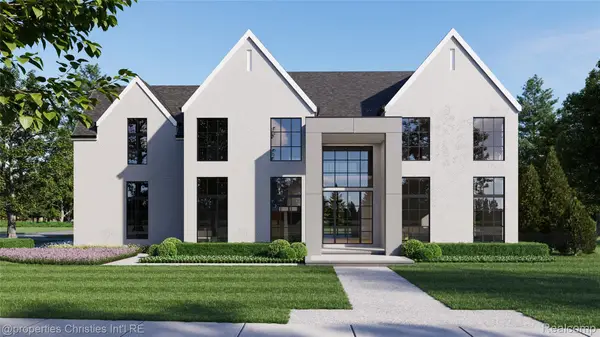 $6,199,900Active6 beds 8 baths10,250 sq. ft.
1094 Suffield AVE, Birmingham, MI 48009
MLS# 20261083822Listed by: @PROPERTIES CHRISTIE'S INT'L R.E. BIRMINGHAM - New
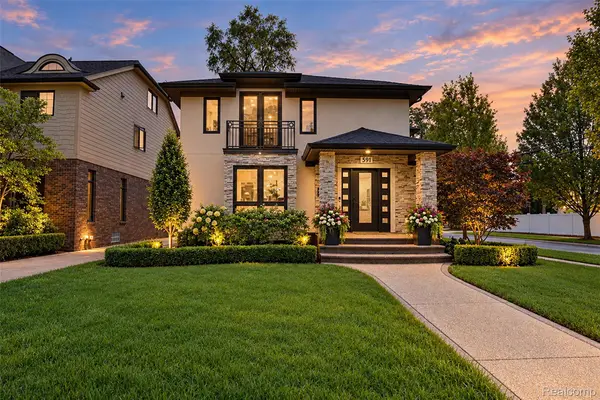 $1,450,000Active3 beds 4 baths3,867 sq. ft.
591 Wallace ST, Birmingham, MI 48009
MLS# 20261084104Listed by: THE AGENCY HALL & HUNTER - New
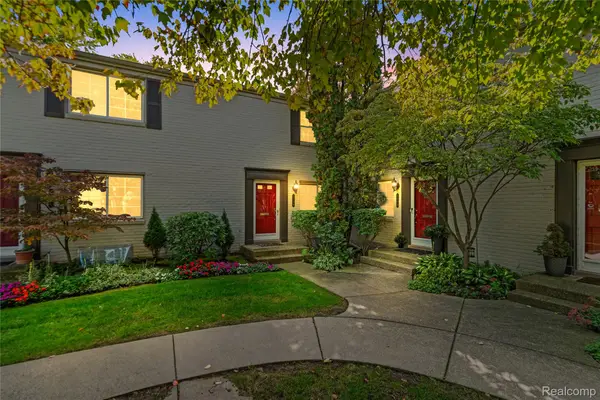 $259,900Active2 beds 1 baths906 sq. ft.
1734 Graefield Road, Birmingham, MI 48009
MLS# 20261081045Listed by: REAL BROKER, LLC TROY - New
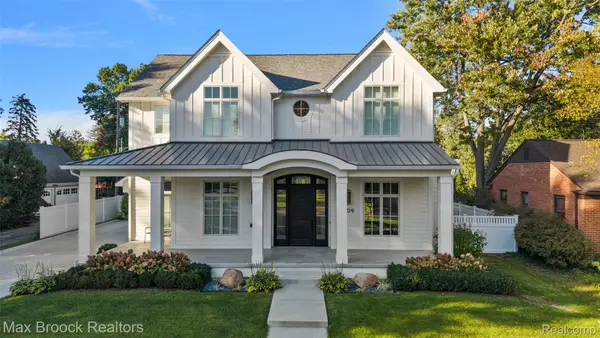 $2,749,900Active4 beds 5 baths6,842 sq. ft.
1609 Yosemite BLVD, Birmingham, MI 48009
MLS# 20261081622Listed by: MAX BROOCK, REALTORS-BIRMINGHAM - New
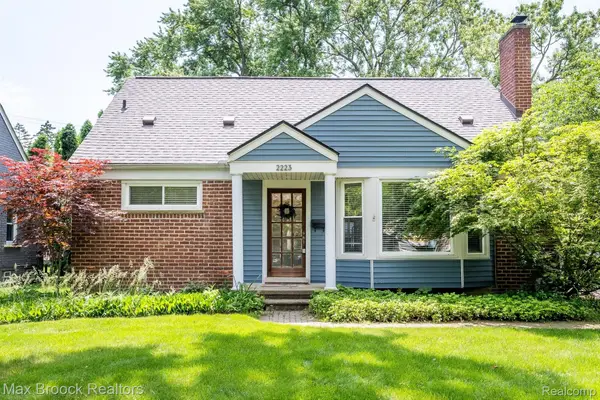 $675,000Active3 beds 2 baths1,673 sq. ft.
2223 W LINCOLN ST W, Birmingham, MI 48009
MLS# 20261081946Listed by: MAX BROOCK, REALTORS-BIRMINGHAM


Protect your home and budget from life's surprises with an Assurant Home Warranty, backed by a partner that supports you through every step of homeownership. Explore Plans.
©2026 Century 21 Real Estate LLC. All rights reserved. CENTURY 21®, the CENTURY 21 Logo and C21® are service marks owned by Century 21 Real Estate LLC. Century 21 Real Estate LLC fully supports the principles of the Fair Housing Act and the Equal Opportunity Act. Each office is independently owned and operated. Listing information is deemed reliable but not guaranteed accurate.