875 Chapin Avenue, Birmingham, MI 48009
Local realty services provided by:CENTURY 21 Curran & Oberski
875 Chapin Avenue,Birmingham, MI 48009
$1,025,000
- 3 Beds
- 4 Baths
- 3,520 sq. ft.
- Single family
- Active
Listed by: christopher bonde
Office: @properties christie's int'l r.e. birmingham
MLS#:20261072314
Source:MI_REALCOMP
Price summary
- Price:$1,025,000
- Price per sq. ft.:$291.19
About this home
The perfect combination of functionality and charm. Be greeted by the stately brick & stucco exterior and professionally landscaped yard. Walking distance to nearby parks, Pierce elementary school, and downtown Birmingham. Upon entering you can feel the quality of the build. Elegant crown molding, high quality tile, and hardwood flooring throughout. The main level features 9ft ceilings, a timelessly designed home office, powder room, and a flowing open floor plan ideal for both everyday life and entertaining. The kitchen is appointed with beautiful granite counter tops/backsplash and stainless steel appliances, all overlooking the open dining space, and generously sized living room. The living room door wall leads to the back patio with mature arborvitae’s offering a unique sense of privacy, and bistro lights that add ambiance, making for the perfect in-town retreat. The second floor includes a master suite with an attractive tray ceiling, WIC, gas fireplace, and spa-like bathroom. The bathroom features a large jacuzzi tub, walk-in shower, and a double-sink granite vanity. The second floor also includes 2 additional bedrooms with newer custom closets, and a generously sized full bath with a wall-wall double-sink vanity, second floor laundry, and linen closet. The finished lower level boasts an additional 1,000 finished sqft, 9ft ceilings, a full bath with a walk-in shower, substantial wet bar and home theater setup with surround sound, perfect for entertaining/movie nights! The lower level also has an egress window. Above the heated 2 car garage is a finished loft with its own separate entrance, HVAC, and electricity. It could be used as an office space, home gym, additional bedroom, etc.....
Contact an agent
Home facts
- Year built:2004
- Subdivision & Development:LEINBACH-HUMPHREYS WOODWARD AVE
- Listing ID #:20261072314
- Added:4 day(s) ago
- Updated:September 14, 2026 at 12:02 AM
Rooms and interior
- Bedrooms:3
- Total bathrooms:4
- Full bathrooms:3
- Half bathrooms:1
- Rooms Total:9
- Basement Description:Finished
- Living area:3,520 sq. ft.
Heating and cooling
- Cooling:Central Air
- Heating:Forced Air, Natural Gas
Structure and exterior
- Year built:2004
- Building area:3,520 sq. ft.
- Lot area:0.11 Acres
- Architectural Style:Colonial
- Construction Materials:Brick, Stucco
- Exterior Features:Covered, Deck, Lighting, Patio, Porch
- Foundation Description:Basement, Poured, Sump Pump
- Levels:Three
Utilities
- Water:Public
- Sewer:Public Sewer
Finances and disclosures
- Price:$1,025,000
- Price per sq. ft.:$291.19
- Tax amount:$21,065
Parking
- Parking description:Detached, Electricity In Garage, Garage Door Opener, Heated Garage, Side Entrance, Two Car Garage
- Garage spaces:2

New listings near 875 Chapin Avenue
- New
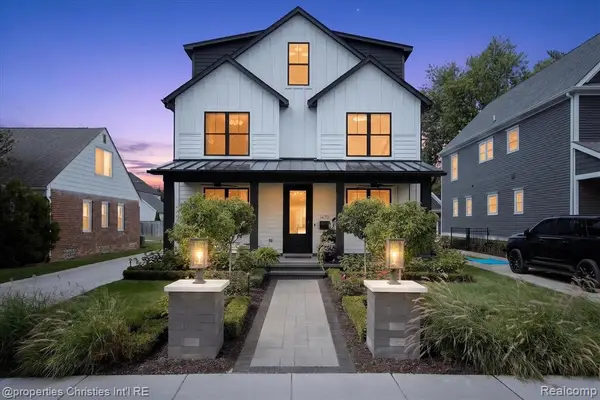 $1,990,000Active5 beds 6 baths3,843 sq. ft.
1470 Washington, Birmingham, MI 48009
MLS# 61029779Listed by: @PROPERTIES CHRISTIE'S INT'L R.E. BIRMINGHAM - New
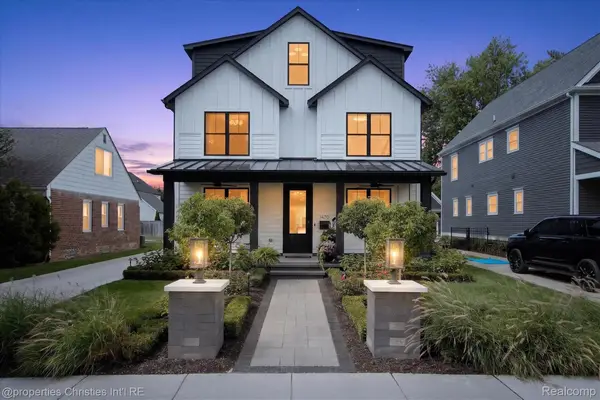 $1,990,000Active5 beds 6 baths5,239 sq. ft.
1470 Washington Boulevard, Birmingham, MI 48009
MLS# 20261073745Listed by: @PROPERTIES CHRISTIE'S INT'L R.E. BIRMINGHAM - New

 $249,900Active2 beds 1 baths908 sq. ft.
1984 Graefield Road, Birmingham, MI 48009
MLS# 20261073254Listed by: CENTURY 21 METRO BROKERS - New
 $939,000Active3 beds 3 baths2,800 sq. ft.
1240 Bird, Birmingham, MI 48009
MLS# 61029529Listed by: KW DOMAIN - New
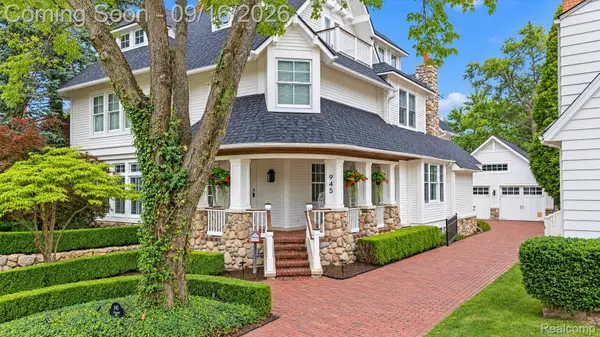 $2,995,000Active4 beds 5 baths8,196 sq. ft.
945 Henrietta Street, Birmingham, MI 48009
MLS# 20261053020Listed by: KW DOMAIN - New
 $939,000Active3 beds 3 baths3,866 sq. ft.
1240 Bird Avenue, Birmingham, MI 48009
MLS# 20261069732Listed by: KW DOMAIN - New
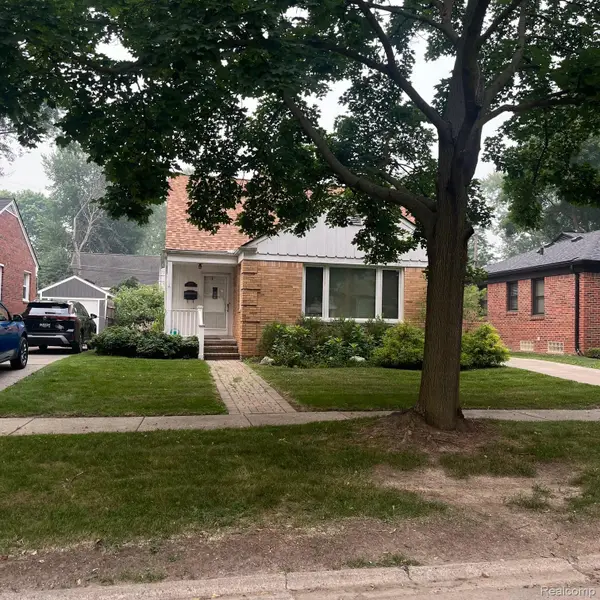 $400,000Active1 beds 1 baths1,130 sq. ft.
1848 Humphrey Avenue, Birmingham, MI 48009
MLS# 20261073353Listed by: DOBI REAL ESTATE - New
 $2,550,000Active5 beds 3 baths4,848 sq. ft.
1496 Chesterfield Avenue, Birmingham, MI 48009
MLS# 20261066148Listed by: GOLDEN KEY REALTY GROUP LLC - New
 $1,175,000Active4 beds 3 baths2,400 sq. ft.
367 Baldwin Road, Birmingham, MI 48009
MLS# 20261073201Listed by: BEYCOME BROKERAGE REALTY LLC - New
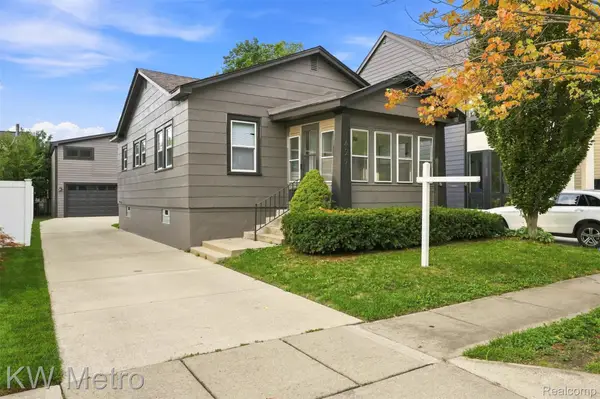 $435,000Active2 beds 1 baths1,275 sq. ft.
1427 Humphrey Avenue, Birmingham, MI 48009
MLS# 20261066804Listed by: KW METRO


Protect your home and budget from life's surprises with an Assurant Home Warranty, backed by a partner that supports you through every step of homeownership. Explore Plans.
©2026 Century 21 Real Estate LLC. All rights reserved. CENTURY 21®, the CENTURY 21 Logo and C21® are service marks owned by Century 21 Real Estate LLC. Century 21 Real Estate LLC fully supports the principles of the Fair Housing Act and the Equal Opportunity Act. Each office is independently owned and operated. Listing information is deemed reliable but not guaranteed accurate.