
1151 Peveril, Bloomfield Hills, MI 48304
Local realty services provided by:CENTURY 21 Northland
1151 Peveril,Bloomfield Hills, MI 48304
$289,000
- 3 Beds
- 3 Baths
- 2,041 sq. ft.
- Single family
- Pending
Listed by: carolyn kennedy
Office: the agency hall & hunter
MLS#:61011010
Source:MI_REALSOURCE
Price summary
- Price:$289,000
- Price per sq. ft.:$141.6
- Monthly HOA dues:$5
About this home
Excellent opportunity to restore and renovate this spacious brick ranch situated on an expansive corner lot in a well-established Bloomfield neighborhood. Offering over 2,000 square feet, this home features many desirable attributes, including taller ceilings that enhance the sense of space, abundant natural light, and a thoughtfully designed floor plan. A long covered front porch welcomes you with the perfect place to relax and enjoy the quiet neighborhood. Inside, the step-free entry opens to a tiled foyer with a decorative star inlay and a large coat closet. Storage is plentiful throughout, with walk-in closets in all three bedrooms, a beautiful hallway cedar closet, built-in hallway cabinetry, generous kitchen cabinet space, built-in bookshelves in the library, attic storage, and additional wooden storage units in the attached 2.5-car garage. The family room and library each feature a wood-burning fireplace. Along the back of the home, large bright windows and two separate sliding glass door walls fill both the family and dining rooms with natural light, while providing access to a brick patio and private backyard. Some significant improvements have been completed over the years, including a new roof and gutter work (2023), new furnace (2025), new driveway and garage door (2025), a new stainless-steel refrigerator (2022), septic replacement (2013). While these improvements provide a solid foundation, buyers should be fully aware that the home has experienced deferred maintenance and needs attention as items throughout the property are not currently functioning properly. The home is being sold strictly AS IS and is priced accordingly, and the seller will not be making any repairs. AI-enhanced photos have been integrated to help illustrate the home's exceptional potential after renovation....
Contact an agent
Home facts
- Year built:1958
- Listing ID #:61011010
- Added:11 day(s) ago
- Updated:July 26, 2026 at 08:30 AM
Rooms and interior
- Bedrooms:3
- Total bathrooms:3
- Full bathrooms:2
- Half bathrooms:1
- Rooms Total:11
- Dining Description:On Entry Level
- Kitchen Description:Dishwasher, Disposal, On Entry Level, Range/Oven, Refrigerator
- Bedroom Description:Bedroom 1 on Entry Level, Bedroom 2 on Entry Level, Bedroom 3 on Entry Level
- Living area:2,041 sq. ft.
Heating and cooling
- Cooling:Central A/C
- Heating:Forced Air, Natural Gas
Structure and exterior
- Year built:1958
- Building area:2,041 sq. ft.
- Lot area:0.47 Acres
- Architectural Style:Ranch
- Construction Materials:Brick, Vinyl Siding
- Exterior Features:Patio, Porch
- Foundation Description:Slab
- Levels:1 Story
Utilities
- Water:Public Water at Street
- Sewer:Septic
Finances and disclosures
- Price:$289,000
- Price per sq. ft.:$141.6
- Tax amount:$3,225
Features and amenities
- Appliances:Dishwasher, Disposal, Dryer, Range/Oven, Refrigerator
- Laundry features:Dryer, On Entry Level
Parking
- Parking description:Attached Garage, Direct Access Garage, Garage Door Opener, Side Loading Garage
- Garage spaces:3
 Provided through IDX via MiRealSource. Courtesy of MiRealSource Shareholder. Copyright MiRealSource. The information published and disseminated by MiRealSource is communicated verbatim, without change by MiRealSource, as filed with MiRealSource by its members. The accuracy of all information, regardless of source, is not guaranteed or warranted. All information should be independently verified. Copyright 2026 MiRealSource. All rights reserved. The information provided hereby constitutes proprietary information of MiRealSource, Inc. and its shareholders, affiliates and licensees and may not be reproduced or transmitted in any form or by any means, electronic or mechanical, including photocopy, recording, scanning or any information storage and retrieval system, without written permission from MiRealSource, Inc. MI_REALSOURCE Member Broker: Brad Platt
New listings near 1151 Peveril
- New
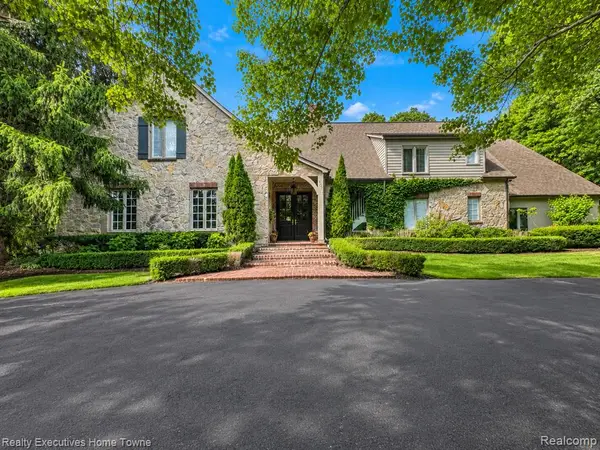 $2,999,000Active4 beds 6 baths6,169 sq. ft.
1395 Country Club, Bloomfield Hills, MI 48304
MLS# 61014868Listed by: REALTY EXECUTIVES HOME TOWNE - Open Sun, 2:30 to 4pmNew
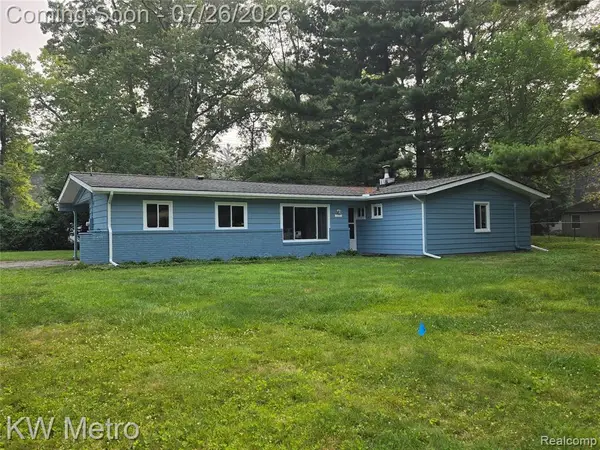 $315,000Active4 beds 2 baths1,347 sq. ft.
1755 Wellington, Bloomfield Hills, MI 48302
MLS# 61014812Listed by: KW METRO - Open Sun, 1 to 3pmNew
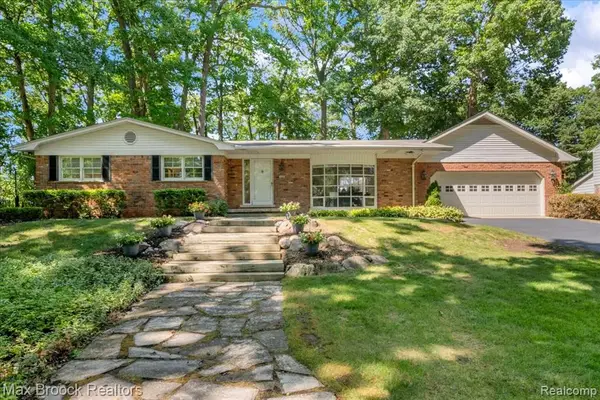 $489,990Active3 beds 2 baths1,874 sq. ft.
546 Kendry, Bloomfield Hills, MI 48302
MLS# 61014774Listed by: MAX BROOCK, REALTORS(R)-BLOOMFIELD HILLS - New
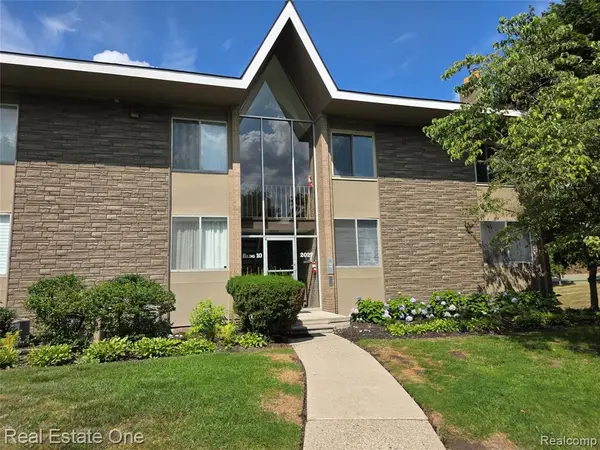 $180,000Active2 beds 2 baths1,342 sq. ft.
2027 Klingensmith #70, Bloomfield Hills, MI 48302
MLS# 61014656Listed by: REAL ESTATE ONE-WB/FH - New
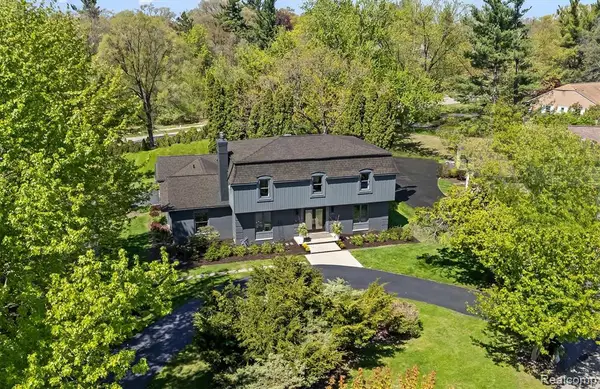 $700,000Active4 beds 3 baths2,647 sq. ft.
25080 Glynholm, Bloomfield Hills, MI 48301
MLS# 61014602Listed by: KW DOMAIN - New
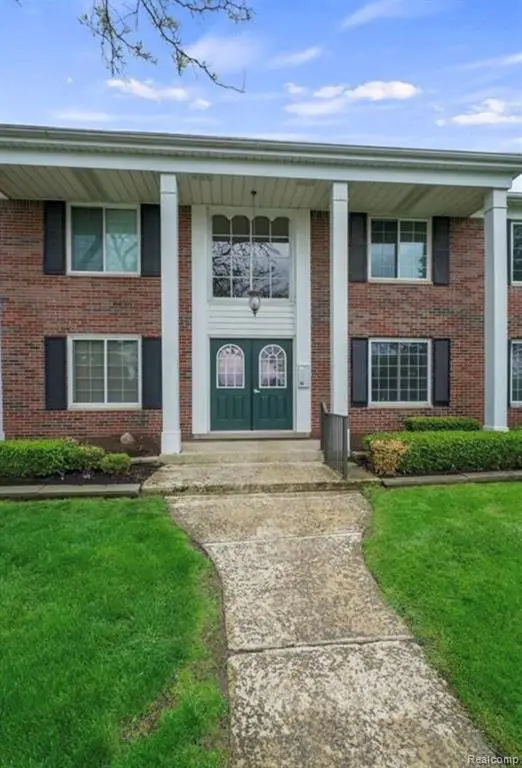 $199,900Active2 beds 2 baths1,443 sq. ft.
2472 Mulberry #22, Bloomfield Hills, MI 48302
MLS# 61014435Listed by: OPTIMAL REALTY GROUP - New
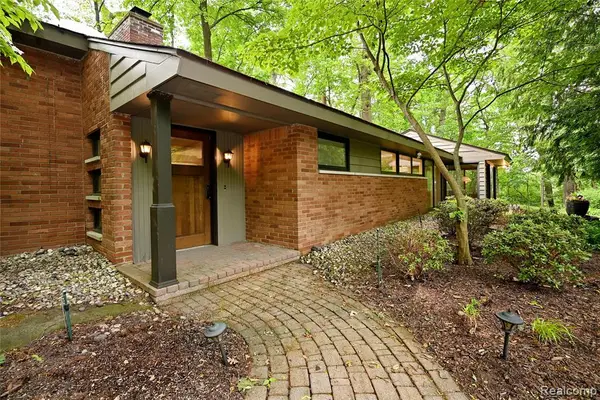 $749,000Active3 beds 3 baths2,314 sq. ft.
3310 Dogwood, Bloomfield Hills, MI 48304
MLS# 61014103Listed by: THE AGENCY HALL & HUNTER - New
 $575,000Active0.54 Acres
1733 N Morningside Way, Bloomfield Hills, MI
MLS# 61014214Listed by: COMMUNITY CHOICE REALTY INC - New
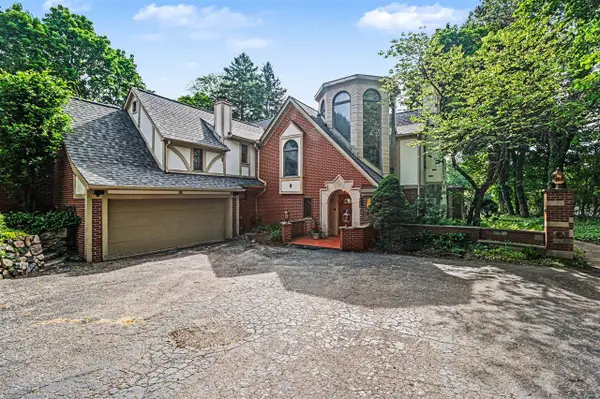 $1,695,888Active4 beds 6 baths5,749 sq. ft.
460 E Long Lake, Bloomfield Hills, MI 48304
MLS# 70547708Listed by: TROWBRIDGE REALTY - Open Sun, 1 to 3pmNew
 $550,000Active2 beds 3 baths1,588 sq. ft.
877 Tartan, Bloomfield Hills, MI 48304
MLS# 61014099Listed by: THE AGENCY HALL & HUNTER


Protect your home and budget from life's surprises with an Assurant Home Warranty, backed by a partner that supports you through every step of homeownership. Explore Plans.
©2026 Century 21 Real Estate LLC. All rights reserved. CENTURY 21®, the CENTURY 21 Logo and C21® are service marks owned by Century 21 Real Estate LLC. Century 21 Real Estate LLC fully supports the principles of the Fair Housing Act and the Equal Opportunity Act. Each office is independently owned and operated. Listing information is deemed reliable but not guaranteed accurate.