
546 Kendry, Bloomfield Hills, MI 48302
Local realty services provided by:CENTURY 21 Northland
546 Kendry,Bloomfield Hills, MI 48302
$489,990
- 3 Beds
- 2 Baths
- 1,874 sq. ft.
- Single family
- Active
Upcoming open houses
- Sun, Aug 0201:00 pm - 03:00 pm
Listed by: renate debler
Office: max broock, realtors(r)-bloomfield hills
MLS#:61014774
Source:MI_REALSOURCE
Price summary
- Price:$489,990
- Price per sq. ft.:$261.47
- Monthly HOA dues:$4.17
About this home
Classic brick ranch in one of Bloomfield Township's most desirable neighborhoods, offering a peaceful setting and exceptional outdoor living space. A deep, wooded lot provides a private backdrop for entertaining, grilling on the patio, or simply relaxing with a book. Accessible from the kitchen and great room, the generous paver patio creates a seamless connection between indoor and outdoor living, making it the perfect setting for enjoying the backyard from late spring through fall. From the street, the home presents timeless ranch appeal--but step inside and the space opens beautifully. At the rear of the home, a dramatic vaulted great room features floor-to-ceiling windows on three sides, filling the space with natural light and offering beautiful views of the private backyard. Adjacent to the great room, a chef's pantry provides a perfect space for preparing, serving, and entertaining with ease. The main living areas include a spacious, light-filled living room with hardwood floors, while the primary and main bathrooms have been updated. Downstairs, a full basement is ready for the next owner to finish to their own specifications and style, with much of the groundwork already complete, including framing, drywall, and a rough-in for a full bathroom. The oversized, heated two-car garage features a bump-out workspace perfect for bikes, hobbies, or a workshop. Above, a large, open, floored attic provides additional storage. Don't miss this opportunity to own a classic ranch in coveted Bloomfield Township with Bloomfield Hills Schools....
Contact an agent
Home facts
- Year built:1961
- Listing ID #:61014774
- Added:3 day(s) ago
- Updated:July 28, 2026 at 08:47 PM
Rooms and interior
- Bedrooms:3
- Total bathrooms:2
- Full bathrooms:2
- Rooms Total:10
- Dining Description:On Entry Level
- Kitchen Description:Microwave, On Entry Level, Refrigerator
- Bedroom Description:Bedroom 1 on Entry Level, Bedroom 2 on Entry Level, Bedroom 3 on Entry Level
- Basement Description:Unfinished
- Living area:1,874 sq. ft.
Heating and cooling
- Cooling:Ceiling Fan(s), Central A/C
- Heating:Electric, Radiant
Structure and exterior
- Year built:1961
- Building area:1,874 sq. ft.
- Lot area:0.58 Acres
- Architectural Style:Ranch
- Construction Materials:Brick
- Exterior Features:Patio, Porch
- Foundation Description:Basement
- Levels:1 Story
Utilities
- Water:Public Water at Street
Finances and disclosures
- Price:$489,990
- Price per sq. ft.:$261.47
- Tax amount:$3,856
Features and amenities
- Appliances:Dryer, Microwave, Refrigerator, Washer
- Laundry features:Dryer, Washer
Parking
- Parking description:Attached Garage, Direct Access Garage, Electric in Garage, Heated Garage
- Garage spaces:2
 Provided through IDX via MiRealSource. Courtesy of MiRealSource Shareholder. Copyright MiRealSource. The information published and disseminated by MiRealSource is communicated verbatim, without change by MiRealSource, as filed with MiRealSource by its members. The accuracy of all information, regardless of source, is not guaranteed or warranted. All information should be independently verified. Copyright 2026 MiRealSource. All rights reserved. The information provided hereby constitutes proprietary information of MiRealSource, Inc. and its shareholders, affiliates and licensees and may not be reproduced or transmitted in any form or by any means, electronic or mechanical, including photocopy, recording, scanning or any information storage and retrieval system, without written permission from MiRealSource, Inc. MI_REALSOURCE Member Broker: Brad Platt
New listings near 546 Kendry
- New
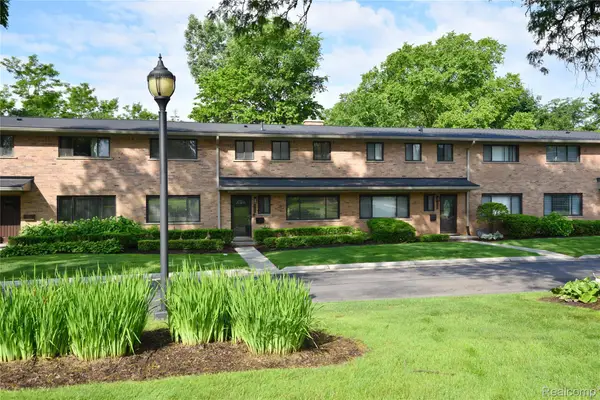 $347,500Active3 beds 3 baths2,499 sq. ft.
142 E Hickory Grove Road #3, BloomfieldHills, MI 48304
MLS# 20261058734Listed by: THE AGENCY HALL & HUNTER - Open Sat, 1 to 3pmNew
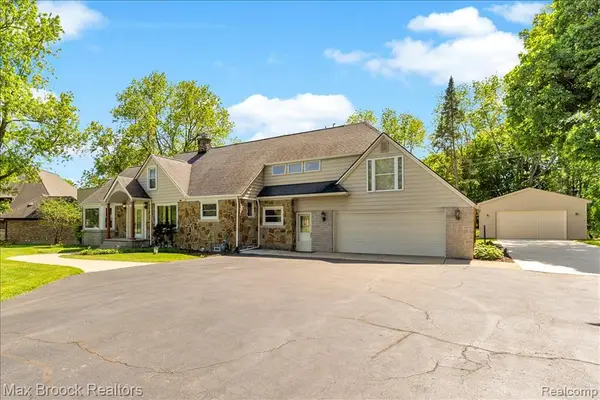 $549,900Active4 beds 2 baths3,242 sq. ft.
43747 Woodward, Bloomfield Hills, MI 48302
MLS# 61015535Listed by: MAX BROOCK, REALTORS(R)-BIRMINGHAM - New
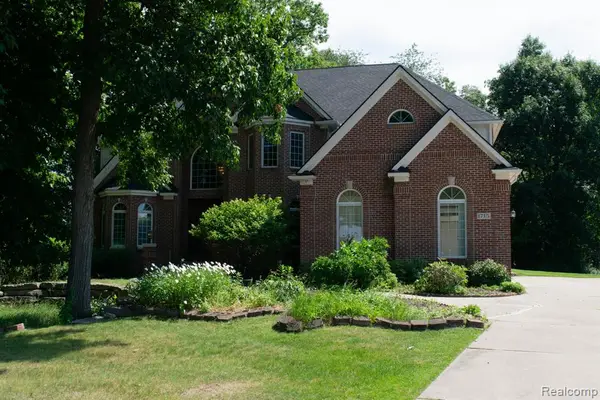 $1,195,000Active5 beds 5 baths4,111 sq. ft.
1715 Hamilton, Bloomfield Hills, MI 48302
MLS# 61015479Listed by: JOSEPH WALTER REALTY, LLC - Open Sun, 1 to 3pmNew
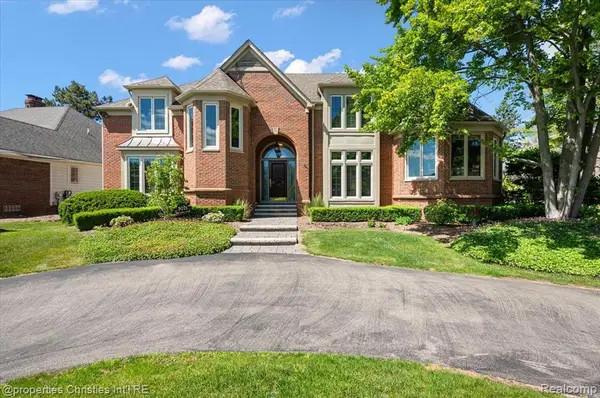 $1,149,000Active4 beds 5 baths3,469 sq. ft.
3021 E Ridge, Bloomfield Hills, MI 48302
MLS# 61015414Listed by: @PROPERTIES CHRISTIE'S INT'L R.E. BIRMINGHAM - New
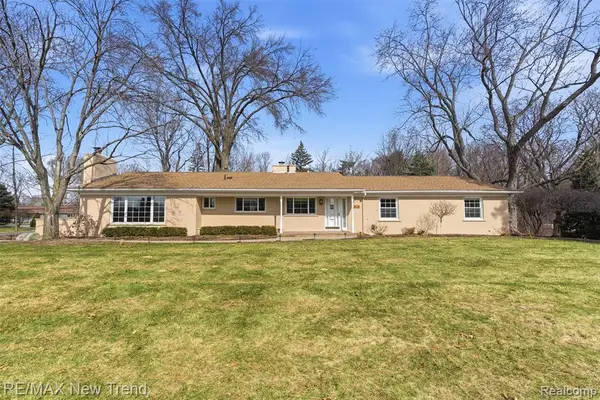 $605,000Active4 beds 3 baths2,123 sq. ft.
1043 Westview, Bloomfield Hills, MI 48304
MLS# 61015354Listed by: RE/MAX NEW TREND - New
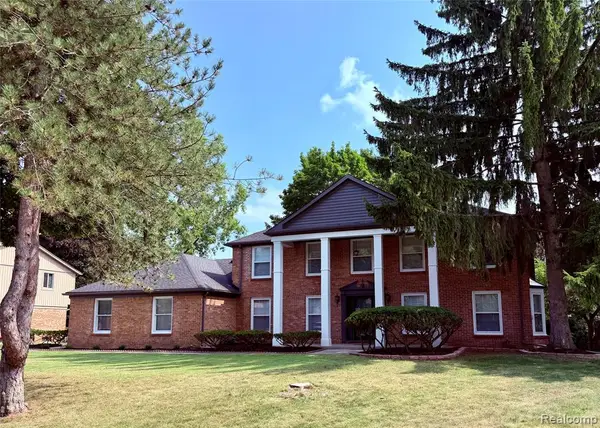 $899,000Active4 beds 5 baths3,200 sq. ft.
5396 Provincial, Bloomfield Hills, MI 48302
MLS# 61015105Listed by: BEYCOME BROKERAGE REALTY LLC - New
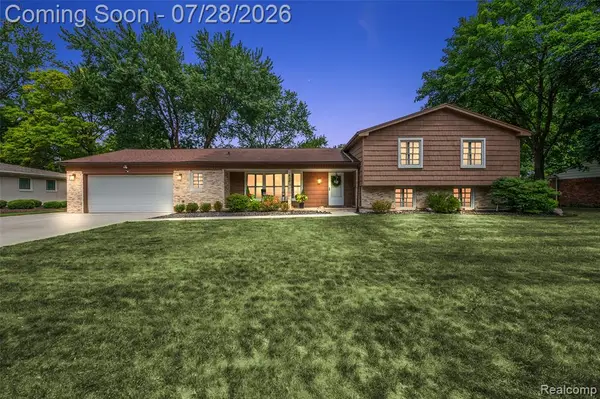 $630,000Active5 beds 4 baths2,645 sq. ft.
7435 Saint Auburn, Bloomfield Hills, MI 48301
MLS# 61015082Listed by: KW DOMAIN - Open Sun, 1 to 3pmNew
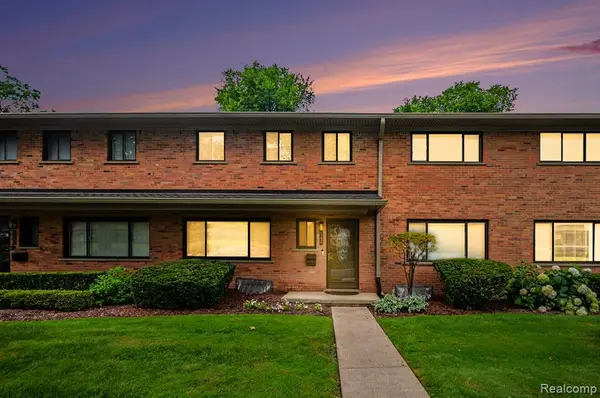 $339,000Active3 beds 3 baths1,663 sq. ft.
144 E Hickory Grove, Bloomfield Hills, MI 48304
MLS# 61015113Listed by: BERKSHIRE HATHAWAY HOMESERVICES MICHIGAN REAL EST - New
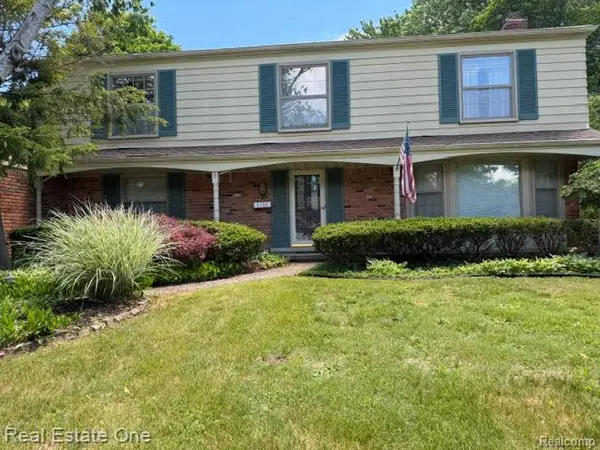 $650,000Active4 beds 4 baths2,846 sq. ft.
5135 Iron Gate, Bloomfield Hills, MI 48304
MLS# 61015174Listed by: REAL ESTATE ONE-W BLMFLD - New
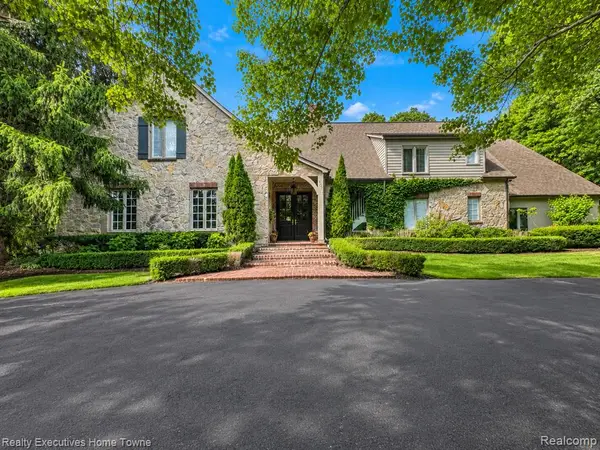 $2,999,000Active4 beds 6 baths6,169 sq. ft.
1395 Country Club, Bloomfield Hills, MI 48304
MLS# 61014868Listed by: REALTY EXECUTIVES HOME TOWNE


Protect your home and budget from life's surprises with an Assurant Home Warranty, backed by a partner that supports you through every step of homeownership. Explore Plans.
©2026 Century 21 Real Estate LLC. All rights reserved. CENTURY 21®, the CENTURY 21 Logo and C21® are service marks owned by Century 21 Real Estate LLC. Century 21 Real Estate LLC fully supports the principles of the Fair Housing Act and the Equal Opportunity Act. Each office is independently owned and operated. Listing information is deemed reliable but not guaranteed accurate.