
1257 Charrington, Bloomfield Hills, MI 48301
Local realty services provided by:CENTURY 21 Realty North
1257 Charrington,Bloomfield Hills, MI 48301
$1,399,000
- 4 Beds
- 4 Baths
- 2,741 sq. ft.
- Single family
- Active
Upcoming open houses
- Sun, Jul 1202:00 pm - 04:00 pm
Listed by: cheryl riback
Office: @properties christie's int'l r.e. birmingham
MLS#:61009773
Source:MI_REALSOURCE
Price summary
- Price:$1,399,000
- Price per sq. ft.:$376.28
About this home
An opportunity to own a totally renovated and stunning turn-key ranch. Completely remodeled and expanded. This 4-bedroom, 3 .1 bathrooms sits on a 150 x 162 ft. lot. This home features: new primary suite with custom walk-in closet, spa-inspired bath featuring zero-entry rain shower, floating double vanity, LED mirrors., new 2-panel doors throughout, hardwood flooring, mudroom, main-floor laundry, and LED lighting,. The chef's kitchen features: premium LaFata cabinetry, quartz countertops, Monogram appliances, 48-inch double oven with gas range, built-in refrigerator, pantry, stainless appliances with transferable warranty. The dining area includes fireplace and custom bar with glass doors and wine refrigerator wonderful for entertaining. Custom metal and glass railings. The new finished basement expands the living space --ideal for recreation, media, or workplace. A four-seasons room and private library/office complete this home. There is an attached 2.5-car garage, circular driveway for plenty of parking., covered front porch and backyard patio.. A wonderful neighborhood welcomes you!...
Contact an agent
Home facts
- Year built:1956
- Listing ID #:61009773
- Added:1 day(s) ago
- Updated:July 11, 2026 at 03:28 PM
Rooms and interior
- Bedrooms:4
- Total bathrooms:4
- Full bathrooms:3
- Half bathrooms:1
- Rooms Total:15
- Dining Description:On Entry Level
- Kitchen Description:Dishwasher, Disposal, Microwave, On Entry Level, Range/Oven, Refrigerator
- Bedroom Description:Bedroom 1 on Entry Level, Bedroom 2 on Entry Level, Bedroom 3 on Entry Level, Bedroom 4 on Entry Level
- Basement Description:Finished
- Living area:2,741 sq. ft.
Heating and cooling
- Cooling:Central A/C
- Heating:Forced Air, Natural Gas
Structure and exterior
- Year built:1956
- Building area:2,741 sq. ft.
- Lot area:0.55 Acres
- Architectural Style:Ranch
- Construction Materials:Brick, Vinyl Siding, Wood
- Exterior Features:Fenced Yard, Patio, Porch
- Foundation Description:Basement
- Levels:1 Story
Utilities
- Water:Public Water
Finances and disclosures
- Price:$1,399,000
- Price per sq. ft.:$376.28
- Tax amount:$7,984
Features and amenities
- Appliances:Dishwasher, Disposal, Dryer, Microwave, Range/Oven, Refrigerator
- Laundry features:Dryer, On Entry Level
- Amenities:Cable/Internet Available
Parking
- Parking description:Attached Garage, Direct Access Garage, Electric in Garage, Side Loading Garage
- Garage spaces:3
New listings near 1257 Charrington
- Open Sun, 1 to 3pmNew
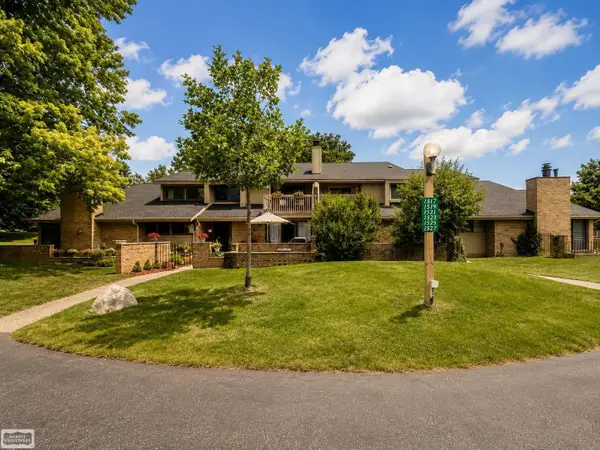 $225,000Active2 beds 2 baths1,424 sq. ft.
1527 S Hill, Bloomfield Hills, MI 48304
MLS# 50214447Listed by: REALTY EXECUTIVES HOME TOWNE SHELBY - New
 $610,000Active4 beds 3 baths2,123 sq. ft.
1043 Westview, Bloomfield Hills, MI 48304
MLS# 61009869Listed by: RE/MAX NEW TREND - New
 $195,000Active2 beds 2 baths1,212 sq. ft.
1975 Klingensmith #26, Bloomfield Hills, MI 48302
MLS# 61009563Listed by: EXP REALTY - Open Sat, 2 to 4pmNew
 $674,999Active4 beds 3 baths2,163 sq. ft.
633 Foxhall, Bloomfield Hills, MI 48304
MLS# 61009730Listed by: CENTURY 21 PROFESSIONALS - New
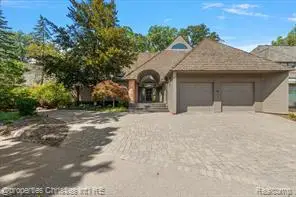 $1,950,000Active4 beds 5 baths4,178 sq. ft.
40 Scenic Oaks, Bloomfield Hills, MI 48304
MLS# 61009739Listed by: @PROPERTIES CHRISTIE'S INT'L R.E. BIRMINGHAM - New
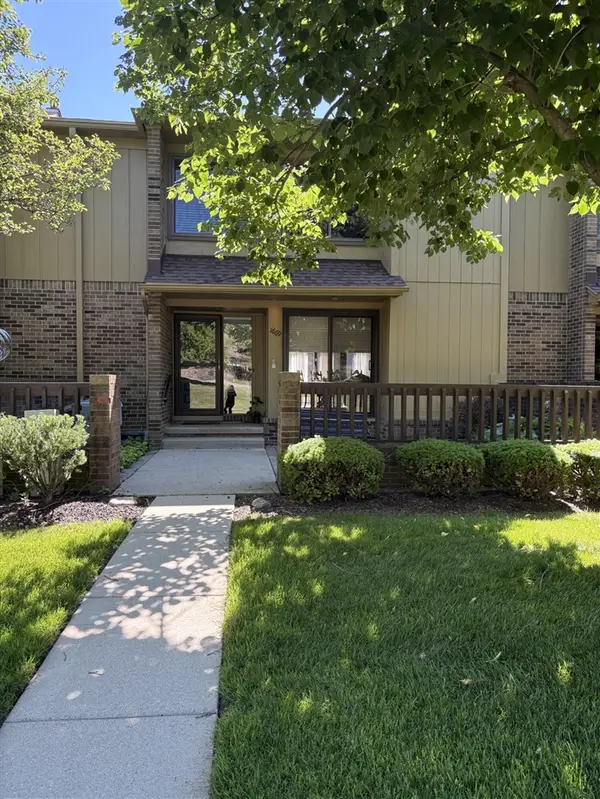 $269,990Active3 beds 4 baths1,606 sq. ft.
1669 S Hill, Bloomfield Hills, MI 48304
MLS# 70544484Listed by: BHHSMI GREAT LAKES - New
 $174,900Active1 beds 1 baths742 sq. ft.
775 E Fox Hills, Bloomfield Hills, MI 48304
MLS# 61009530Listed by: BROOKSTONE, REALTORS LLC - New
 $1,690,000Active4 beds 6 baths4,000 sq. ft.
1733 Morningside, Bloomfield Hills, MI 48302
MLS# 61009444Listed by: COMMUNITY CHOICE REALTY INC - New
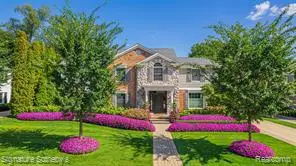 $2,395,000Active5 beds 7 baths4,289 sq. ft.
182 Chewton, Bloomfield Hills, MI 48301
MLS# 61009299Listed by: SIGNATURE SOTHEBY'S INTERNATIONAL REALTY BHAM


Protect your home and budget from life's surprises with an Assurant Home Warranty, backed by a partner that supports you through every step of homeownership. Explore Plans.
©2026 Century 21 Real Estate LLC. All rights reserved. CENTURY 21®, the CENTURY 21 Logo and C21® are service marks owned by Century 21 Real Estate LLC. Century 21 Real Estate LLC fully supports the principles of the Fair Housing Act and the Equal Opportunity Act. Each office is independently owned and operated. Listing information is deemed reliable but not guaranteed accurate.