
1975 Klingensmith #26, Bloomfield Hills, MI 48302
Local realty services provided by:CENTURY 21 Signature Realty
1975 Klingensmith #26,Bloomfield Hills, MI 48302
$195,000
- 2 Beds
- 2 Baths
- 1,212 sq. ft.
- Condominium
- Active
Listed by: morgan cecilio, kenneth hirschmann
Office: exp realty
MLS#:61009563
Source:MI_REALSOURCE
Price summary
- Price:$195,000
- Price per sq. ft.:$160.89
- Monthly HOA dues:$500
About this home
Premium, worry-free living in Bloomfield Hills! This 2nd-floor residence offers a turnkey lifestyle with ultimate financial peace of mind. Say goodbye to surprise expenses - the furnace, central air conditioning, kitchen appliances & carpets were all brand new in 2024. The spacious layout features a private primary suite with a full bath & walk-in closet, alongside a lovely walk-out balcony perfect for relaxing. Safety & community come standard with a secure common entry, assigned parking & a huge, private locked storage space in the clean basement. Step outside to resort-style amenities, including a pool, walking paths & private beach/dock access with excellent fishing on Square Lake - all just minutes from the premier shopping & dining on Telegraph. This beautifully maintained property offers the perfect blend of convenience, security & affordable luxury. Schedule your tour today!
Contact an agent
Home facts
- Year built:1969
- Listing ID #:61009563
- Added:1 day(s) ago
- Updated:July 11, 2026 at 03:29 PM
Rooms and interior
- Bedrooms:2
- Total bathrooms:2
- Full bathrooms:2
- Rooms Total:7
- Dining Description:On Entry Level
- Kitchen Description:Dishwasher, Disposal, Microwave, On Entry Level, Range/Oven, Refrigerator
- Bedroom Description:Bedroom 1 on Entry Level, Bedroom 2 on Entry Level
- Living area:1,212 sq. ft.
Heating and cooling
- Cooling:Ceiling Fan(s), Central A/C
- Heating:Forced Air, Natural Gas
Structure and exterior
- Year built:1969
- Building area:1,212 sq. ft.
- Architectural Style:Condo/Apartment, Raised Ranch
- Construction Materials:Brick, Wood
- Exterior Features:Exterior Balcony
- Foundation Description:Slab
Utilities
- Water:Public Water
Finances and disclosures
- Price:$195,000
- Price per sq. ft.:$160.89
- Tax amount:$1,962
Features and amenities
- Appliances:Dishwasher, Disposal, Dryer, Microwave, Range/Oven, Refrigerator, Washer
- Laundry features:Dryer, Washer
- Pool features:Inground Pool
Parking
- Parking description:1 Space, Carport
New listings near 1975 Klingensmith #26
- Open Sun, 1 to 3pmNew
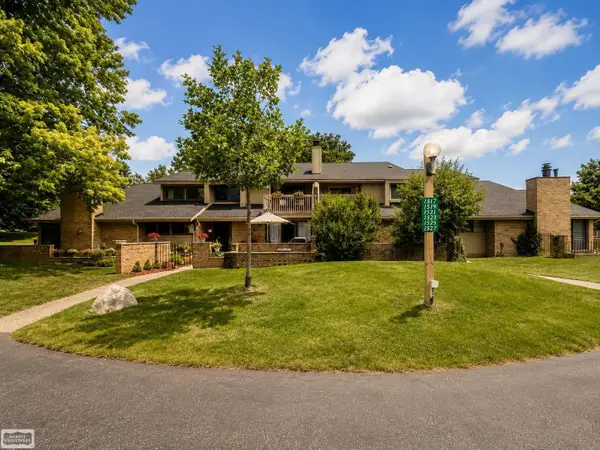 $225,000Active2 beds 2 baths1,424 sq. ft.
1527 S Hill, Bloomfield Hills, MI 48304
MLS# 50214447Listed by: REALTY EXECUTIVES HOME TOWNE SHELBY - Open Sun, 2 to 4pmNew
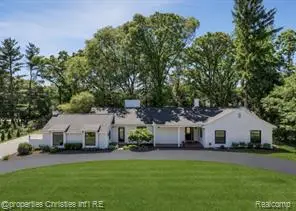 $1,399,000Active4 beds 4 baths2,741 sq. ft.
1257 Charrington, Bloomfield Hills, MI 48301
MLS# 61009773Listed by: @PROPERTIES CHRISTIE'S INT'L R.E. BIRMINGHAM - New
 $610,000Active4 beds 3 baths2,123 sq. ft.
1043 Westview, Bloomfield Hills, MI 48304
MLS# 61009869Listed by: RE/MAX NEW TREND - Open Sat, 2 to 4pmNew
 $674,999Active4 beds 3 baths2,163 sq. ft.
633 Foxhall, Bloomfield Hills, MI 48304
MLS# 61009730Listed by: CENTURY 21 PROFESSIONALS - New
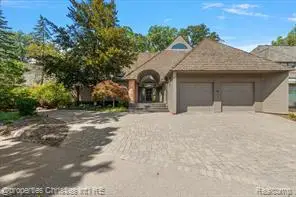 $1,950,000Active4 beds 5 baths4,178 sq. ft.
40 Scenic Oaks, Bloomfield Hills, MI 48304
MLS# 61009739Listed by: @PROPERTIES CHRISTIE'S INT'L R.E. BIRMINGHAM - New
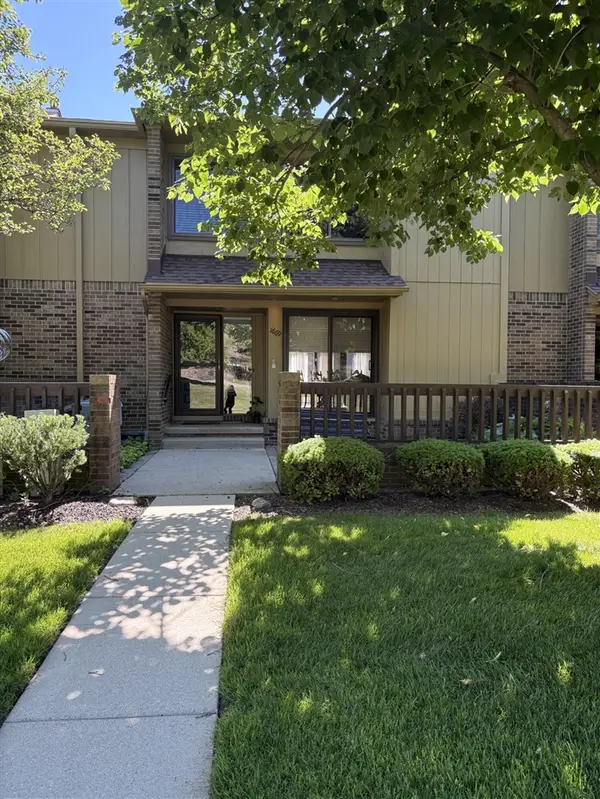 $269,990Active3 beds 4 baths1,606 sq. ft.
1669 S Hill, Bloomfield Hills, MI 48304
MLS# 70544484Listed by: BHHSMI GREAT LAKES - New
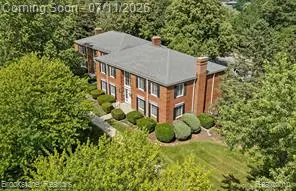 $174,900Active1 beds 1 baths742 sq. ft.
775 E Fox Hills, Bloomfield Hills, MI 48304
MLS# 61009530Listed by: BROOKSTONE, REALTORS LLC - New
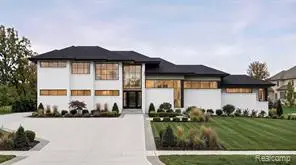 $1,690,000Active4 beds 6 baths4,000 sq. ft.
1733 Morningside, Bloomfield Hills, MI 48302
MLS# 61009444Listed by: COMMUNITY CHOICE REALTY INC - New
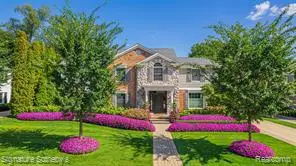 $2,395,000Active5 beds 7 baths4,289 sq. ft.
182 Chewton, Bloomfield Hills, MI 48301
MLS# 61009299Listed by: SIGNATURE SOTHEBY'S INTERNATIONAL REALTY BHAM


Protect your home and budget from life's surprises with an Assurant Home Warranty, backed by a partner that supports you through every step of homeownership. Explore Plans.
©2026 Century 21 Real Estate LLC. All rights reserved. CENTURY 21®, the CENTURY 21 Logo and C21® are service marks owned by Century 21 Real Estate LLC. Century 21 Real Estate LLC fully supports the principles of the Fair Housing Act and the Equal Opportunity Act. Each office is independently owned and operated. Listing information is deemed reliable but not guaranteed accurate.