
1715 Hamilton Drive, Bloomfield Hills, MI 48302
Local realty services provided by:CENTURY 21 Signature Realty
1715 Hamilton Drive,Bloomfieldhills, MI 48302
$1,195,000
- 5 Beds
- 5 Baths
- 5,944 sq. ft.
- Single family
- Active
Listed by: scott fader
Office: joseph walter realty, llc.
MLS#:20261058593
Source:MI_REALCOMP
Price summary
- Price:$1,195,000
- Price per sq. ft.:$201.04
- Monthly HOA dues:$4.17
About this home
Stunning Colonial with beautiful views of Square Lake on a partially wooded 0.74-acre site! First time offered since 2004. This impressive home features 4,111 sq ft above grade plus a professionally finished 2,037 sq ft walk-out basement, offering 6 bedrooms (5 above grade + 1 lower level), 4 full baths, 2 half baths, and an attached 3-car garage.
Main level highlights include hardwood floors with dark border inlays, UltraCraft kitchen cabinets with Corian counters, formal dining room, butler's pantry, den, and a versatile library-bedroom with private half bath and direct garage access, ideal for a home office or in-law suite. Stepped ceilings enhance the living room, primary bedroom, and den. Ceiling fans in all upstairs bedrooms.
The finished walk-out basement features a full second kitchen with granite counters and pass-through to the lower patio with granite outdoor bar, full bath, office area, and possible 6th bedroom. Additional features include two gas fireplaces, dual furnaces & AC with separate zoning, newer roof, and built-in security system with CO detectors.
Outdoor living includes two patios (one brick paver with natural gas BBQ tap), professional hardscaping, wooded rear yard with fenced garden area, and convenient brick storage enclosures. Immediate occupancy available. Interior video monitoring is in use. Don't miss this rare opportunity!...
Contact an agent
Home facts
- Year built:1999
- Listing ID #:20261058593
- Added:1 day(s) ago
- Updated:July 28, 2026 at 09:02 PM
Rooms and interior
- Bedrooms:5
- Total bathrooms:5
- Full bathrooms:3
- Half bathrooms:2
- Rooms Total:9
- Bathrooms Description:Jetted Tub
- Basement Description:Partially Finished, Walk-Out Access
- Living area:5,944 sq. ft.
Heating and cooling
- Cooling:Ceiling Fans, Central Air
- Heating:Forced Air, Natural Gas
Structure and exterior
- Roof:Asphalt
- Year built:1999
- Building area:5,944 sq. ft.
- Lot area:0.74 Acres
- Lot Features:Irregular Lot, Sprinklers, Wooded
- Architectural Style:Colonial
- Construction Materials:Brick
- Foundation Description:Basement, Poured, Sump Pump
- Levels:Two
Utilities
- Water:Public
- Sewer:Public Sewer
Finances and disclosures
- Price:$1,195,000
- Price per sq. ft.:$201.04
- Tax amount:$7,080
Features and amenities
- Appliances:Disposal, Dryer, Exhaust Fan, Gas Cooktop, Humidifier
- Laundry features:Gas Dryer Hookup, Laundry Room, Washer Hookup
Parking
- Parking description:Attached, Driveway, Garage Door Opener, Three Car Garage
- Garage spaces:3

New listings near 1715 Hamilton Drive
- New
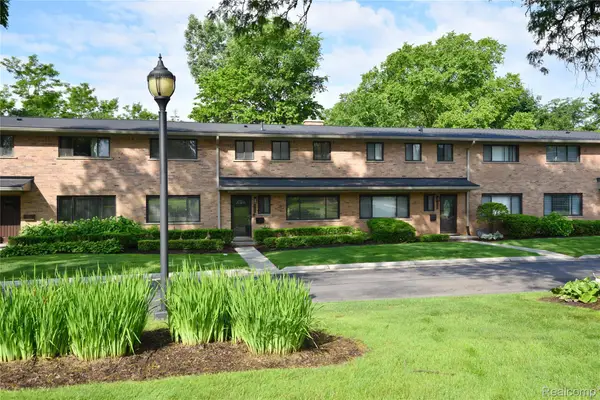 $347,500Active3 beds 3 baths2,499 sq. ft.
142 E Hickory Grove Road #3, BloomfieldHills, MI 48304
MLS# 20261058734Listed by: THE AGENCY HALL & HUNTER - Open Sun, 1 to 3pmNew
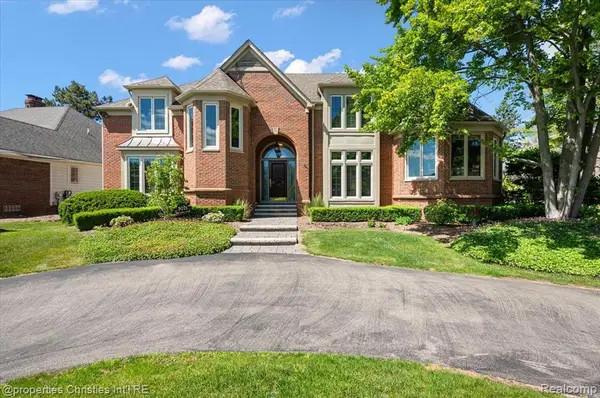 $1,149,000Active4 beds 5 baths3,469 sq. ft.
3021 E Ridge, Bloomfield Hills, MI 48302
MLS# 61015414Listed by: @PROPERTIES CHRISTIE'S INT'L R.E. BIRMINGHAM - New
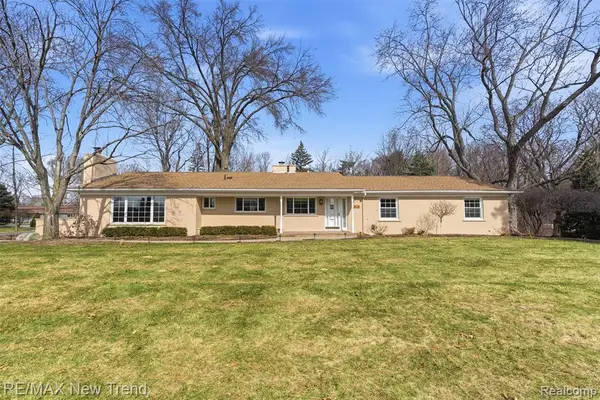 $605,000Active4 beds 3 baths2,123 sq. ft.
1043 Westview, Bloomfield Hills, MI 48304
MLS# 61015354Listed by: RE/MAX NEW TREND - New
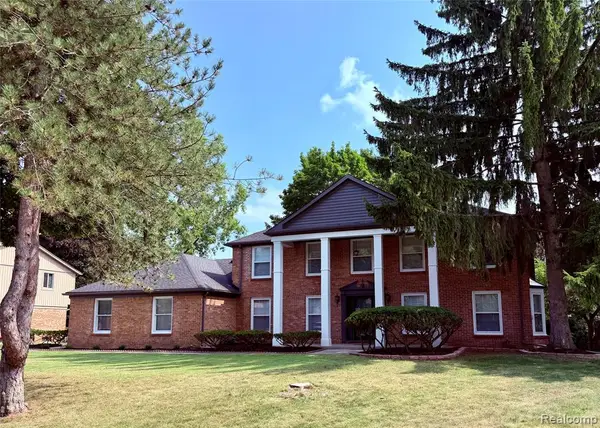 $899,000Active4 beds 5 baths3,200 sq. ft.
5396 Provincial, Bloomfield Hills, MI 48302
MLS# 61015105Listed by: BEYCOME BROKERAGE REALTY LLC - Open Sun, 1 to 3pmNew
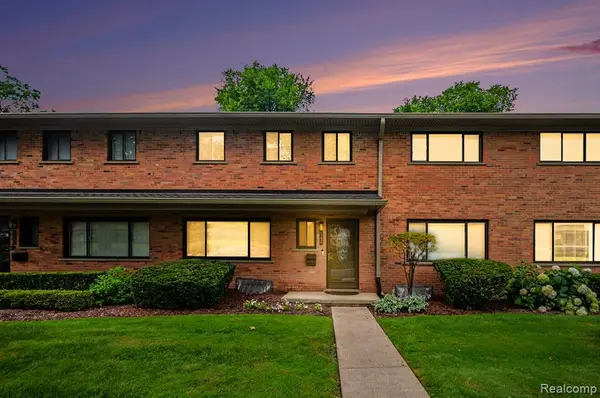 $339,000Active3 beds 3 baths1,663 sq. ft.
144 E Hickory Grove, Bloomfield Hills, MI 48304
MLS# 61015113Listed by: BERKSHIRE HATHAWAY HOMESERVICES MICHIGAN REAL EST - New
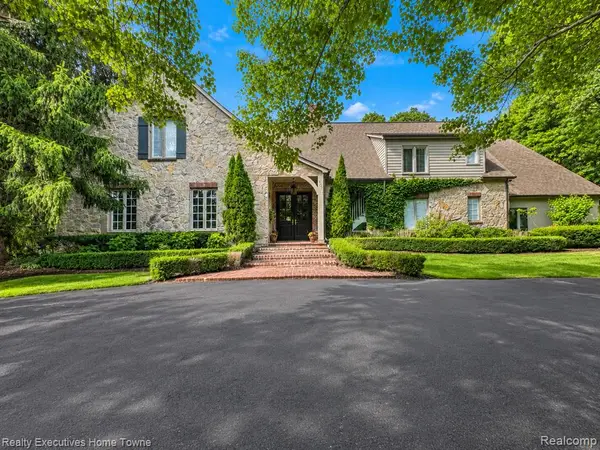 $2,999,000Active4 beds 6 baths6,169 sq. ft.
1395 Country Club, Bloomfield Hills, MI 48304
MLS# 61014868Listed by: REALTY EXECUTIVES HOME TOWNE - New
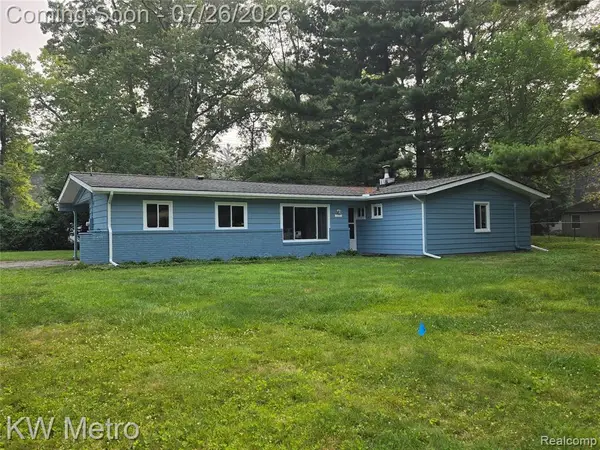 $315,000Active4 beds 2 baths1,347 sq. ft.
1755 Wellington, Bloomfield Hills, MI 48302
MLS# 61014812Listed by: KW METRO - New
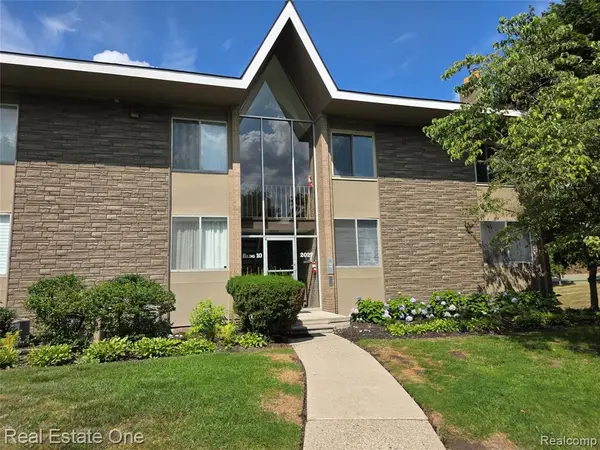 $180,000Active2 beds 2 baths1,342 sq. ft.
2027 Klingensmith #70, Bloomfield Hills, MI 48302
MLS# 61014656Listed by: REAL ESTATE ONE-WB/FH - New
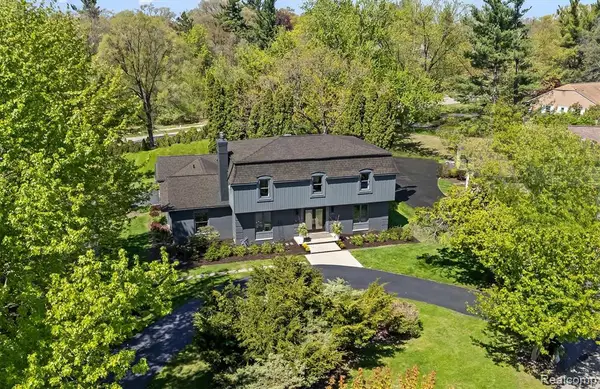 $700,000Active4 beds 3 baths2,647 sq. ft.
25080 Glynholm, Bloomfield Hills, MI 48301
MLS# 61014602Listed by: KW DOMAIN - New
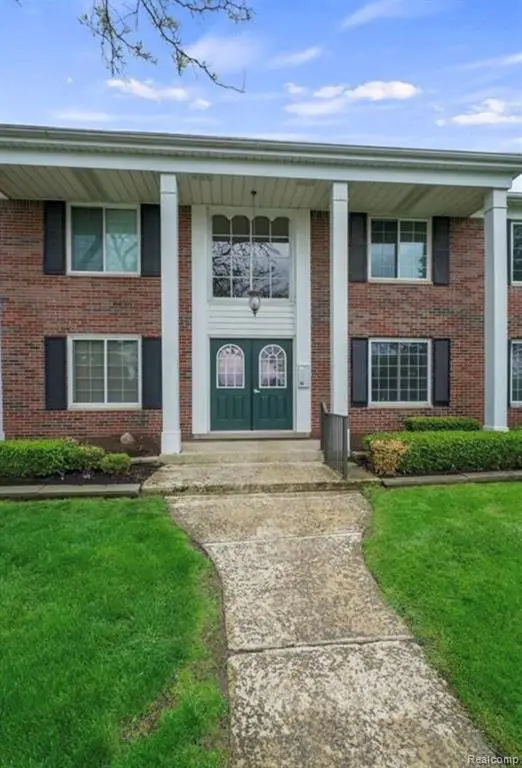 $199,900Active2 beds 2 baths1,443 sq. ft.
2472 Mulberry #22, Bloomfield Hills, MI 48302
MLS# 61014435Listed by: OPTIMAL REALTY GROUP


Protect your home and budget from life's surprises with an Assurant Home Warranty, backed by a partner that supports you through every step of homeownership. Explore Plans.
©2026 Century 21 Real Estate LLC. All rights reserved. CENTURY 21®, the CENTURY 21 Logo and C21® are service marks owned by Century 21 Real Estate LLC. Century 21 Real Estate LLC fully supports the principles of the Fair Housing Act and the Equal Opportunity Act. Each office is independently owned and operated. Listing information is deemed reliable but not guaranteed accurate.