
1903 Eagle Pointe, Bloomfield Hills, MI 48304
Local realty services provided by:CENTURY 21 Realty North
1903 Eagle Pointe,Bloomfield Hills, MI 48304
- 2 Beds
- 2 Baths
- - sq. ft.
- Condominium
- Sold
Listed by: david mccafferty
Office: real estate one-rochester
MLS#:60966330
Source:MI_REALSOURCE
Sorry, we are unable to map this address
Price summary
- Price:
- Monthly HOA dues:$465
About this home
Welcome to the Heathers! This vibrant community offers an outstanding lifestyle; and this home is located in close proximity to its amazing amenities. Enjoy this nicely updated and well cared-for 2 bedroom, 2 full bath, second-story, end-unit ranch home with open floor plan, impressive cathedral ceilings, neutral decor, and lots of natural light throughout the home. The flow-thru kitchen is spacious with granite countertops, mostly stainless steel appliances, new plank flooring (2025), breakfast area, and convenient pantry closet. The living room is cozy and roomy with a gas fireplace and door wall to the balcony overlooking the evergreens in back. The primary suite has a door directly to the balcony, floor-to-ceiling windows, vaulted ceiling, finished walk-in plus second closet, and large primary bath with separate garden tub and shower. The second bedroom also has a nice-sized, finished walk-in closet, and is conveniently situated right next to the second full bath in the hallway. The open floor plan flows seamlessly from the living room, dining area, and sitting room/office/TV room to the breakfast area and kitchen. The spacious laundry room includes the GE washer and dryer, furnace (2023) and hot water heater (2023). Other high value updates include the windows (2024) and A/C (2019). The carpet and trim paint along the entrance stairway is new (2026). The walkable Heathers community amenities include premier golf, fine dining, pool, tennis courts, a relaxed bar, and meeting rooms for an additional fee. There is extra parking and a security system needing only a new service agreement. This wonderful home offers highly desirable Bloomfield Schools, is accessible to I-75 and other majors roads, and is conveniently located close to downtown Birmingham, Troy and Rochester. Don't miss this opportunity to be in the Heathers in a great home!...
Contact an agent
Home facts
- Year built:1990
- Subdivision & Development:Collinwood Village Occpn 581
- Listing ID #:60966330
- Added:187 day(s) ago
- Updated:August 04, 2026 at 07:12 AM
Rooms and interior
- Bedrooms:2
- Total bathrooms:2
- Full bathrooms:2
- Rooms Total:10
- Dining Description:On Second Level
- Kitchen Description:Dishwasher, Disposal, Microwave, On Second Level, Range/Oven, Refrigerator
- Bedroom Description:Bedroom 1 on Second Level, Bedroom 2 on Second Level
Heating and cooling
- Cooling:Central A/C
- Heating:Forced Air, Natural Gas
Structure and exterior
- Year built:1990
- Architectural Style:Condo/Apartment, Contemporary, End Unit, Ranch
- Construction Materials:Stone, Wood
- Exterior Features:Exterior Balcony, Lawn Sprinkler, Porch, Tennis Court(s)
- Foundation Description:Slab
Utilities
- Water:Public Water
Finances and disclosures
- Price:
- Tax amount:$3,710
Features and amenities
- Appliances:Dishwasher, Disposal, Dryer, Microwave, Range/Oven, Refrigerator, Washer
- Laundry features:Dryer, On Second Level, Washer
- Amenities:Cable/Internet Available, Club House, Private Entry
Parking
- Parking description:Attached Garage, Direct Access Garage, Electric in Garage, Garage Door Opener
- Garage spaces:1
 Provided through IDX via MiRealSource. Courtesy of MiRealSource Shareholder. Copyright MiRealSource. The information published and disseminated by MiRealSource is communicated verbatim, without change by MiRealSource, as filed with MiRealSource by its members. The accuracy of all information, regardless of source, is not guaranteed or warranted. All information should be independently verified. Copyright 2026 MiRealSource. All rights reserved. The information provided hereby constitutes proprietary information of MiRealSource, Inc. and its shareholders, affiliates and licensees and may not be reproduced or transmitted in any form or by any means, electronic or mechanical, including photocopy, recording, scanning or any information storage and retrieval system, without written permission from MiRealSource, Inc.
New listings near 1903 Eagle Pointe
- New
 $799,900Active4 beds 4 baths3,709 sq. ft.
4566 Walden, Bloomfield Hills, MI 48301
MLS# 61017415Listed by: @PROPERTIES CHRISTIE'S INT'L R.E. BIRMINGHAM - New
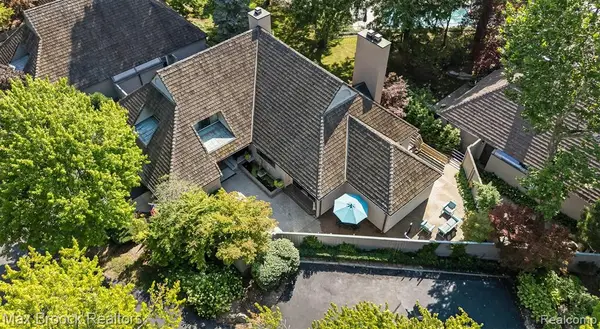 $1,249,000Active3 beds 5 baths2,710 sq. ft.
969 Bloomfield Woods, Bloomfield Hills, MI 48304
MLS# 61017420Listed by: MAX BROOCK, REALTORS(R)-BIRMINGHAM - New
 $6,995,000Active6 beds 11 baths6,493 sq. ft.
2700 Squirrel, Bloomfield Hills, MI 48304
MLS# 61017297Listed by: KW DOMAIN - Open Tue, 10:30am to 12:30pmNew
 $189,000Active2 beds 2 baths1,200 sq. ft.
150 Billingsgate #Unit D, Bloomfield Hills, MI 48301
MLS# 61017346Listed by: KW DOMAIN - New
 $1,290,000Active4 beds 5 baths6,400 sq. ft.
645 Lone Pine Road, BloomfieldHills, MI 48304
MLS# 20261056520Listed by: MAX BROOCK, REALTORS-BIRMINGHAM - New
 $725,000Active4 beds 4 baths2,648 sq. ft.
236 N Berkshire, Bloomfield Hills, MI 48302
MLS# 70549628Listed by: BOB WHITE REALTY - New
 $629,000Active2 beds 3 baths2,666 sq. ft.
2225 Cameo Lake, Bloomfield Hills, MI 48302
MLS# 61016560Listed by: THE AGENCY HALL & HUNTER - New
 $2,999,000Active5 beds 8 baths11,723 sq. ft.
1335 Trowbridge Road, BloomfieldHills, MI 48304
MLS# 20261059461Listed by: THE AGENCY HALL & HUNTER - New
 $934,900Active3 beds 3 baths3,101 sq. ft.
3903 Oakhills Drive, Bloomfield Hills, MI 48301
MLS# 26039194Listed by: @PROPERTIES CHRISTIE'S INT'L - New
 $3,599,000Active4 beds 6 baths8,436 sq. ft.
590 Haverhill Road, BloomfieldHills, MI 48304
MLS# 20261049180Listed by: MAX BROOCK, REALTORS-BIRMINGHAM


Protect your home and budget from life's surprises with an Assurant Home Warranty, backed by a partner that supports you through every step of homeownership. Explore Plans.
©2026 Century 21 Real Estate LLC. All rights reserved. CENTURY 21®, the CENTURY 21 Logo and C21® are service marks owned by Century 21 Real Estate LLC. Century 21 Real Estate LLC fully supports the principles of the Fair Housing Act and the Equal Opportunity Act. Each office is independently owned and operated. Listing information is deemed reliable but not guaranteed accurate.