
645 Lone Pine Road, Bloomfield Hills, MI 48304
Local realty services provided by:CENTURY 21 Signature Realty
645 Lone Pine Road,Bloomfieldhills, MI 48304
$1,290,000
- 4 Beds
- 5 Baths
- 6,400 sq. ft.
- Single family
- Active
Listed by: katherine e broock
Office: max broock, realtors-birmingham
MLS#:20261056520
Source:MI_REALCOMP
Price summary
- Price:$1,290,000
- Price per sq. ft.:$201.56
- Monthly HOA dues:$16.67
About this home
Unbeatable location in the City of Bloomfield Hills, just moments from the prestigious Cranbrook Educational Community. Situated on a large, private, tree-lined lot, this home offers an exceptional opportunity to create your dream residence in one of the area's most sought-after neighborhoods. The fabulous floor plan features multiple living and entertaining spaces. The impressive primary suite boasts a generously sized bath featuring dual vanities, a separate dressing vanity, and soaking tub. Multiple fireplaces add warmth and character throughout the home, while the generous living spaces offer endless possibilities. Combining an outstanding location, expansive grounds, and unlimited potential, this property is ready to become your forever home.
Contact an agent
Home facts
- Year built:1955
- Subdivision & Development:RUDGATE
- Listing ID #:20261056520
- Added:1 day(s) ago
- Updated:August 03, 2026 at 06:58 PM
Rooms and interior
- Bedrooms:4
- Total bathrooms:5
- Full bathrooms:4
- Half bathrooms:1
- Rooms Total:15
- Basement Description:Finished
- Living area:6,400 sq. ft.
Heating and cooling
- Cooling:Central Air
- Heating:Forced Air, Natural Gas
Structure and exterior
- Year built:1955
- Building area:6,400 sq. ft.
- Lot area:0.73 Acres
- Architectural Style:Ranch
- Construction Materials:Brick
- Exterior Features:Lighting, Patio, Porch, Terrace
- Foundation Description:Basement, Poured
- Levels:One
Utilities
- Water:Public
- Sewer:Public Sewer
Finances and disclosures
- Price:$1,290,000
- Price per sq. ft.:$201.56
- Tax amount:$18,441
Features and amenities
- Appliances:Built-In Refrigerator, Dishwasher, Disposal, Double Oven, Dryer, Free Standing Gas Range, Gas Cooktop, Range Hood, Stainless Steel Appliances, Warming Drawer, Washer
- Laundry features:Laundry Room
Parking
- Parking description:Attached, Side Entrance, Two Car Garage
- Garage spaces:2

New listings near 645 Lone Pine Road
- New
 $1,249,000Active3 beds 5 baths4,664 sq. ft.
969 Bloomfield Woods, BloomfieldHills, MI 48304
MLS# 20261060646Listed by: MAX BROOCK, REALTORS-BIRMINGHAM - New
 $725,000Active4 beds 4 baths2,648 sq. ft.
236 N Berkshire, Bloomfield Hills, MI 48302
MLS# 70549628Listed by: BOB WHITE REALTY - New
 $629,000Active2 beds 3 baths2,666 sq. ft.
2225 Cameo Lake, Bloomfield Hills, MI 48302
MLS# 61016560Listed by: THE AGENCY HALL & HUNTER - New
 $2,999,000Active5 beds 8 baths11,723 sq. ft.
1335 Trowbridge Road, BloomfieldHills, MI 48304
MLS# 20261059461Listed by: THE AGENCY HALL & HUNTER - New
 $934,900Active3 beds 3 baths3,101 sq. ft.
3903 Oakhills Drive, Bloomfield Hills, MI 48301
MLS# 26039194Listed by: @PROPERTIES CHRISTIE'S INT'L - New
 $3,599,000Active4 beds 6 baths8,436 sq. ft.
590 Haverhill Road, BloomfieldHills, MI 48304
MLS# 20261049180Listed by: MAX BROOCK, REALTORS-BIRMINGHAM - New
 $839,900Active4 beds 4 baths4,638 sq. ft.
1211 Kensington Road, BloomfieldHills, MI 48304
MLS# 20261058004Listed by: MAX BROOCK, REALTORS-BIRMINGHAM - New
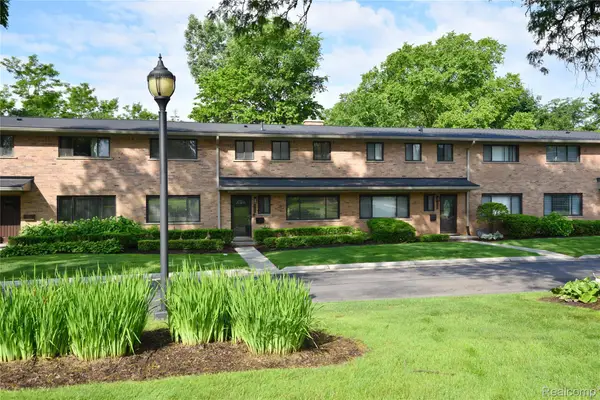 $347,500Active3 beds 3 baths2,499 sq. ft.
142 E Hickory Grove Road #3, BloomfieldHills, MI 48304
MLS# 20261058734Listed by: THE AGENCY HALL & HUNTER 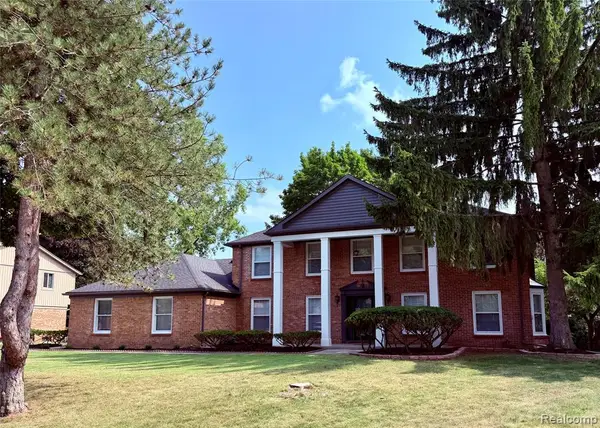 $899,000Pending4 beds 5 baths3,200 sq. ft.
5396 Provincial, Bloomfield Hills, MI 48302
MLS# 61015105Listed by: BEYCOME BROKERAGE REALTY LLC


Protect your home and budget from life's surprises with an Assurant Home Warranty, backed by a partner that supports you through every step of homeownership. Explore Plans.
©2026 Century 21 Real Estate LLC. All rights reserved. CENTURY 21®, the CENTURY 21 Logo and C21® are service marks owned by Century 21 Real Estate LLC. Century 21 Real Estate LLC fully supports the principles of the Fair Housing Act and the Equal Opportunity Act. Each office is independently owned and operated. Listing information is deemed reliable but not guaranteed accurate.