
2600 Turtle Lake, Bloomfield Hills, MI 48302
Local realty services provided by:CENTURY 21 Northland
2600 Turtle Lake,Bloomfield Hills, MI 48302
$10,999,000
- 6 Beds
- 13 Baths
- 15,600 sq. ft.
- Single family
- Active
Listed by: thanh thieu walker
Office: dobi real estate
MLS#:61031018
Source:MI_REALSOURCE
Price summary
- Price:$10,999,000
- Price per sq. ft.:$5,929.38
- Monthly HOA dues:$750
About this home
A true one-of-one waterfront estate, 2600 Turtle Lake Drive blends a century of history with restored architectural detail and refined modern luxury. Set on more than 7.5 private acres in gated Turtle Lake, this approximately 15,600-square-foot residence offers extraordinary scale, privacy and provenance in the heart of Bloomfield Township. Original millwork and timeless craftsmanship have been carefully preserved, while thoughtful updates elevate the home for modern living. The newly reimagined chef's kitchen features a custom steel vent hood, 60-inch Wolf range and expansive gathering space. Entertaining is exceptional throughout, from the sunken tiger maple wet bar and private theater to the dine-in wine cellar with capacity for approximately 5,000 bottles. The primary suite spans more than 2,200 square feet with separate baths and dressing rooms, sitting room, office, fitness space and a private balcony overlooking Turtle Lake. Five additional en-suite bedrooms provide exceptional accommodations for family and guests. At the water's edge, the renovated lake house features a full kitchen, bar and dual fireplace, creating an extraordinary setting for year-round entertaining. A private dock, bocce court, expansive grounds and multiple outdoor gathering spaces complete the waterfront experience, while a seven-car garage provides impressive space for an automotive collection and recreational storage. For the buyer seeking something truly irreplaceable, this estate offers rare acreage, restored historic character, exceptional entertaining spaces and one of Bloomfield Township's most distinctive waterfront settings....
Contact an agent
Home facts
- Year built:1926
- Listing ID #:61031018
- Added:1 day(s) ago
- Updated:September 18, 2026 at 02:35 AM
Rooms and interior
- Bedrooms:6
- Total bathrooms:13
- Full bathrooms:8
- Half bathrooms:5
- Rooms Total:26
- Dining Description:On Entry Level
- Kitchen Description:Dishwasher, Disposal, Microwave, On Entry Level, Range/Oven, Refrigerator
- Bedroom Description:Bedroom 1 in Basement, Bedroom 2 on Second Level, Bedroom 3 on Second Level, Bedroom 4 on Second Level, Bedroom 5 on Second Level, Bedroom 6 on Second Level
- Basement Description:Partially Finished, Walk Out
- Living area:15,600 sq. ft.
Heating and cooling
- Cooling:Central A/C
- Heating:Forced Air, Natural Gas
Structure and exterior
- Year built:1926
- Building area:15,600 sq. ft.
- Lot area:7.55 Acres
- Architectural Style:Colonial, Historic
- Construction Materials:Stone, Wood
- Exterior Features:BBQ/Grill Built-in, Exterior Balcony, Fenced Yard, Lawn Sprinkler, Patio, Porch
- Foundation Description:Basement
- Levels:2 Story
Utilities
- Water:Public Water
Finances and disclosures
- Price:$10,999,000
- Price per sq. ft.:$5,929.38
- Tax amount:$61,700
Features and amenities
- Appliances:Dishwasher, Disposal, Dryer, Microwave, Range/Oven, Refrigerator, Washer
- Laundry features:Dryer, Washer
- Amenities:DSL Available, Elevator/Lift, Security, Sound System, Wet Bar/Bar
Parking
- Parking description:Additional Garage(s), Attached Garage, Detached Garage, Electric in Garage
- Garage spaces:6
 Provided through IDX via MiRealSource. Courtesy of MiRealSource Shareholder. Copyright MiRealSource. The information published and disseminated by MiRealSource is communicated verbatim, without change by MiRealSource, as filed with MiRealSource by its members. The accuracy of all information, regardless of source, is not guaranteed or warranted. All information should be independently verified. Copyright 2026 MiRealSource. All rights reserved. The information provided hereby constitutes proprietary information of MiRealSource, Inc. and its shareholders, affiliates and licensees and may not be reproduced or transmitted in any form or by any means, electronic or mechanical, including photocopy, recording, scanning or any information storage and retrieval system, without written permission from MiRealSource, Inc. MI_REALSOURCE Member Broker: Brad Platt
New listings near 2600 Turtle Lake
- New
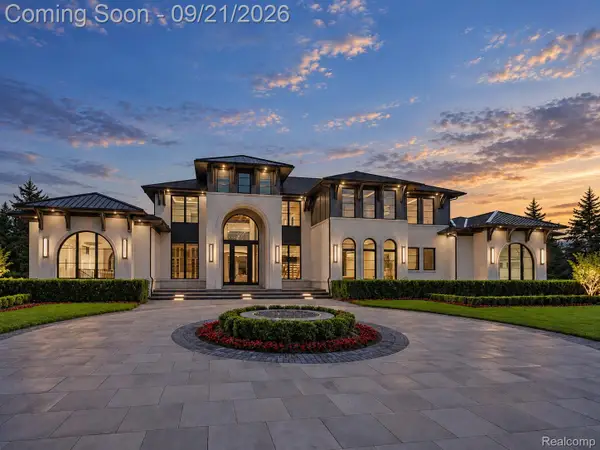 $7,999,000Active5 beds 8 baths9,800 sq. ft.
600 Chase Lane, BloomfieldHills, MI 48304
MLS# 20261067580Listed by: KW DOMAIN - New
 $1,799,000Active4 beds 7 baths4,270 sq. ft.
1381 Echo, Bloomfield Hills, MI 48302
MLS# 61031082Listed by: SIGNATURE SOTHEBY'S INTERNATIONAL REALTY BHAM - New
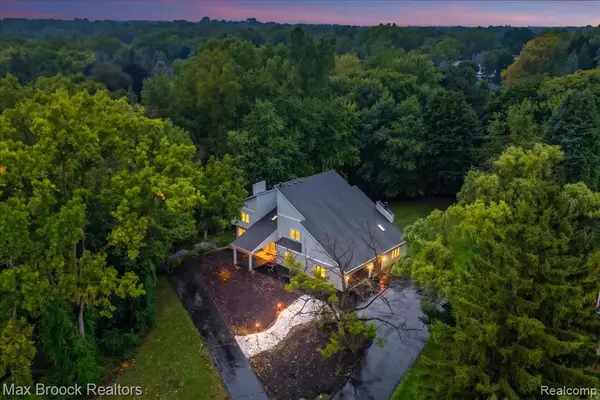 $875,000Active5 beds 5 baths4,450 sq. ft.
1830 Lone Pine, Bloomfield Hills, MI 48302
MLS# 61030397Listed by: MAX BROOCK, REALTORS(R)-BIRMINGHAM - New
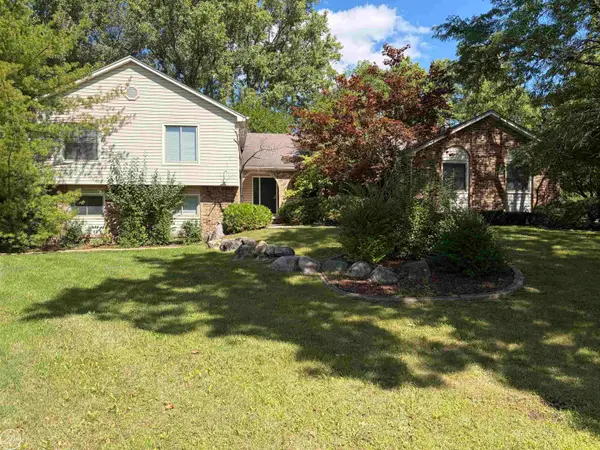 $685,000Active4 beds 4 baths3,675 sq. ft.
1728 Hiview, Bloomfield Hills, MI 48302
MLS# 50221804Listed by: REAL ESTATE ONE CHESTERFIELD - Open Sat, 10am to 12:30pmNew
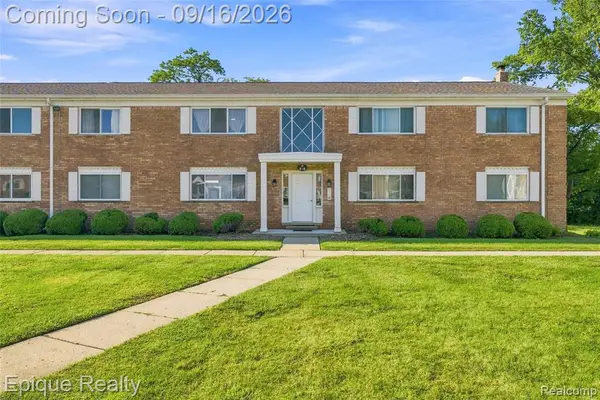 $230,000Active2 beds 2 baths1,241 sq. ft.
801 W Long Lake #7, Bloomfield Hills, MI 48302
MLS# 61030208Listed by: EPIQUE REALTY - Open Sat, 11am to 4pmNew
 $328,900Active3 beds 3 baths1,913 sq. ft.
144 E Hickory Grove Road, BloomfieldHills, MI 48304
MLS# 20261074064Listed by: BERKSHIRE HATHAWAY HOMESERVICES MICHIGAN REAL EST - New
 $1,650,000Active1.41 Acres
556 Barrington Court, BloomfieldHills, MI 48304
MLS# 20261073701Listed by: KELLER WILLIAMS LEGACY - New
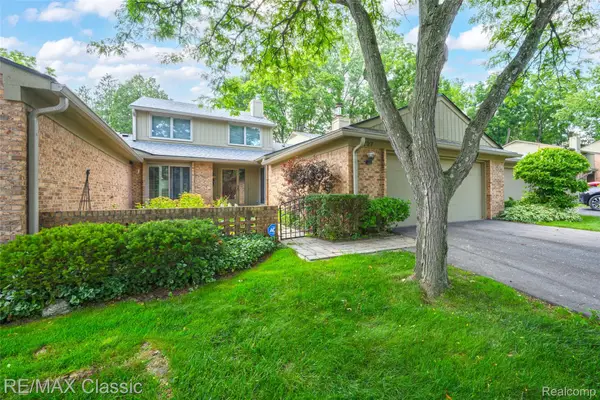 $665,000Active3 beds 3 baths3,617 sq. ft.
727 Arbor Court, BloomfieldHills, MI 48304
MLS# 20261073654Listed by: RE/MAX CLASSIC - Open Sat, 1 to 3pmNew
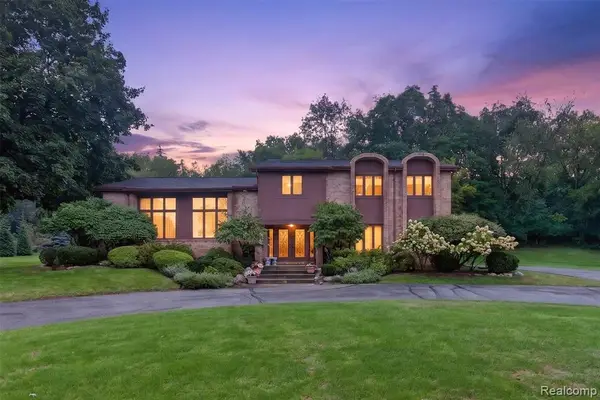 $949,900Active4 beds 3 baths3,596 sq. ft.
7115 Paterese, Bloomfield Hills, MI 48301
MLS# 61028773Listed by: KW DOMAIN


Protect your home and budget from life's surprises with an Assurant Home Warranty, backed by a partner that supports you through every step of homeownership. Explore Plans.
©2026 Century 21 Real Estate LLC. All rights reserved. CENTURY 21®, the CENTURY 21 Logo and C21® are service marks owned by Century 21 Real Estate LLC. Century 21 Real Estate LLC fully supports the principles of the Fair Housing Act and the Equal Opportunity Act. Each office is independently owned and operated. Listing information is deemed reliable but not guaranteed accurate.