
600 Chase Lane, Bloomfield Hills, MI 48304
Local realty services provided by:CENTURY 21 Affiliated
600 Chase Lane,Bloomfieldhills, MI 48304
$7,999,000
- 5 Beds
- 8 Baths
- 9,800 sq. ft.
- Single family
- Active
Listed by: tushar v vakhariya, carrie clement
Office: kw domain
MLS#:20261067580
Source:MI_REALCOMP
Price summary
- Price:$7,999,000
- Price per sq. ft.:$816.22
- Monthly HOA dues:$400
About this home
Architecturally distinctive and four-time award-winning, this exceptional 2024 estate by Sapphire Luxury Homes & Landscaping offers approximately 10,000 square feet of living space on over an acre within the exclusive gated Bloomfield Open Hunt Club community, just minutes from Downtown Birmingham. A striking limestone facade, metal roof accents, dramatic fire features and lush landscaping create an impressive arrival, while floor to ceiling Marvin windows and a dramatic two story glass wall fill the interiors with natural light. The soaring great room centers around a two way fireplace clad in imported Italian marble, complemented by exceptional ceiling, lighting and architectural details. The Eurocraft kitchen features Miele appliances and a dedicated prep kitchen/scullery designed for effortless entertaining. The first floor primary suite opens to a private covered balcony and includes heated Valentino tile floors, a spectacular two story California Closet and watch collector’s safe. A private guest suite completes the main level, with three additional suites upstairs. Designed for year round indoor outdoor living, the all season sunroom opens to a heated screened lanai and outdoor kitchen overlooking the pool, waterfall spa, motorized pergola, fire table and expansive grounds. The finished lower level features a bar, wine cellar, 20 seat theater, fitness room, spa, cedar sauna and steam shower. A heated epoxy finished garage can accommodates up to eight vehicles. Immediate occupancy presents a compelling opportunity to enjoy a newly built custom estate of this caliber now, without the years long design and construction process. With the cost to recreate a residence of this scale, quality and finish today estimated to exceed $10 million, this is an exceptional opportunity in one of Bloomfield Hills’ most desirable gated communities. BATVAI. Select photos have been digitally modified....
Contact an agent
Home facts
- Year built:2024
- Subdivision & Development:BLOOMFIELD HUNT CLUB ESTATES OCCPN 1369
- Listing ID #:20261067580
- Added:1 day(s) ago
- Updated:September 18, 2026 at 12:09 AM
Rooms and interior
- Bedrooms:5
- Total bathrooms:8
- Full bathrooms:6
- Half bathrooms:2
- Rooms Total:12
- Basement Description:Finished
- Living area:9,800 sq. ft.
Heating and cooling
- Cooling:Central Air
- Heating:Forced Air, Natural Gas
Structure and exterior
- Roof:Asphalt, Metal
- Year built:2024
- Building area:9,800 sq. ft.
- Lot area:1.05 Acres
- Architectural Style:Cape Cod, Contemporary
- Construction Materials:Stone, Stucco
- Exterior Features:Covered, Enclosed, Gate House, Lighting, Patio, Permeable Paving, Porch, Spa/Hot-tub
- Foundation Description:Basement, Poured
- Levels:Three
Utilities
- Water:Public
- Sewer:Public Sewer
Finances and disclosures
- Price:$7,999,000
- Price per sq. ft.:$816.22
- Tax amount:$58,134
Features and amenities
- Pool features:In Ground
Parking
- Parking description:Attached, Direct Access, Electricity In Garage, Four Car Garage, Heated Garage, Lift, Side Entrance
- Garage spaces:4

New listings near 600 Chase Lane
- New
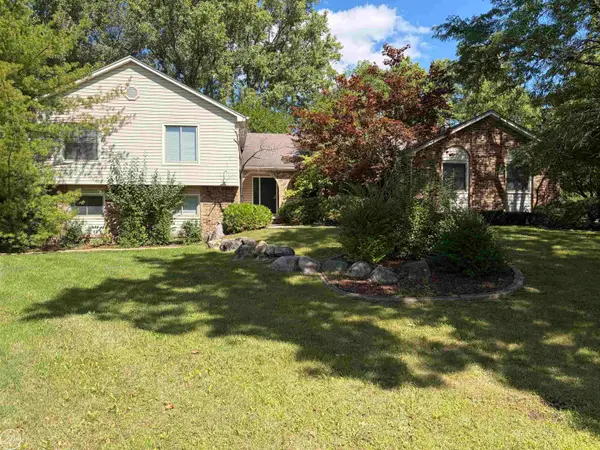 $685,000Active4 beds 4 baths3,675 sq. ft.
1728 Hiview, Bloomfield Hills, MI 48302
MLS# 50221804Listed by: REAL ESTATE ONE CHESTERFIELD - Open Sat, 10am to 12:30pmNew
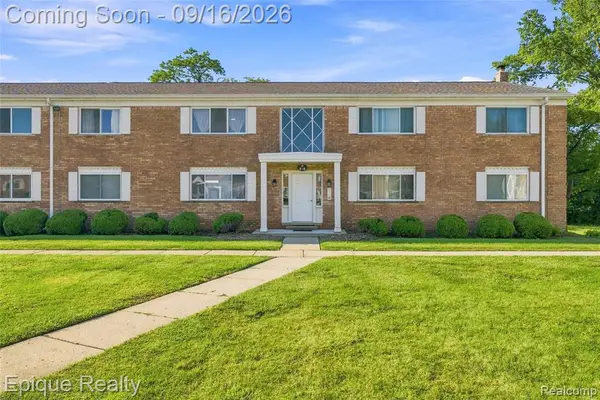 $230,000Active2 beds 2 baths1,241 sq. ft.
801 W Long Lake #7, Bloomfield Hills, MI 48302
MLS# 61030208Listed by: EPIQUE REALTY - Open Sat, 11am to 4pmNew
 $328,900Active3 beds 3 baths1,913 sq. ft.
144 E Hickory Grove Road, BloomfieldHills, MI 48304
MLS# 20261074064Listed by: BERKSHIRE HATHAWAY HOMESERVICES MICHIGAN REAL EST - New
 $1,650,000Active1.41 Acres
556 Barrington Court, BloomfieldHills, MI 48304
MLS# 20261073701Listed by: KELLER WILLIAMS LEGACY - New
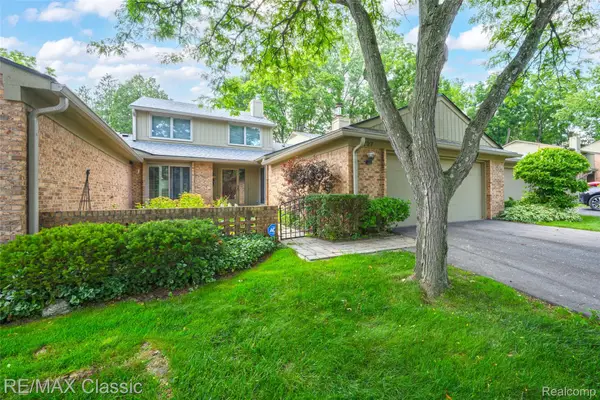 $665,000Active3 beds 3 baths3,617 sq. ft.
727 Arbor Court, BloomfieldHills, MI 48304
MLS# 20261073654Listed by: RE/MAX CLASSIC - Open Sat, 1 to 3pmNew
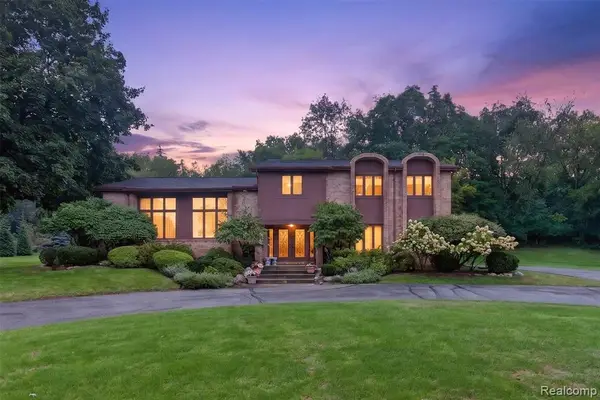 $949,900Active4 beds 3 baths3,596 sq. ft.
7115 Paterese, Bloomfield Hills, MI 48301
MLS# 61028773Listed by: KW DOMAIN - Open Sat, 12 to 3pmNew
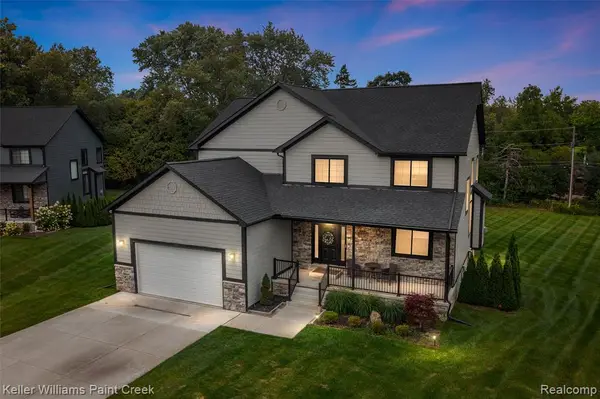 $1,100,000Active3 beds 3 baths3,000 sq. ft.
307 Kendry, Bloomfield Hills, MI 48302
MLS# 61028799Listed by: KELLER WILLIAMS PAINT CREEK - New
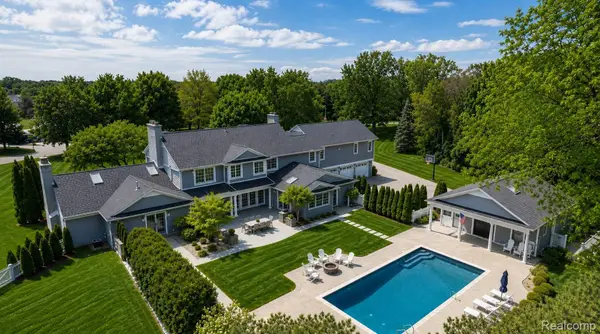 $2,999,999Active4 beds 8 baths8,099 sq. ft.
232 Guilford Road, BloomfieldHills, MI 48304
MLS# 20261072004Listed by: KW DOMAIN 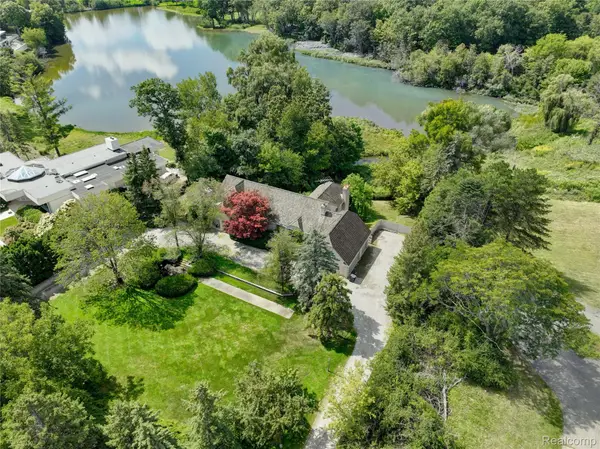 $2,175,000Active5 beds 5 baths7,395 sq. ft.
363 Lakewood Drive, BloomfieldHills, MI 48304
MLS# 20261070330Listed by: THE AGENCY HALL & HUNTER


Protect your home and budget from life's surprises with an Assurant Home Warranty, backed by a partner that supports you through every step of homeownership. Explore Plans.
©2026 Century 21 Real Estate LLC. All rights reserved. CENTURY 21®, the CENTURY 21 Logo and C21® are service marks owned by Century 21 Real Estate LLC. Century 21 Real Estate LLC fully supports the principles of the Fair Housing Act and the Equal Opportunity Act. Each office is independently owned and operated. Listing information is deemed reliable but not guaranteed accurate.