
2694 Brady, Bloomfield Hills, MI 48304
Local realty services provided by:CENTURY 21 Signature Realty
2694 Brady,Bloomfield Hills, MI 48304
- 4 Beds
- 2 Baths
- - sq. ft.
- Single family
- Sold
Listed by: emer kenny
Office: keller williams paint creek
MLS#:70535307
Source:MI_REALSOURCE
Sorry, we are unable to map this address
Price summary
- Price:
About this home
Welcome to Brady Dr, a stunning mid-century modern bi-level home in the heart of Bloomfield Hills. Thoughtfully extended and fully renovated in 2014, this exceptional residence offers 2650 sq feet of beautifully finished living space where timeless design meets contemporary comfort.The serene setting features beautiful mature gardens and a spectacular slate-floored terrace with 2 remote-operated awnings - perfect for outdoor entertaining or quiet relaxation. Despite the tranquil surroundings, freeway access is effortlessly convenient.The home has been meticulously maintained with impressive recent updates: new boiler installed January 2026 serving lower level baseboards, new AC in 2025, and welcoming foyer with underfloor heating--a luxurious touch on cold winter mornings. The 2016 renovation brought a refreshed front entry, updated garage, and a new roof.A rare opportunity to own a truly distinctive mid-century modern home in one of Bloomfield Hills' most desirable locations.
Contact an agent
Home facts
- Year built:1961
- Listing ID #:70535307
- Added:63 day(s) ago
- Updated:August 02, 2026 at 07:17 AM
Rooms and interior
- Bedrooms:4
- Total bathrooms:2
- Full bathrooms:2
- Rooms Total:12
- Kitchen Description:Dishwasher, Microwave, On Main Level, Refrigerator
- Bedroom Description:Bedroom 2 on Lower Level, Bedroom 3 on Lower Level, Bedroom 4 on Lower Level
Heating and cooling
- Heating:Baseboard, Forced Air, Natural Gas, Oil
Structure and exterior
- Year built:1961
- Construction Materials:Brick
- Exterior Features:Lawn Sprinkler
- Foundation Description:Slab
- Levels:2 Story
Utilities
- Water:Public Water
Finances and disclosures
- Price:
- Tax amount:$4,398
Features and amenities
- Appliances:Dishwasher, Dryer, Microwave, Refrigerator, Washer
- Laundry features:Dryer, On Lower Level, Washer
- Amenities:Wet Bar/Bar
Parking
- Parking description:Attached Garage, Garage Door Opener
- Garage spaces:2
 Provided through IDX via MiRealSource. Courtesy of MiRealSource Shareholder. Copyright MiRealSource. The information published and disseminated by MiRealSource is communicated verbatim, without change by MiRealSource, as filed with MiRealSource by its members. The accuracy of all information, regardless of source, is not guaranteed or warranted. All information should be independently verified. Copyright 2026 MiRealSource. All rights reserved. The information provided hereby constitutes proprietary information of MiRealSource, Inc. and its shareholders, affiliates and licensees and may not be reproduced or transmitted in any form or by any means, electronic or mechanical, including photocopy, recording, scanning or any information storage and retrieval system, without written permission from MiRealSource, Inc. MI_REALSOURCE Member Broker: Andrew Hauck
New listings near 2694 Brady
- New
 $725,000Active4 beds 4 baths2,648 sq. ft.
236 N Berkshire, Bloomfield Hills, MI 48302
MLS# 70549628Listed by: BOB WHITE REALTY - Open Sun, 11am to 1pmNew
 $800,000Active5 beds 5 baths3,365 sq. ft.
4363 Barchester, Bloomfield Hills, MI 48302
MLS# 61016780Listed by: KW DOMAIN - New
 $3,999,900Active5 beds 7 baths5,552 sq. ft.
5200 Windingwood, Bloomfield Hills, MI 48302
MLS# 61016796Listed by: CRAIN HOMES - Open Sun, 1 to 3pmNew
 $629,000Active2 beds 3 baths2,666 sq. ft.
2225 Cameo Lake, Bloomfield Hills, MI 48302
MLS# 61016560Listed by: THE AGENCY HALL & HUNTER - New
 $799,900Active4 beds 3 baths2,566 sq. ft.
7230 Mohansic, Bloomfield Hills, MI 48301
MLS# 61016573Listed by: GOOD COMPANY - New
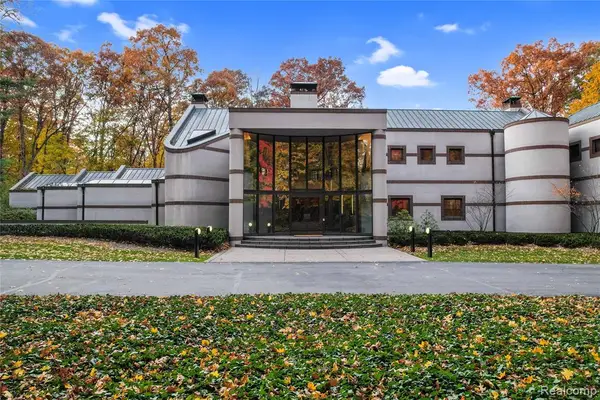 $2,999,000Active5 beds 8 baths9,302 sq. ft.
1335 Trowbridge, Bloomfield Hills, MI 48304
MLS# 61016257Listed by: THE AGENCY HALL & HUNTER - Open Sun, 1 to 4pmNew
 $649,900Active3 beds 3 baths1,787 sq. ft.
4120 Orchard, Bloomfield Hills, MI 48301
MLS# 61016023Listed by: HOUSE OF MAY - New
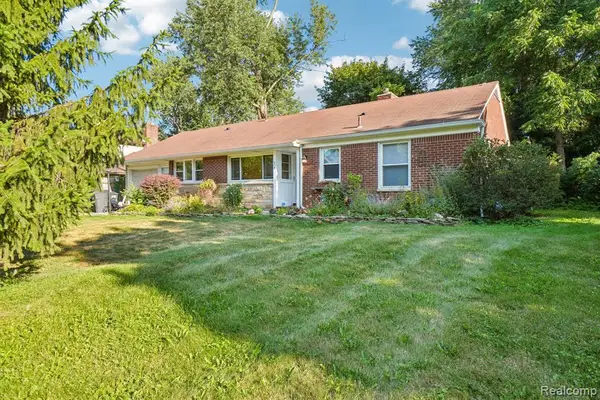 $339,000Active3 beds 2 baths1,373 sq. ft.
74 Barrington, Bloomfield Hills, MI 48302
MLS# 61015936Listed by: NHL REAL ESTATE - New
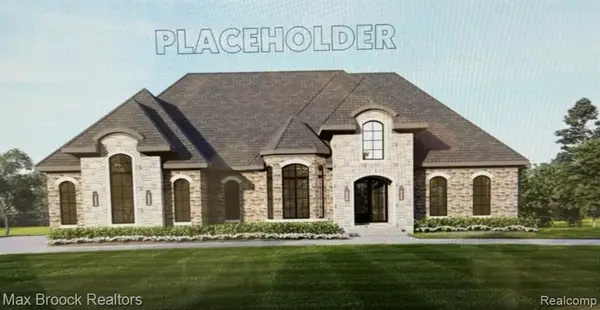 $2,595,000Active4 beds 5 baths4,200 sq. ft.
01729 Heron Ridge, Bloomfield Hills, MI 48302
MLS# 61016001Listed by: MAX BROOCK REALTORS - New
 $934,900Active3 beds 3 baths3,101 sq. ft.
3903 Oakhills, Bloomfield Hills, MI 48301
MLS# 70548856Listed by: @PROPERTIES CHRISTIE'S INT'L


Protect your home and budget from life's surprises with an Assurant Home Warranty, backed by a partner that supports you through every step of homeownership. Explore Plans.
©2026 Century 21 Real Estate LLC. All rights reserved. CENTURY 21®, the CENTURY 21 Logo and C21® are service marks owned by Century 21 Real Estate LLC. Century 21 Real Estate LLC fully supports the principles of the Fair Housing Act and the Equal Opportunity Act. Each office is independently owned and operated. Listing information is deemed reliable but not guaranteed accurate.