
01729 Heron Ridge, Bloomfield Hills, MI 48302
Local realty services provided by:CENTURY 21 Affiliated
01729 Heron Ridge,Bloomfieldhills, MI 48302
$2,595,000
- 4 Beds
- 5 Baths
- 4,200 sq. ft.
- Single family
- Active
Listed by: nadia f dalou
Office: max broock realtors
MLS#:20261058383
Source:MI_REALCOMP
Price summary
- Price:$2,595,000
- Price per sq. ft.:$617.86
- Monthly HOA dues:$666.67
About this home
Rare All-Sports Lakefront Opportunity on Upper Long Lake! Located within the prestigious gated community of Heron Bay with award-winning Bloomfield Hills Schools, this exceptional walkout homesite offers a rare chance to build a luxury custom estate on one of Bloomfield’s most coveted lakes to-be-built by award wining Cranbrook Custom Homes (totally customized to your needs and wants) or bring your own builder. Situated on over half an acre with approximately 145 feet of prime south-facing frontage on the crystal-clear waters of Upper Long Lake, this property delivers breathtaking sunset views, year-round recreation, and true resort-style living.
Surrounded by multimillion-dollar estates, this premier lot offers privacy, exclusivity, and endless design possibilities. The gentle topography and walkout setting allow for a spectacular custom residence with over 5,000 square feet above grade, not including the basement. Whether you envision a modern lakefront masterpiece, timeless traditional estate, or contemporary retreat with seamless indoor/outdoor living, this property provides the ideal canvas to bring your vision to life.
Enjoy the potential for a private dock, expansive outdoor entertaining spaces, and panoramic lake views from every level. One of the few remaining opportunities to build a brand-new luxury home on an all-sports lake within a gated Bloomfield community.
For added flexibility, the adjacent lot is also available for sale, creating a rare opportunity to combine both properties and build an even larger estate with expanded frontage and privacy.
Custom architectural plans and elevation designs for a proposed luxury residence are available separately. The property also includes completed survey and soil testing, streamlining the building process....
Contact an agent
Home facts
- Year built:2026
- Listing ID #:20261058383
- Added:1 day(s) ago
- Updated:July 30, 2026 at 01:00 AM
Rooms and interior
- Bedrooms:4
- Total bathrooms:5
- Full bathrooms:4
- Half bathrooms:1
- Rooms Total:8
- Basement Description:Unfinished, Walk-Out Access
- Living area:4,200 sq. ft.
Heating and cooling
- Cooling:Central Air
- Heating:Forced Air, Natural Gas
Structure and exterior
- Year built:2026
- Building area:4,200 sq. ft.
- Lot area:0.61 Acres
- Lot Features:Near Golf Course, Water View
- Architectural Style:Ranch
- Construction Materials:Brick
- Foundation Description:Basement, Poured
- Levels:One
Utilities
- Water:Public
- Sewer:Public Sewer
Finances and disclosures
- Price:$2,595,000
- Price per sq. ft.:$617.86
- Tax amount:$15,388
Parking
- Parking description:Attached, Three Car Garage
- Garage spaces:3

New listings near 01729 Heron Ridge
- New
 $895,000Active4 beds 4 baths3,062 sq. ft.
7475 Pinehurst, Bloomfield Hills, MI 48301
MLS# 61015847Listed by: KW DOMAIN - New
 $3,599,000Active4 beds 6 baths8,436 sq. ft.
590 Haverhill Road, BloomfieldHills, MI 48304
MLS# 20261049180Listed by: MAX BROOCK, REALTORS-BIRMINGHAM - New
 $839,900Active4 beds 4 baths2,638 sq. ft.
1211 Kensington, Bloomfield Hills, MI 48304
MLS# 61015674Listed by: MAX BROOCK, REALTORS(R)-BIRMINGHAM - New
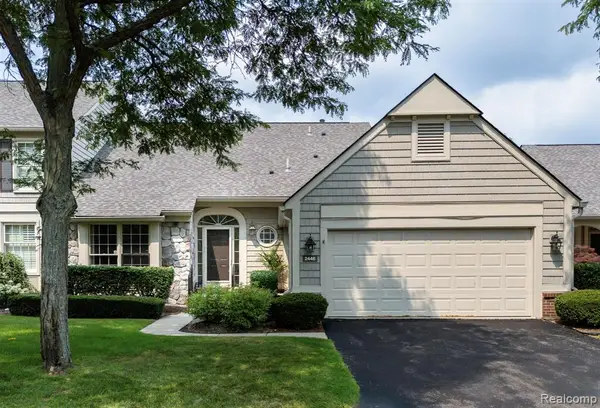 $500,000Active3 beds 3 baths2,000 sq. ft.
2446 Wildbrook, Bloomfield Hills, MI 48304
MLS# 61015657Listed by: KW DOMAIN - New
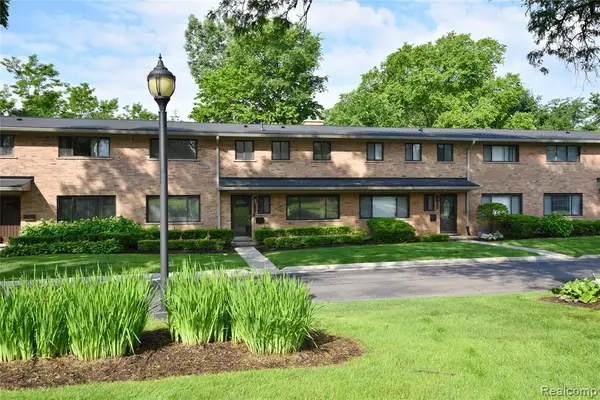 $347,500Active3 beds 3 baths1,685 sq. ft.
142 E Hickory Grove #3, Bloomfield Hills, MI 48304
MLS# 61015562Listed by: THE AGENCY HALL & HUNTER - Open Sun, 1 to 3pmNew
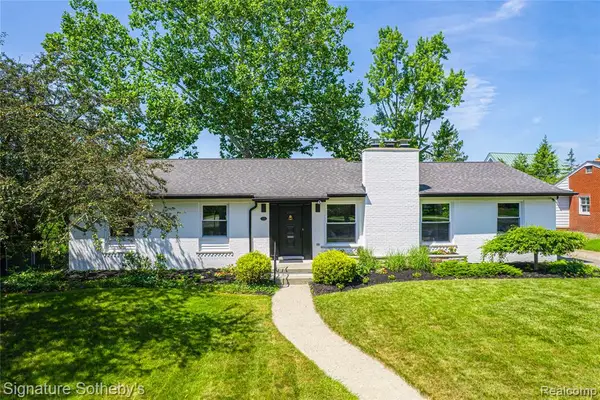 $947,000Active3 beds 4 baths2,209 sq. ft.
154 S Cranbrook Cross, Bloomfield Hills, MI 48301
MLS# 61015563Listed by: SIGNATURE SOTHEBY'S INTERNATIONAL REALTY BHAM - Open Sat, 1 to 3pmNew
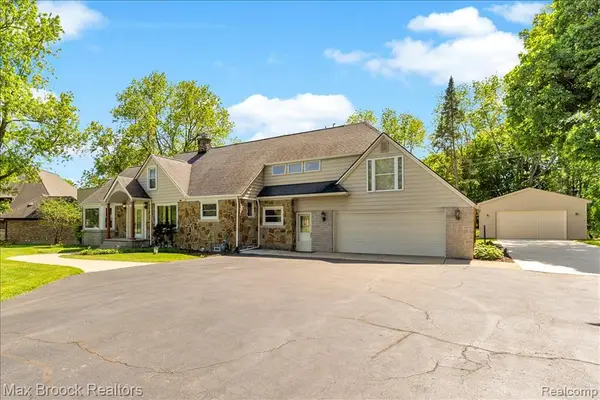 $549,900Active4 beds 2 baths3,242 sq. ft.
43747 Woodward, Bloomfield Hills, MI 48302
MLS# 61015535Listed by: MAX BROOCK, REALTORS(R)-BIRMINGHAM - New
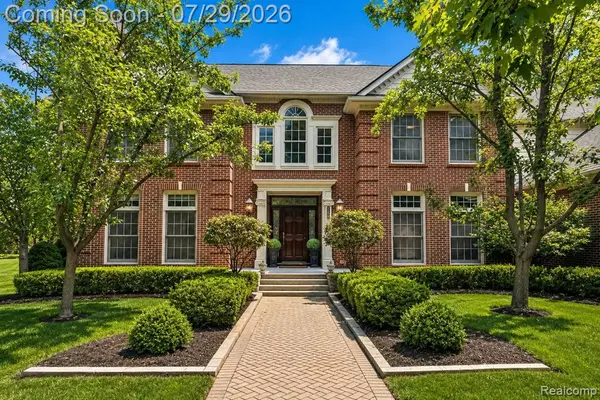 $1,399,000Active4 beds 6 baths4,689 sq. ft.
2398 Heronwood, Bloomfield Hills, MI 48302
MLS# 61015334Listed by: KW DOMAIN - New
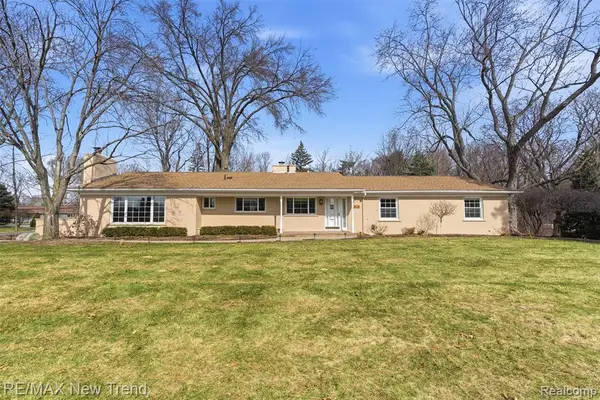 $605,000Active4 beds 3 baths2,123 sq. ft.
1043 Westview, Bloomfield Hills, MI 48304
MLS# 61015354Listed by: RE/MAX NEW TREND - New
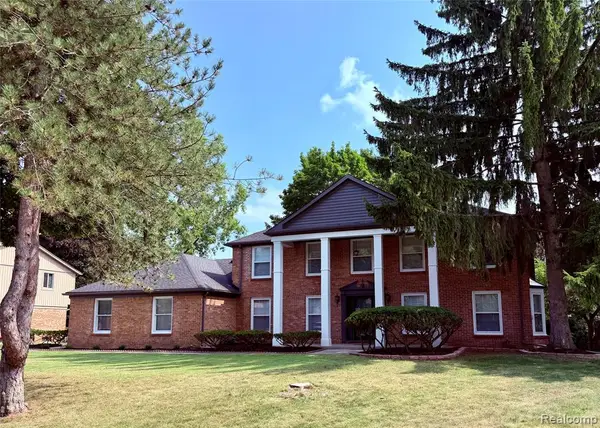 $899,000Active4 beds 5 baths3,200 sq. ft.
5396 Provincial, Bloomfield Hills, MI 48302
MLS# 61015105Listed by: BEYCOME BROKERAGE REALTY LLC


Protect your home and budget from life's surprises with an Assurant Home Warranty, backed by a partner that supports you through every step of homeownership. Explore Plans.
©2026 Century 21 Real Estate LLC. All rights reserved. CENTURY 21®, the CENTURY 21 Logo and C21® are service marks owned by Century 21 Real Estate LLC. Century 21 Real Estate LLC fully supports the principles of the Fair Housing Act and the Equal Opportunity Act. Each office is independently owned and operated. Listing information is deemed reliable but not guaranteed accurate.