
4170 Sandy, Bloomfield Hills, MI 48301
Local realty services provided by:CENTURY 21 Realty North
4170 Sandy,Bloomfield Hills, MI 48301
$624,900
- 3 Beds
- 2 Baths
- 2,026 sq. ft.
- Single family
- Active
Listed by: christina gennari
Office: kw domain
MLS#:61021937
Source:MI_REALSOURCE
Price summary
- Price:$624,900
- Price per sq. ft.:$257.58
- Monthly HOA dues:$41.67
About this home
RARE FIND - Beautiful ranch situated on almost a full acre with a private, wooded lot. This park-like setting is ideal for those who appreciate privacy, nature, and relaxing at home. A charming foyer welcomes you inside, where a spacious living room features a natural wood-burning fireplace and windows that fill the home with natural light. The formal dining room, currently used as a lounge, provides flexible living space between the living room and kitchen. The rustic kitchen offers solid oak cabinets, granite overlay countertops, newer appliances, and plenty of cabinet storage. At the back of the home, the inviting four-season room is designed to bring the outdoors in, featuring walls of windows overlooking the backyard, a ventless gas fireplace, an infrared sauna, and direct access to the expansive deck. Three generously sized bedrooms, two full bathrooms with granite overlay countertops, and convenient first-floor laundry complete the main level. The partially finished basement adds valuable living space with a professionally installed home theater, including a projector, 120-inch motorized retractable screen, ceiling-mounted speakers, and fabric panel walls. Outside, enjoy over 1,000 square feet of decking, complete with a stunning glass-roof cabana with ceiling fan, a tranquil fish pond with waterfall, and mature trees that create a private backyard retreat. Numerous updates include a roof (2019), asphalt driveway and additional parking (2024), newer furnace and A/C, 22kW Generac whole-house generator (2023), upgraded electrical panel, programmable in-ground sprinkler system, water softener with reverse osmosis system, gutter guards, full attic storage, power post with 100amp on deck for hot tub, sauna, greenhouse. Combining modern updates with a peaceful natural setting, this home offers a lifestyle centered around comfort and the outdoors....
Contact an agent
Home facts
- Year built:1951
- Subdivision & Development:Foxcroft 2
- Listing ID #:61021937
- Added:1 day(s) ago
- Updated:August 18, 2026 at 01:31 AM
Rooms and interior
- Bedrooms:3
- Total bathrooms:2
- Full bathrooms:2
- Rooms Total:11
- Dining Description:On Entry Level
- Kitchen Description:Dishwasher, On Entry Level, Range/Oven, Refrigerator
- Bedroom Description:Bedroom 1 on Entry Level, Bedroom 2 on Entry Level, Bedroom 3 on Entry Level
- Basement Description:Partially Finished
- Living area:2,026 sq. ft.
Heating and cooling
- Cooling:Central A/C
- Heating:Forced Air, Natural Gas
Structure and exterior
- Year built:1951
- Building area:2,026 sq. ft.
- Lot area:0.9 Acres
- Architectural Style:Ranch
- Construction Materials:Brick, Stone, Wood
- Exterior Features:Deck, Porch
- Foundation Description:Basement
- Levels:1 Story
Utilities
- Water:Public Water
Finances and disclosures
- Price:$624,900
- Price per sq. ft.:$257.58
- Tax amount:$7,141
Features and amenities
- Appliances:Dishwasher, Dryer, Range/Oven, Refrigerator, Washer
- Laundry features:Dryer, On Entry Level, Washer
Parking
- Parking description:Attached Garage
- Garage spaces:2
 Provided through IDX via MiRealSource. Courtesy of MiRealSource Shareholder. Copyright MiRealSource. The information published and disseminated by MiRealSource is communicated verbatim, without change by MiRealSource, as filed with MiRealSource by its members. The accuracy of all information, regardless of source, is not guaranteed or warranted. All information should be independently verified. Copyright 2026 MiRealSource. All rights reserved. The information provided hereby constitutes proprietary information of MiRealSource, Inc. and its shareholders, affiliates and licensees and may not be reproduced or transmitted in any form or by any means, electronic or mechanical, including photocopy, recording, scanning or any information storage and retrieval system, without written permission from MiRealSource, Inc.
New listings near 4170 Sandy
- New
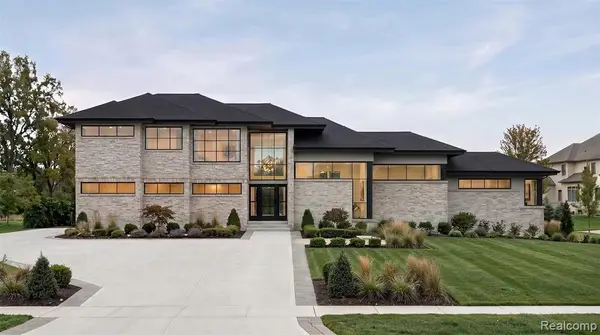 $1,475,000Active4 beds 5 baths4,000 sq. ft.
1733 N Morningside Way, Bloomfield Hills, MI
MLS# 61021873Listed by: COMMUNITY CHOICE REALTY INC - New
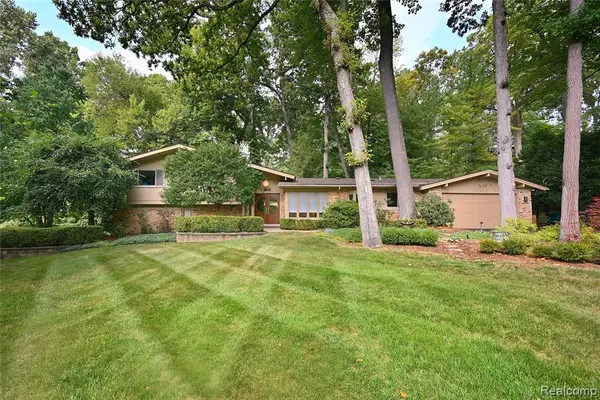 $717,000Active4 beds 3 baths2,595 sq. ft.
4780 Pickering, Bloomfield Hills, MI 48301
MLS# 61021939Listed by: THE AGENCY HALL & HUNTER - New
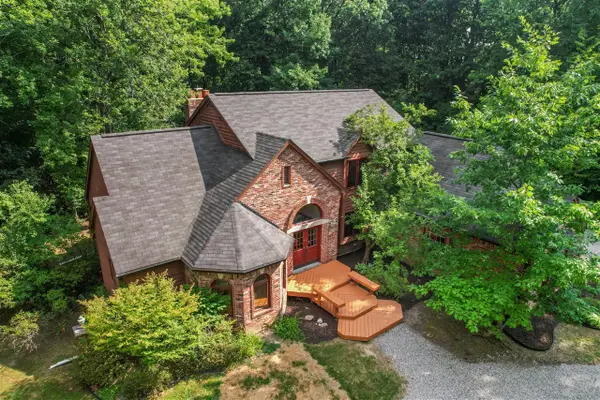 $675,000Active4 beds 4 baths2,648 sq. ft.
236 N Berkshire, Bloomfield Hills, MI 48302
MLS# 70552866Listed by: BOB WHITE REALTY - Open Sat, 1 to 3pmNew
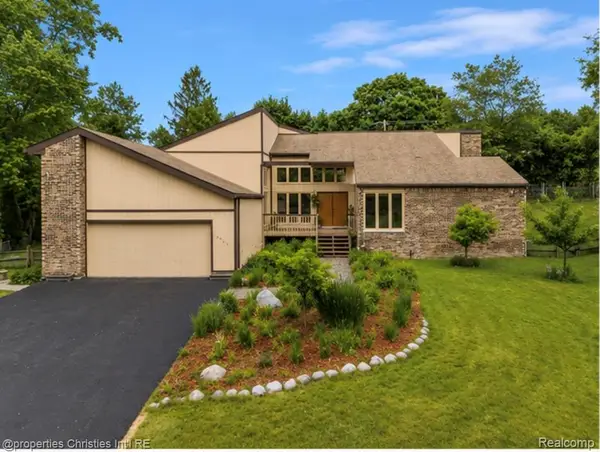 $739,000Active4 beds 4 baths3,709 sq. ft.
4566 Walden, Bloomfield Hills, MI 48301
MLS# 61021776Listed by: @PROPERTIES CHRISTIE'S INT'L R.E. BIRMINGHAM - New
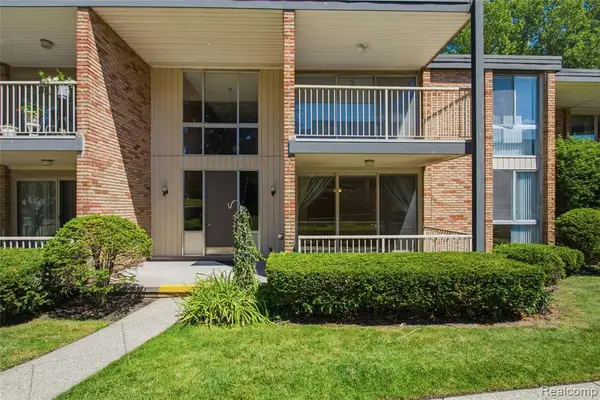 $209,900Active2 beds 2 baths1,166 sq. ft.
4041 W Maple #E102, Bloomfield Hills, MI 48301
MLS# 61021537Listed by: DOBI REAL ESTATE - New
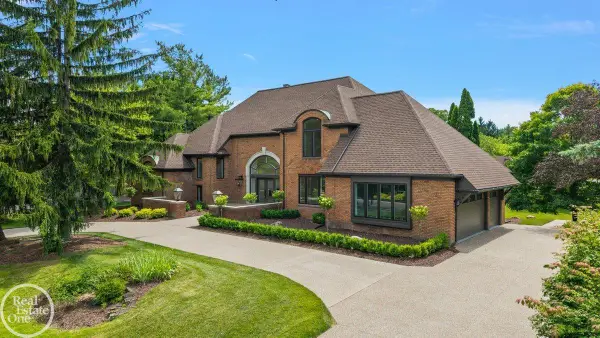 $2,950,000Active5 beds 6 baths4,148 sq. ft.
4585 Kiftsgate, Bloomfield Hills, MI 48302
MLS# 50218677Listed by: MAX BROOCK, BIRMINGHAM - New
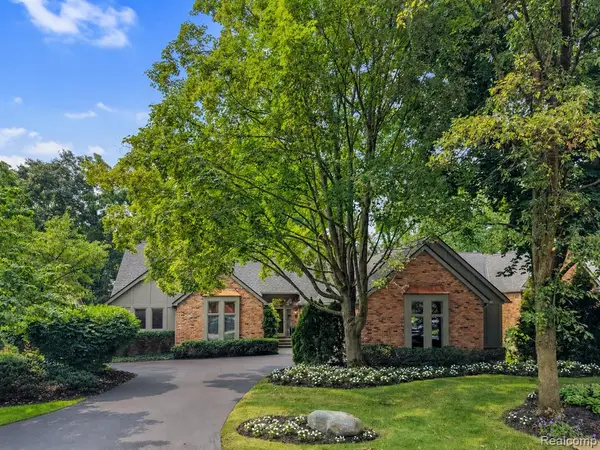 $998,500Active3 beds 5 baths4,522 sq. ft.
213 Norcliff, Bloomfield Hills, MI 48302
MLS# 61021464Listed by: THE AGENCY HALL & HUNTER - New
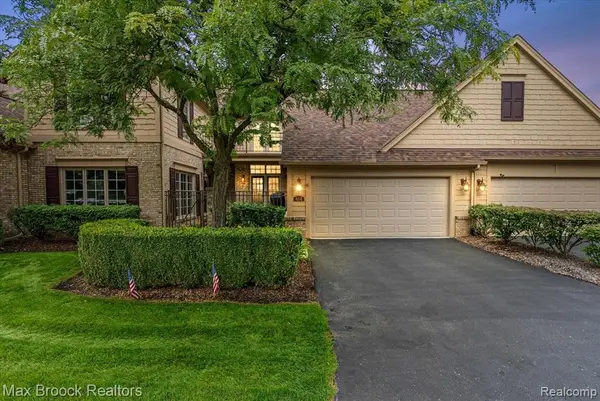 $685,000Active4 beds 4 baths2,800 sq. ft.
654 Deauville Lane, Bloomfield Hills, MI 48304
MLS# 61021339Listed by: MAX BROOCK, REALTORS(R)-BLOOMFIELD HILLS - New
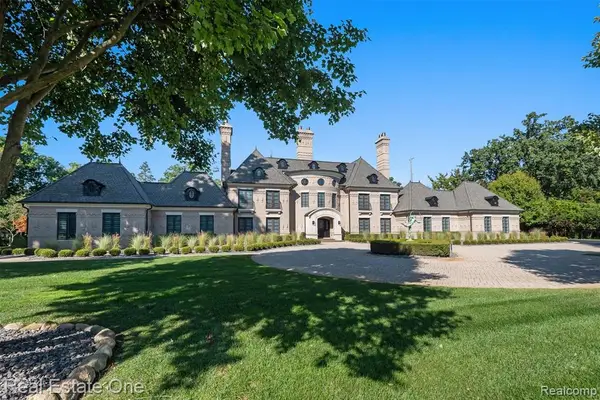 $4,250,000Active4 beds 7 baths5,600 sq. ft.
1343 Orchard Ridge, Bloomfield Hills, MI 48304
MLS# 61021347Listed by: REAL ESTATE ONE-WB/FH


Protect your home and budget from life's surprises with an Assurant Home Warranty, backed by a partner that supports you through every step of homeownership. Explore Plans.
©2026 Century 21 Real Estate LLC. All rights reserved. CENTURY 21®, the CENTURY 21 Logo and C21® are service marks owned by Century 21 Real Estate LLC. Century 21 Real Estate LLC fully supports the principles of the Fair Housing Act and the Equal Opportunity Act. Each office is independently owned and operated. Listing information is deemed reliable but not guaranteed accurate.