
4780 Pickering, Bloomfield Hills, MI 48301
Local realty services provided by:CENTURY 21 Northland
4780 Pickering,Bloomfield Hills, MI 48301
$717,000
- 4 Beds
- 3 Baths
- 2,595 sq. ft.
- Single family
- Active
Listed by: patricia moran
Office: the agency hall & hunter
MLS#:61021939
Source:MI_REALSOURCE
Price summary
- Price:$717,000
- Price per sq. ft.:$276.3
- Monthly HOA dues:$200
About this home
This totally remodeled mid-century modern home is truly a gem, set on a professionally landscaped lot surrounded by natural beauty and mature greenery. From the moment you enter, the inviting sunroom welcomes you with stunning views of the backyard and deck a peaceful connection to the outdoors. The spacious living room and dining area provide an ideal setting for both everyday living and entertaining. The beautiful kitchen features high-end appliances and fixtures, abundant cabinetry and thoughtful storage throughout, with a convenient laundry room adjoining. All designed by John Morgan. The family room adds warmth and character with its glass-enclosed gas fireplace, creating a comfortable gathering space. This exceptional and well-designed tri-level home offers three to four bedrooms and two-and-a-half baths. The fourth bedroom is currently being used as a private office. The second level features three bedrooms with hardwood flooring, including an impressive primary suite with beautifully appointed dressing area, and bath. The second full bath is enhanced by an air-jetted tub, providing a relaxing retreat. Numerous thoughtful updates and amenities make this home truly move-in ready and designed for comfortable living. Some of the many features include, a Bose surround sound system, dual heating systems, radiant heat in the sunroom, a charging station in the garage, and abundant storage. Ideally located with access to all the amenities that both Bloomfield and Franklin have to offer. Bloomfield Hills schools. This wonderful home offers a unique combination of style, comfort, functionality, and natural beauty....
Contact an agent
Home facts
- Year built:1962
- Subdivision & Development:Franklin Woods Manor 3
- Listing ID #:61021939
- Added:1 day(s) ago
- Updated:August 18, 2026 at 01:31 AM
Rooms and interior
- Bedrooms:4
- Total bathrooms:3
- Full bathrooms:2
- Half bathrooms:1
- Rooms Total:13
- Dining Description:On Entry Level
- Kitchen Description:Dishwasher, Disposal, Microwave, On Entry Level, Range/Oven, Refrigerator
- Bedroom Description:Bedroom 1 on Second Level, Bedroom 2 on Second Level, Bedroom 3 on Second Level, Bedroom 4 on Lower Level
- Living area:2,595 sq. ft.
Heating and cooling
- Cooling:Ceiling Fan(s), Central A/C
- Heating:Forced Air, Natural Gas, Radiant, Zoned Heating
Structure and exterior
- Year built:1962
- Building area:2,595 sq. ft.
- Lot area:0.66 Acres
- Architectural Style:Contemporary, Split Level, Tri-Level
- Construction Materials:Brick, Wood
- Exterior Features:BBQ/Grill Built-in, Deck, Lawn Sprinkler, Patio
- Foundation Description:Slab
Utilities
- Water:Public Water
Finances and disclosures
- Price:$717,000
- Price per sq. ft.:$276.3
- Tax amount:$7,528
Features and amenities
- Appliances:Dishwasher, Disposal, Dryer, Microwave, Range/Oven, Refrigerator, Washer
- Laundry features:Dryer, On Entry Level, Washer
- Amenities:DSL Available, Sound System
Parking
- Parking description:Attached Garage, Direct Access Garage, Electric in Garage, Garage Door Opener, Workshop
- Garage spaces:2
 Provided through IDX via MiRealSource. Courtesy of MiRealSource Shareholder. Copyright MiRealSource. The information published and disseminated by MiRealSource is communicated verbatim, without change by MiRealSource, as filed with MiRealSource by its members. The accuracy of all information, regardless of source, is not guaranteed or warranted. All information should be independently verified. Copyright 2026 MiRealSource. All rights reserved. The information provided hereby constitutes proprietary information of MiRealSource, Inc. and its shareholders, affiliates and licensees and may not be reproduced or transmitted in any form or by any means, electronic or mechanical, including photocopy, recording, scanning or any information storage and retrieval system, without written permission from MiRealSource, Inc. MI_REALSOURCE Member Broker: Brad Platt
New listings near 4780 Pickering
- New
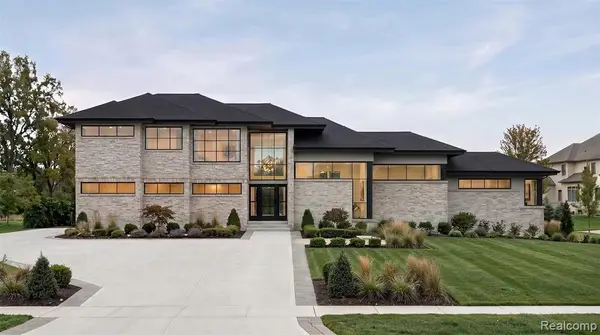 $1,475,000Active4 beds 5 baths4,000 sq. ft.
1733 N Morningside Way, Bloomfield Hills, MI
MLS# 61021873Listed by: COMMUNITY CHOICE REALTY INC - New
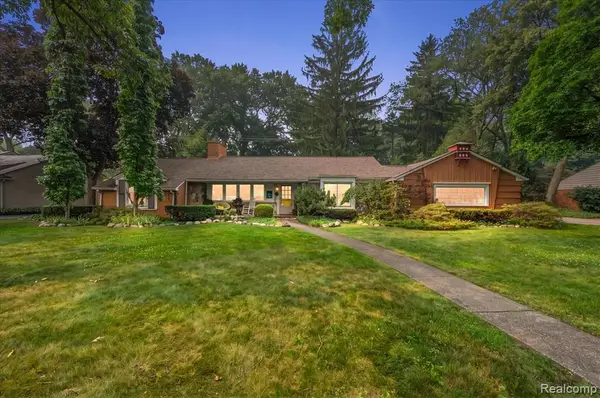 $624,900Active3 beds 2 baths2,026 sq. ft.
4170 Sandy, Bloomfield Hills, MI 48301
MLS# 61021937Listed by: KW DOMAIN - New
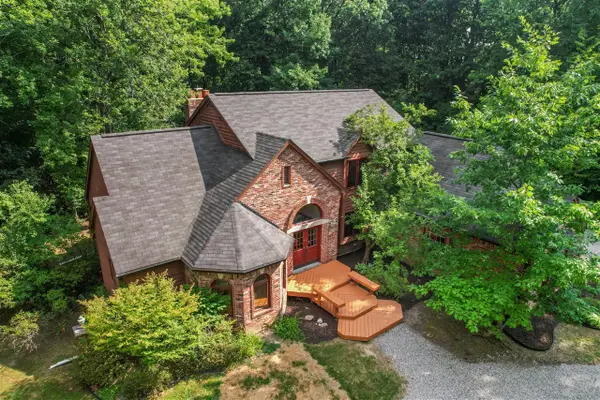 $675,000Active4 beds 4 baths2,648 sq. ft.
236 N Berkshire, Bloomfield Hills, MI 48302
MLS# 70552866Listed by: BOB WHITE REALTY - Open Sat, 1 to 3pmNew
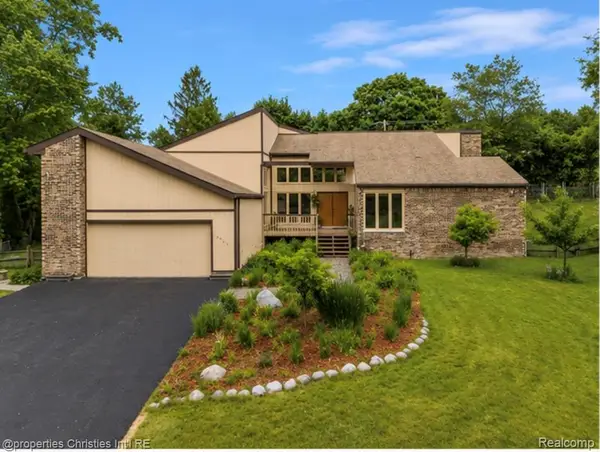 $739,000Active4 beds 4 baths3,709 sq. ft.
4566 Walden, Bloomfield Hills, MI 48301
MLS# 61021776Listed by: @PROPERTIES CHRISTIE'S INT'L R.E. BIRMINGHAM - New
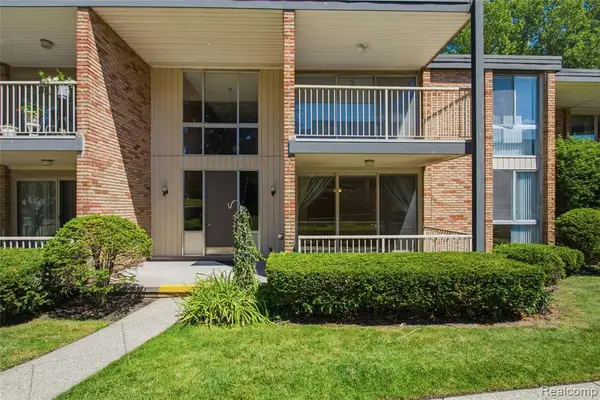 $209,900Active2 beds 2 baths1,166 sq. ft.
4041 W Maple #E102, Bloomfield Hills, MI 48301
MLS# 61021537Listed by: DOBI REAL ESTATE - New
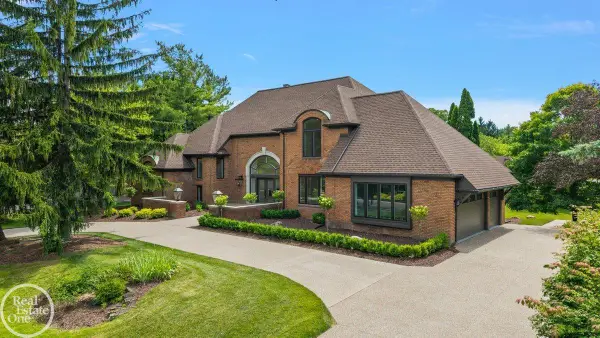 $2,950,000Active5 beds 6 baths4,148 sq. ft.
4585 Kiftsgate, Bloomfield Hills, MI 48302
MLS# 50218677Listed by: MAX BROOCK, BIRMINGHAM - New
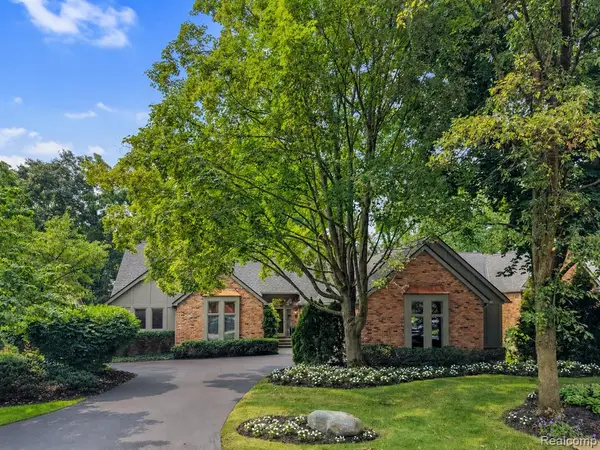 $998,500Active3 beds 5 baths4,522 sq. ft.
213 Norcliff, Bloomfield Hills, MI 48302
MLS# 61021464Listed by: THE AGENCY HALL & HUNTER - New
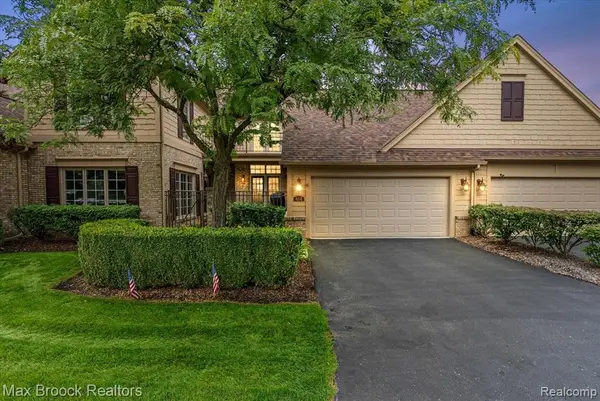 $685,000Active4 beds 4 baths2,800 sq. ft.
654 Deauville Lane, Bloomfield Hills, MI 48304
MLS# 61021339Listed by: MAX BROOCK, REALTORS(R)-BLOOMFIELD HILLS - New
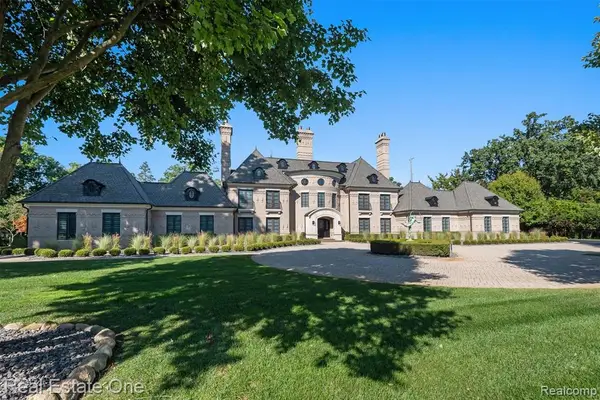 $4,250,000Active4 beds 7 baths5,600 sq. ft.
1343 Orchard Ridge, Bloomfield Hills, MI 48304
MLS# 61021347Listed by: REAL ESTATE ONE-WB/FH


Protect your home and budget from life's surprises with an Assurant Home Warranty, backed by a partner that supports you through every step of homeownership. Explore Plans.
©2026 Century 21 Real Estate LLC. All rights reserved. CENTURY 21®, the CENTURY 21 Logo and C21® are service marks owned by Century 21 Real Estate LLC. Century 21 Real Estate LLC fully supports the principles of the Fair Housing Act and the Equal Opportunity Act. Each office is independently owned and operated. Listing information is deemed reliable but not guaranteed accurate.