
4546 Niagara, Bloomfield Hills, MI 48301
Local realty services provided by:CENTURY 21 Northland
4546 Niagara,Bloomfield Hills, MI 48301
$2,699,990
- 5 Beds
- 6 Baths
- 5,000 sq. ft.
- Single family
- Active
Listed by: moe khatib
Office: mk realty group
MLS#:61013011
Source:MI_REALSOURCE
Price summary
- Price:$2,699,990
- Price per sq. ft.:$385.71
About this home
**Open house hosted 7/25 & 7/26 from 12pm - 2pm** A stunning expression of modern luxury, design, and elevated living. This newly constructed residence offers over 7,000 square feet of meticulously crafted living space, blending high-end finishes with thoughtful functionality throughout. From the moment you enter, you're greeted by a dramatic two-story foyer featuring a striking elongated chandelier that sets the tone for the sophistication found throughout the home. The main level boasts 10-foot ceilings, while the upper level offers 9-foot ceilings, creating a bright, open, and airy feel enhanced by oversized architectural windows that flood the space with natural light. A sleek, open-ended staircase adds a bold architectural statement, complementing the home's modern aesthetic. The chef's kitchen is a true centerpiece -- designed for both entertaining and everyday living. It features a single-slab quartz island, 66" refrigerator, 36" professional-grade range, and a vented commercial-style hood, all accented by designer lighting and premium finishes. Each bedroom includes its own private en suite, offering comfort and privacy for family and guests alike. The primary suite is a true retreat, complete with a dedicated makeup vanity and an expansive walk-in closet featuring custom shelving, a center island, and built-in seating. The finished lower level is designed for entertaining, offering daylight windows and a kitchenette, perfect for gatherings or extended living space. Additional premium features include: * Heated bathroom floor in primary en suite * 24 kW whole-home generator * Tankless hot water heater * Smart garage door openers * Smart door locks for modern convenience Outdoor living is just as thoughtfully designed, featuring an oversized brick paver patio ideal for entertaining and just steps from the lake....
Contact an agent
Home facts
- Year built:2026
- Subdivision & Development:Sly Farms
- Listing ID #:61013011
- Added:12 day(s) ago
- Updated:August 02, 2026 at 10:28 AM
Rooms and interior
- Bedrooms:5
- Total bathrooms:6
- Full bathrooms:5
- Half bathrooms:1
- Rooms Total:18
- Dining Description:On Entry Level
- Kitchen Description:Dishwasher, Disposal, On Entry Level, Range/Oven, Refrigerator
- Bedroom Description:Bedroom 1 on Second Level, Bedroom 2 on Second Level, Bedroom 3 on Second Level, Bedroom 4 in Basement, Bedroom 5 on Second Level
- Basement Description:Finished
- Living area:5,000 sq. ft.
Heating and cooling
- Cooling:Ceiling Fan(s), Central A/C
- Heating:Forced Air, Natural Gas
Structure and exterior
- Year built:2026
- Building area:5,000 sq. ft.
- Lot area:0.83 Acres
- Architectural Style:Colonial
- Construction Materials:Brick
- Exterior Features:Porch
- Foundation Description:Basement
- Levels:2 Story
Utilities
- Water:Public Water
Finances and disclosures
- Price:$2,699,990
- Price per sq. ft.:$385.71
- Tax amount:$6,063
Features and amenities
- Appliances:Dishwasher, Disposal, Range/Oven, Refrigerator
- Laundry features:On Second Level
Parking
- Parking description:Attached Garage
- Garage spaces:4
 Provided through IDX via MiRealSource. Courtesy of MiRealSource Shareholder. Copyright MiRealSource. The information published and disseminated by MiRealSource is communicated verbatim, without change by MiRealSource, as filed with MiRealSource by its members. The accuracy of all information, regardless of source, is not guaranteed or warranted. All information should be independently verified. Copyright 2026 MiRealSource. All rights reserved. The information provided hereby constitutes proprietary information of MiRealSource, Inc. and its shareholders, affiliates and licensees and may not be reproduced or transmitted in any form or by any means, electronic or mechanical, including photocopy, recording, scanning or any information storage and retrieval system, without written permission from MiRealSource, Inc. MI_REALSOURCE Member Broker: Brad Platt
New listings near 4546 Niagara
- New
 $725,000Active4 beds 4 baths2,648 sq. ft.
236 N Berkshire, Bloomfield Hills, MI 48302
MLS# 70549628Listed by: BOB WHITE REALTY - Open Sun, 11am to 1pmNew
 $800,000Active5 beds 5 baths3,365 sq. ft.
4363 Barchester, Bloomfield Hills, MI 48302
MLS# 61016780Listed by: KW DOMAIN - New
 $3,999,900Active5 beds 7 baths5,552 sq. ft.
5200 Windingwood, Bloomfield Hills, MI 48302
MLS# 61016796Listed by: CRAIN HOMES - Open Sun, 1 to 3pmNew
 $629,000Active2 beds 3 baths2,666 sq. ft.
2225 Cameo Lake, Bloomfield Hills, MI 48302
MLS# 61016560Listed by: THE AGENCY HALL & HUNTER - New
 $799,900Active4 beds 3 baths2,566 sq. ft.
7230 Mohansic, Bloomfield Hills, MI 48301
MLS# 61016573Listed by: GOOD COMPANY - New
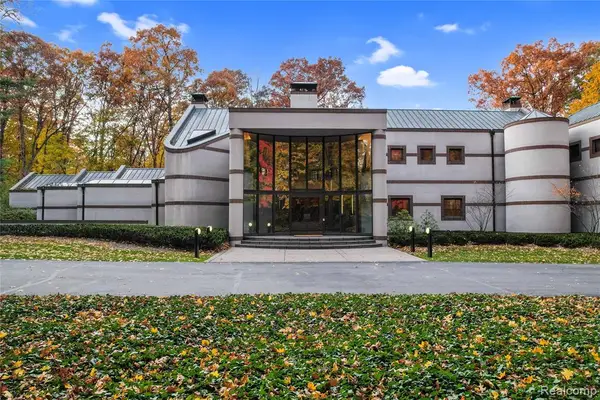 $2,999,000Active5 beds 8 baths9,302 sq. ft.
1335 Trowbridge, Bloomfield Hills, MI 48304
MLS# 61016257Listed by: THE AGENCY HALL & HUNTER - Open Sun, 1 to 4pmNew
 $649,900Active3 beds 3 baths1,787 sq. ft.
4120 Orchard, Bloomfield Hills, MI 48301
MLS# 61016023Listed by: HOUSE OF MAY - New
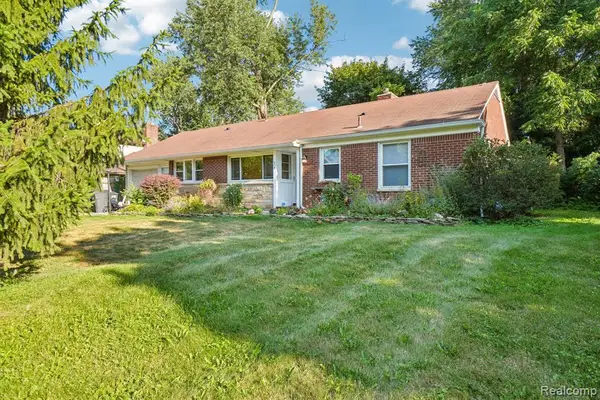 $339,000Active3 beds 2 baths1,373 sq. ft.
74 Barrington, Bloomfield Hills, MI 48302
MLS# 61015936Listed by: NHL REAL ESTATE - New
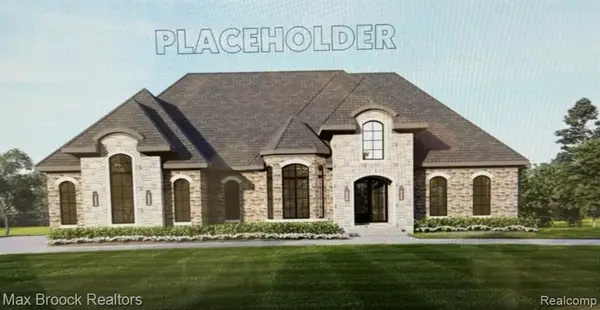 $2,595,000Active4 beds 5 baths4,200 sq. ft.
01729 Heron Ridge, Bloomfield Hills, MI 48302
MLS# 61016001Listed by: MAX BROOCK REALTORS - New
 $934,900Active3 beds 3 baths3,101 sq. ft.
3903 Oakhills, Bloomfield Hills, MI 48301
MLS# 70548856Listed by: @PROPERTIES CHRISTIE'S INT'L


Protect your home and budget from life's surprises with an Assurant Home Warranty, backed by a partner that supports you through every step of homeownership. Explore Plans.
©2026 Century 21 Real Estate LLC. All rights reserved. CENTURY 21®, the CENTURY 21 Logo and C21® are service marks owned by Century 21 Real Estate LLC. Century 21 Real Estate LLC fully supports the principles of the Fair Housing Act and the Equal Opportunity Act. Each office is independently owned and operated. Listing information is deemed reliable but not guaranteed accurate.