
4966 Whispering Pine, Bloomfield Hills, MI 48302
Local realty services provided by:CENTURY 21 Realty North
Listed by: erica fink
Office: kw metro
MLS#:61019773
Source:MI_REALSOURCE
Price summary
- Price:$725,000
- Price per sq. ft.:$189.44
About this home
This is not your average Bloomfield Hills home. Set on a beautifully wooded corner lot in the sought-after Lone Pine neighborhood, this 4-bedroom, 3.5-bath Mid-Century Modern quad-level is packed with architectural character, unexpected space and incredible design potential. From the solid cherry front door and slate floors to the soaring vaulted wood ceiling, the home delivers the kind of original details designers dream about. And it just keeps going--an expansive living room, formal dining room, updated kitchen with granite countertops, stainless steel appliances, breakfast nook and walk-in pantry, plus a three-season porch overlooking the expansive backyard. The oversized family room features a seriously impressive full bar, gas fireplace and direct access to a fenced patio made for entertaining. A second gas fireplace adds warmth to the living room, while four generous bedrooms offer excellent closet space. An extra-large attached two-car garage provides even more storage. Surrounded by 15 mature oak trees and offering Walnut Lake privileges, this home has the space, setting and unmistakable Mid-Century style to become something truly spectacular. Some photos have been virtually staged to showcase the home's possibilities. Schedule your showing soon--this one is far too cool to last....
Contact an agent
Home facts
- Year built:1958
- Subdivision & Development:Lone Pine Acres
- Listing ID #:61019773
- Added:14 day(s) ago
- Updated:August 25, 2026 at 03:40 AM
Rooms and interior
- Bedrooms:4
- Total bathrooms:4
- Full bathrooms:3
- Half bathrooms:1
- Rooms Total:17
- Dining Description:On Entry Level
- Kitchen Description:Dishwasher, Disposal, Microwave, On Entry Level, Range/Oven, Refrigerator
- Bedroom Description:Bedroom 1 on Upper Level, Bedroom 2 on Upper Level, Bedroom 3 on Upper Level, Bedroom 4 on Lower Level
- Basement Description:Finished
- Living area:2,675 sq. ft.
Heating and cooling
- Cooling:Central A/C
- Heating:Forced Air, Natural Gas
Structure and exterior
- Year built:1958
- Building area:2,675 sq. ft.
- Lot area:0.83 Acres
- Architectural Style:Quad-Level, Split Level
- Construction Materials:Brick, Vinyl Siding
- Foundation Description:Basement
Utilities
- Water:Public Water
Finances and disclosures
- Price:$725,000
- Price per sq. ft.:$189.44
- Tax amount:$15,081
Features and amenities
- Appliances:Dishwasher, Disposal, Dryer, Microwave, Range/Oven, Refrigerator, Washer
- Laundry features:Dryer, On Lower Level, Washer
Parking
- Parking description:Attached Garage, Electric in Garage, Garage Door Opener
- Garage spaces:2
 Provided through IDX via MiRealSource. Courtesy of MiRealSource Shareholder. Copyright MiRealSource. The information published and disseminated by MiRealSource is communicated verbatim, without change by MiRealSource, as filed with MiRealSource by its members. The accuracy of all information, regardless of source, is not guaranteed or warranted. All information should be independently verified. Copyright 2026 MiRealSource. All rights reserved. The information provided hereby constitutes proprietary information of MiRealSource, Inc. and its shareholders, affiliates and licensees and may not be reproduced or transmitted in any form or by any means, electronic or mechanical, including photocopy, recording, scanning or any information storage and retrieval system, without written permission from MiRealSource, Inc.
New listings near 4966 Whispering Pine
- New
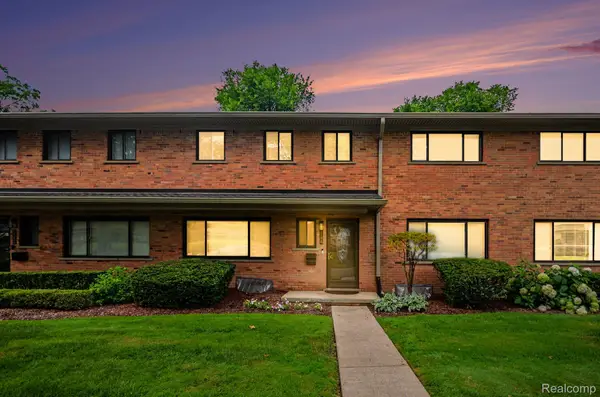 $334,000Active3 beds 3 baths1,913 sq. ft.
144 E Hickory Grove Road, BloomfieldHills, MI 48304
MLS# 20261067709Listed by: BERKSHIRE HATHAWAY HOMESERVICES MICHIGAN REAL EST - New
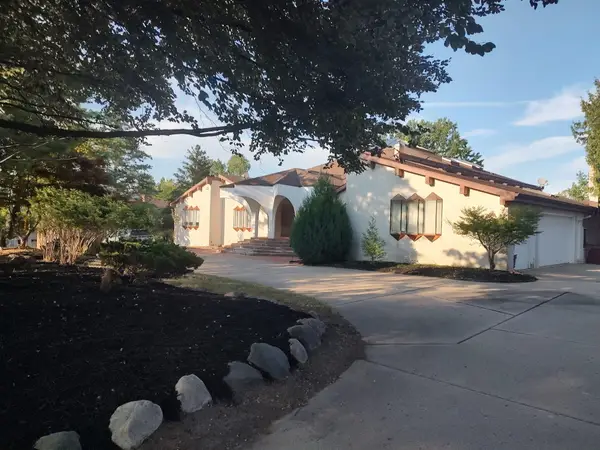 $1,675,000Active5 beds 7 baths6,747 sq. ft.
3541 Ridgeview Court, Bloomfield Hills, MI 48302
MLS# 26044270Listed by: RE/MAX CLASSIC - New
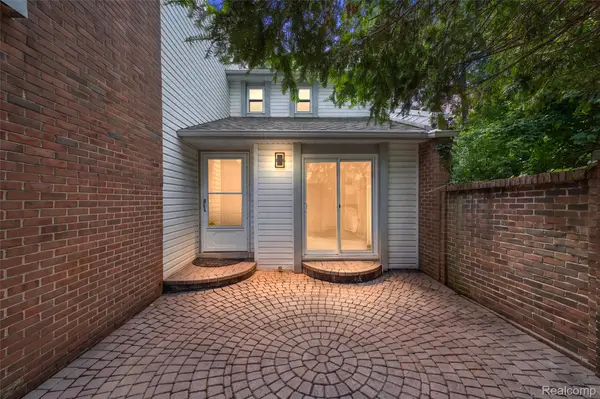 $437,000Active3 beds 3 baths2,991 sq. ft.
169 E Long Lake Road, BloomfieldHills, MI 48304
MLS# 20261065738Listed by: D'ANNA REALTY - New
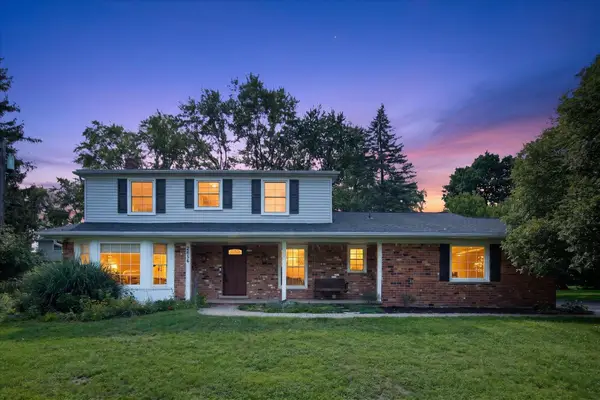 $499,000Active4 beds 3 baths3,350 sq. ft.
2656 Plumbrook Drive, Bloomfield Hills, MI 48304
MLS# 26043659Listed by: RE/MAX REAL ESTATE PROFESSIONALS - New
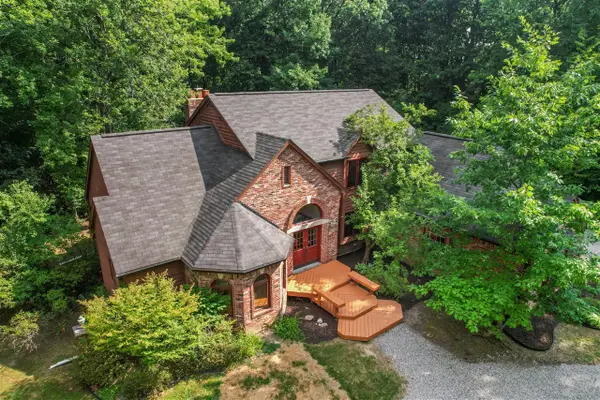 $675,000Active4 beds 4 baths2,648 sq. ft.
236 N Berkshire, Bloomfield Hills, MI 48302
MLS# 70552866Listed by: BOB WHITE REALTY - New
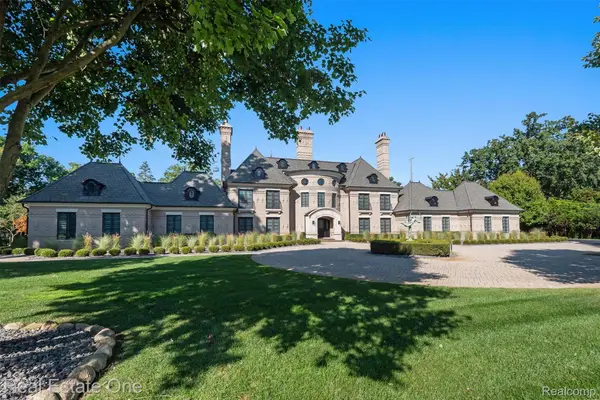 $4,250,000Active4 beds 7 baths9,100 sq. ft.
1343 Orchard Ridge Road, BloomfieldHills, MI 48304
MLS# 20261064772Listed by: REAL ESTATE ONE-WB/FH 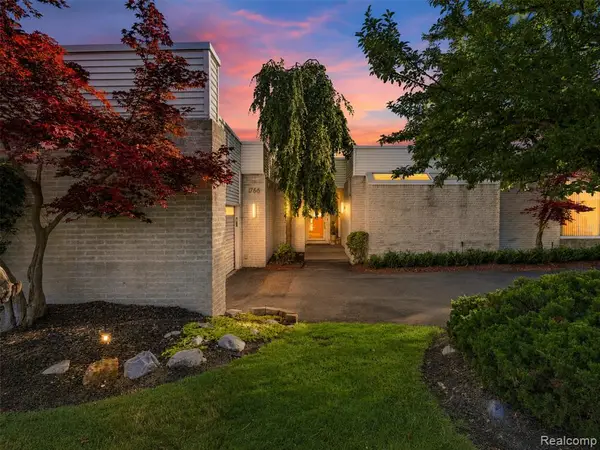 $969,000Active3 beds 5 baths2,600 sq. ft.
1756 Alexander, Bloomfield Hills, MI 48302
MLS# 61020752Listed by: DOBI REAL ESTATE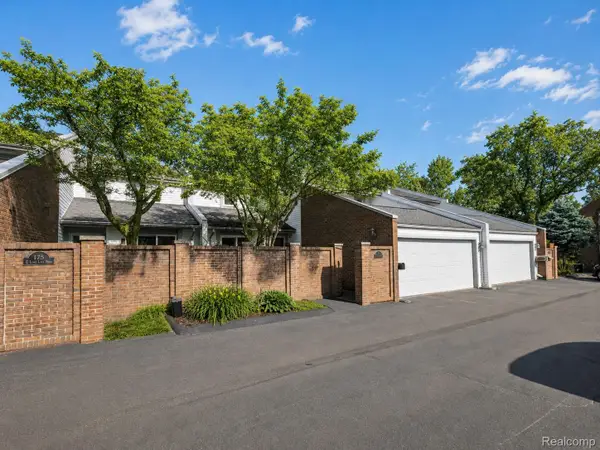 $499,000Active3 beds 4 baths3,238 sq. ft.
177 E Long Lake Road, BloomfieldHills, MI 48304
MLS# 20261061761Listed by: KW DOMAIN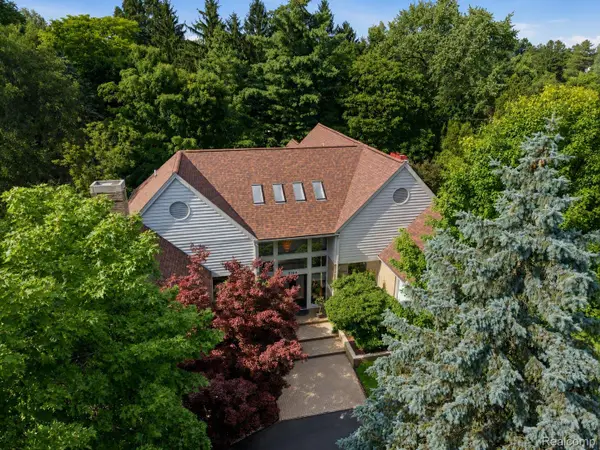 $1,950,000Active4 beds 7 baths9,600 sq. ft.
3104 Quarton Road, BloomfieldHills, MI 48304
MLS# 20261063026Listed by: KW DOMAIN


Protect your home and budget from life's surprises with an Assurant Home Warranty, backed by a partner that supports you through every step of homeownership. Explore Plans.
©2026 Century 21 Real Estate LLC. All rights reserved. CENTURY 21®, the CENTURY 21 Logo and C21® are service marks owned by Century 21 Real Estate LLC. Century 21 Real Estate LLC fully supports the principles of the Fair Housing Act and the Equal Opportunity Act. Each office is independently owned and operated. Listing information is deemed reliable but not guaranteed accurate.