
5600 Woodwind Drive, Bloomfield Hills, MI 48301
Local realty services provided by:CENTURY 21 Dynamic Realty
5600 Woodwind Drive,Bloomfieldhills, MI 48301
$799,999
- 4 Beds
- 3 Baths
- 2,736 sq. ft.
- Single family
- Active
Upcoming open houses
- Sun, Sep 2001:00 pm - 04:00 pm
Listed by: marvin kilano
Office: coastal realty, llc.
MLS#:20261075161
Source:MI_REALCOMP
Price summary
- Price:$799,999
- Price per sq. ft.:$292.4
- Monthly HOA dues:$14.17
About this home
Situated in a sought-after neighborhood, this classic four-bedroom, two-and-one-half-bath home is a rare find, pairing timeless character with beautiful updates designed for modern living. Hardwood floors flow throughout the home, complemented by marble tile that carries a refined aesthetic into every space. The kitchen is the centerpiece of the home, featuring a nearly 12-foot island, high-end appliances, and natural stone countertops, creating a true gathering place for family and friends. Each bathroom has been updated with the same attention to materials and detail. Beyond the finishes, additional improvements provide added peace of mind, including newer mechanicals, newer plumbing throughout, and a waterproofed basement. The result is a home that is as comfortable and functional as it is special. All that’s left to do is move in and unpack. *Photo of the kitchen is a rendering. Photos to be uploaded on 09/20.
Contact an agent
Home facts
- Year built:1962
- Subdivision & Development:KIRKWOOD 1
- Listing ID #:20261075161
- Added:1 day(s) ago
- Updated:September 17, 2026 at 06:57 PM
Rooms and interior
- Bedrooms:4
- Total bathrooms:3
- Full bathrooms:2
- Half bathrooms:1
- Rooms Total:10
- Basement Description:Unfinished
- Living area:2,736 sq. ft.
Heating and cooling
- Cooling:Central Air
- Heating:Forced Air, Natural Gas
Structure and exterior
- Roof:Asphalt
- Year built:1962
- Building area:2,736 sq. ft.
- Lot area:0.37 Acres
- Architectural Style:Colonial
- Construction Materials:Brick Veneer, Vinyl Siding
- Exterior Features:Covered, Patio, Porch
- Foundation Description:Basement, Block
- Levels:Two
Utilities
- Water:Public
- Sewer:Sewer at Street
Finances and disclosures
- Price:$799,999
- Price per sq. ft.:$292.4
- Tax amount:$7,936
Features and amenities
- Appliances:Built-In Refrigerator, Dishwasher, Disposal, Double Oven, Exhaust Fan, Gas Cooktop, Stainless Steel Appliances
Parking
- Parking description:Attached, Two Car Garage
- Garage spaces:2

New listings near 5600 Woodwind Drive
- New
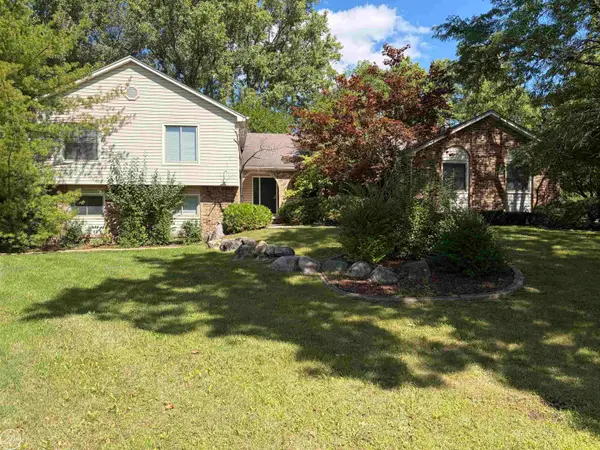 $685,000Active4 beds 4 baths3,675 sq. ft.
1728 Hiview, Bloomfield Hills, MI 48302
MLS# 50221804Listed by: REAL ESTATE ONE CHESTERFIELD - Open Sat, 10am to 12:30pmNew
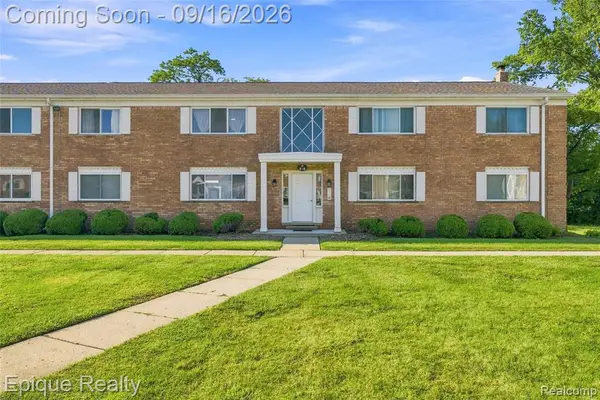 $230,000Active2 beds 2 baths1,241 sq. ft.
801 W Long Lake #7, Bloomfield Hills, MI 48302
MLS# 61030208Listed by: EPIQUE REALTY - Open Sat, 11am to 4pmNew
 $328,900Active3 beds 3 baths1,913 sq. ft.
144 E Hickory Grove Road, BloomfieldHills, MI 48304
MLS# 20261074064Listed by: BERKSHIRE HATHAWAY HOMESERVICES MICHIGAN REAL EST - New
 $1,650,000Active1.41 Acres
556 Barrington Court, BloomfieldHills, MI 48304
MLS# 20261073701Listed by: KELLER WILLIAMS LEGACY - New
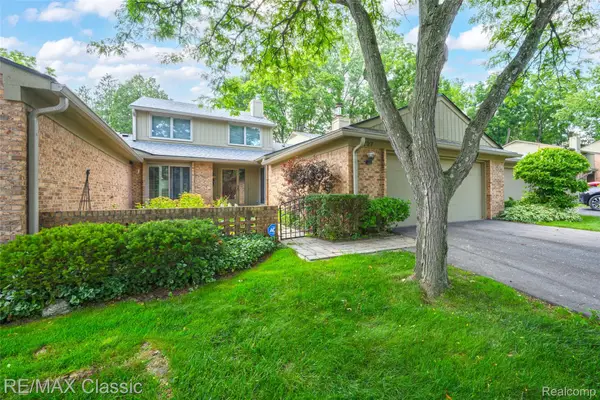 $665,000Active3 beds 3 baths3,617 sq. ft.
727 Arbor Court, BloomfieldHills, MI 48304
MLS# 20261073654Listed by: RE/MAX CLASSIC - Open Sat, 12 to 3pmNew
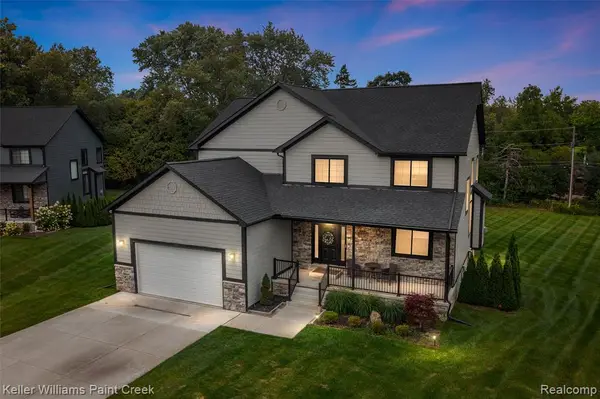 $1,100,000Active3 beds 3 baths3,000 sq. ft.
307 Kendry, Bloomfield Hills, MI 48302
MLS# 61028799Listed by: KELLER WILLIAMS PAINT CREEK - New
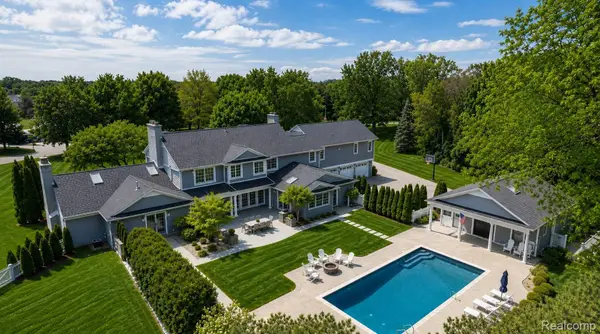 $2,999,999Active4 beds 8 baths8,099 sq. ft.
232 Guilford Road, BloomfieldHills, MI 48304
MLS# 20261072004Listed by: KW DOMAIN 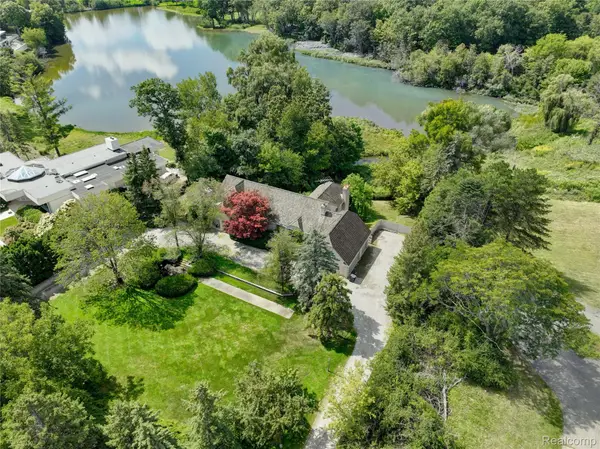 $2,175,000Active5 beds 5 baths7,395 sq. ft.
363 Lakewood Drive, BloomfieldHills, MI 48304
MLS# 20261070330Listed by: THE AGENCY HALL & HUNTER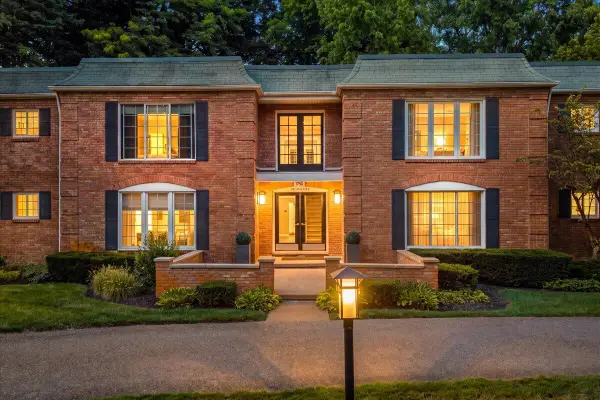 $329,900Active2 beds 2 baths1,448 sq. ft.
1750 Tiverton, Bloomfield Hills, MI 48304
MLS# 70556027Listed by: @PROPERTIES CHRISTIE'S INT'L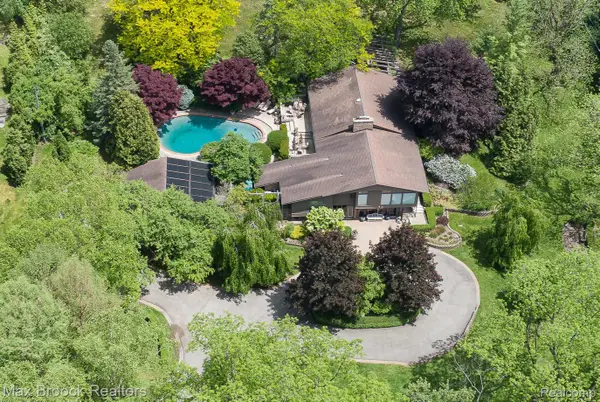 $1,475,000Active1.7 Acres
20 Martell Drive, BloomfieldHills, MI 48304
MLS# 20261070160Listed by: MAX BROOCK, REALTORS-BIRMINGHAM


Protect your home and budget from life's surprises with an Assurant Home Warranty, backed by a partner that supports you through every step of homeownership. Explore Plans.
©2026 Century 21 Real Estate LLC. All rights reserved. CENTURY 21®, the CENTURY 21 Logo and C21® are service marks owned by Century 21 Real Estate LLC. Century 21 Real Estate LLC fully supports the principles of the Fair Housing Act and the Equal Opportunity Act. Each office is independently owned and operated. Listing information is deemed reliable but not guaranteed accurate.