
671 E Fox Hills, Bloomfield Hills, MI 48304
Local realty services provided by:CENTURY 21 Northland
Listed by: william ruhlman
Office: mba real estate services
MLS#:60966163
Source:MI_REALSOURCE
Price summary
- Price:$110,000
- Price per sq. ft.:$149.25
- Monthly HOA dues:$265
About this home
Charming 1-bedroom, 1-bath ranch condo in a highly convenient location! This cozy unit features its own assigned parking space and access to a beautiful community pool. Situated just minutes from I-75, Woodward Avenue, and Telegraph Road, you'll love how easy it is to get anywhere in Metro Detroit. Perfect for buyers seeking affordability, comfort, and excellent accessibility. Extra lockable storage can be found in the large basement just steps away.
Contact an agent
Home facts
- Year built:1969
- Subdivision & Development:Bloomfield Club Occpn 314
- Listing ID #:60966163
- Added:186 day(s) ago
- Updated:August 02, 2026 at 10:28 AM
Rooms and interior
- Bedrooms:1
- Total bathrooms:1
- Full bathrooms:1
- Rooms Total:5
- Dining Description:On Entry Level
- Kitchen Description:On Entry Level
- Bedroom Description:Bedroom 1 on Entry Level
- Basement Description:Unfinished
- Living area:737 sq. ft.
Heating and cooling
- Cooling:Central A/C
- Heating:Forced Air, Natural Gas
Structure and exterior
- Year built:1969
- Building area:737 sq. ft.
- Architectural Style:Ranch
- Construction Materials:Brick
- Foundation Description:Basement
- Levels:1 Story
Finances and disclosures
- Price:$110,000
- Price per sq. ft.:$149.25
- Tax amount:$659
Features and amenities
- Pool features:Inground Pool
Parking
- Parking description:Carport
 Provided through IDX via MiRealSource. Courtesy of MiRealSource Shareholder. Copyright MiRealSource. The information published and disseminated by MiRealSource is communicated verbatim, without change by MiRealSource, as filed with MiRealSource by its members. The accuracy of all information, regardless of source, is not guaranteed or warranted. All information should be independently verified. Copyright 2026 MiRealSource. All rights reserved. The information provided hereby constitutes proprietary information of MiRealSource, Inc. and its shareholders, affiliates and licensees and may not be reproduced or transmitted in any form or by any means, electronic or mechanical, including photocopy, recording, scanning or any information storage and retrieval system, without written permission from MiRealSource, Inc. MI_REALSOURCE Member Broker: Brad Platt
New listings near 671 E Fox Hills
- New
 $725,000Active4 beds 4 baths2,648 sq. ft.
236 N Berkshire, Bloomfield Hills, MI 48302
MLS# 70549628Listed by: BOB WHITE REALTY - Open Sun, 11am to 1pmNew
 $800,000Active5 beds 5 baths3,365 sq. ft.
4363 Barchester, Bloomfield Hills, MI 48302
MLS# 61016780Listed by: KW DOMAIN - New
 $3,999,900Active5 beds 7 baths5,552 sq. ft.
5200 Windingwood, Bloomfield Hills, MI 48302
MLS# 61016796Listed by: CRAIN HOMES - Open Sun, 1 to 3pmNew
 $629,000Active2 beds 3 baths2,666 sq. ft.
2225 Cameo Lake, Bloomfield Hills, MI 48302
MLS# 61016560Listed by: THE AGENCY HALL & HUNTER - New
 $799,900Active4 beds 3 baths2,566 sq. ft.
7230 Mohansic, Bloomfield Hills, MI 48301
MLS# 61016573Listed by: GOOD COMPANY - New
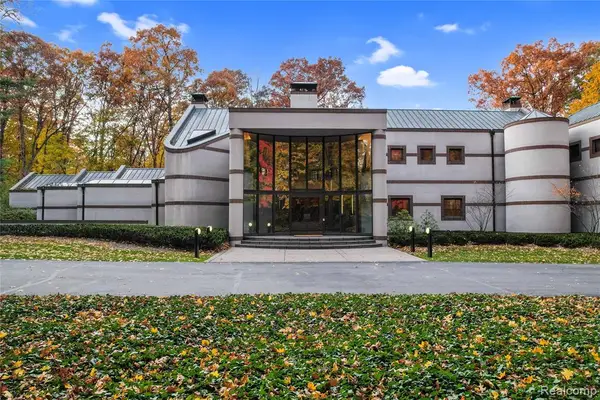 $2,999,000Active5 beds 8 baths9,302 sq. ft.
1335 Trowbridge, Bloomfield Hills, MI 48304
MLS# 61016257Listed by: THE AGENCY HALL & HUNTER - Open Sun, 1 to 4pmNew
 $649,900Active3 beds 3 baths1,787 sq. ft.
4120 Orchard, Bloomfield Hills, MI 48301
MLS# 61016023Listed by: HOUSE OF MAY - New
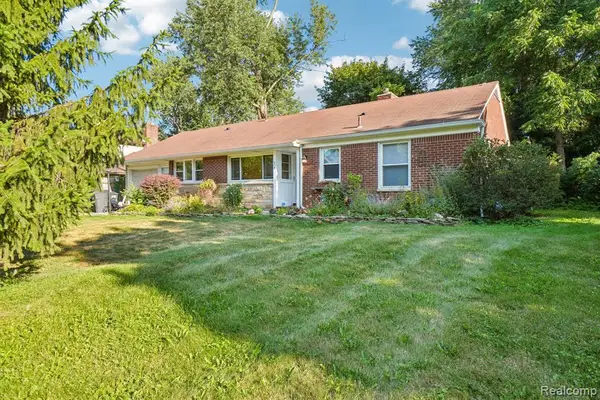 $339,000Active3 beds 2 baths1,373 sq. ft.
74 Barrington, Bloomfield Hills, MI 48302
MLS# 61015936Listed by: NHL REAL ESTATE - New
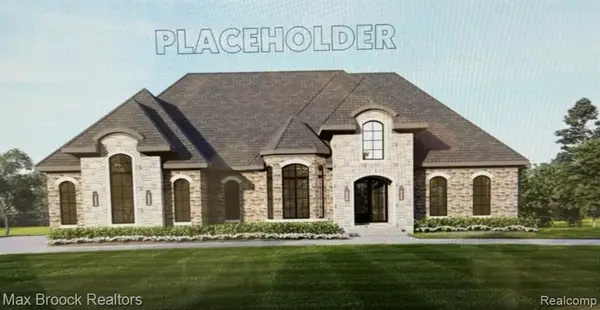 $2,595,000Active4 beds 5 baths4,200 sq. ft.
01729 Heron Ridge, Bloomfield Hills, MI 48302
MLS# 61016001Listed by: MAX BROOCK REALTORS - New
 $934,900Active3 beds 3 baths3,101 sq. ft.
3903 Oakhills, Bloomfield Hills, MI 48301
MLS# 70548856Listed by: @PROPERTIES CHRISTIE'S INT'L


Protect your home and budget from life's surprises with an Assurant Home Warranty, backed by a partner that supports you through every step of homeownership. Explore Plans.
©2026 Century 21 Real Estate LLC. All rights reserved. CENTURY 21®, the CENTURY 21 Logo and C21® are service marks owned by Century 21 Real Estate LLC. Century 21 Real Estate LLC fully supports the principles of the Fair Housing Act and the Equal Opportunity Act. Each office is independently owned and operated. Listing information is deemed reliable but not guaranteed accurate.