
760 Lone Pine Road, Bloomfield Hills, MI 48304
Local realty services provided by:CENTURY 21 Affiliated
760 Lone Pine Road,Bloomfieldhills, MI 48304
$2,490,000
- 6 Beds
- 9 Baths
- 8,197 sq. ft.
- Single family
- Active
Listed by: katherine e broock
Office: max broock, realtors-birmingham
MLS#:20261029276
Source:MI_REALCOMP
Price summary
- Price:$2,490,000
- Price per sq. ft.:$303.77
About this home
Set on nearly 2.5 acres of manicured grounds, this beautiful home was designed with a rare six car garage and is located in the prestigious community of Bloomfield Hills. This sprawling six bedroom ranch is ideal for guests or extended family due to its multiple expansions. Classic architecture from the 1920s continued through the 1990s and then again in 2010 with three interconnected wings that give you space for privacy. The spectacular grounds feature new landscaping throughout, along with a sparkling swimming pool and a delightful pool house, creating an impressive outdoor setting. Inside, the home is filled with warmth and architectural distinction, highlighted by detailed trim work, bay windows, and vaulted ceilings. The private primary suite includes a spacious sitting room with custom built-ins, beautiful views of the pool and grounds, and a large ensuite bath and walk-in closet. This remarkable estate offers classic elegance and comfort. Contact Kathy to arrange your private tour of this extraordinary Bloomfield Hills residence....
Contact an agent
Home facts
- Year built:1923
- Listing ID #:20261029276
- Added:43 day(s) ago
- Updated:July 08, 2026 at 09:57 AM
Rooms and interior
- Bedrooms:6
- Total bathrooms:9
- Full bathrooms:6
- Half bathrooms:3
- Rooms Total:21
- Basement Description:Unfinished
- Living area:8,197 sq. ft.
Heating and cooling
- Cooling:Attic Fan, Ceiling Fans, Central Air
- Heating:Forced Air, Natural Gas
Structure and exterior
- Year built:1923
- Building area:8,197 sq. ft.
- Lot area:2.45 Acres
- Architectural Style:Cape Cod
- Construction Materials:Aluminum Siding, Brick
- Exterior Features:Lighting, Patio, Porch, Terrace
- Foundation Description:Basement, Poured
- Levels:Two
Utilities
- Water:Public
- Sewer:Public Sewer
Finances and disclosures
- Price:$2,490,000
- Price per sq. ft.:$303.77
- Tax amount:$39,750
Features and amenities
- Appliances:Bar Fridge, Built-In Gas Range, Built-In Refrigerator, Dishwasher, Dryer, Ice Maker, Microwave, Range Hood, Warming Drawer, Washer, Wine Refrigerator
- Amenities:Programmable Thermostat, Wet Bar
- Pool features:In Ground
Parking
- Parking description:Attached, Electricity In Garage, Garage Door Opener, Heated Garage, Six or More Car Garage
- Garage spaces:6

New listings near 760 Lone Pine Road
- Coming Soon
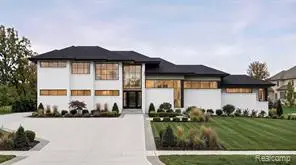 $1,690,000Coming Soon4 beds 6 baths
1733 Morningside, Bloomfield Hills, MI 48302
MLS# 61009444Listed by: COMMUNITY CHOICE REALTY INC - New
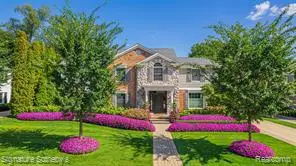 $2,395,000Active5 beds 7 baths4,289 sq. ft.
182 Chewton, Bloomfield Hills, MI 48301
MLS# 61009299Listed by: SIGNATURE SOTHEBY'S INTERNATIONAL REALTY BHAM - Coming Soon
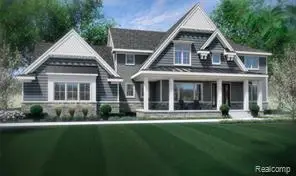 $2,750,000Coming Soon5 beds 6 baths
305 Roanoke, Bloomfield Hills, MI 48301
MLS# 61009343Listed by: KW DOMAIN - Coming Soon
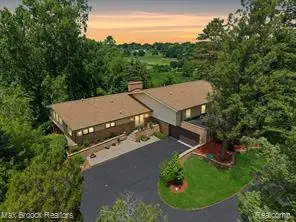 $849,998Coming Soon3 beds 4 baths
1808 Moors, Bloomfield Hills, MI 48302
MLS# 61009363Listed by: MAX BROOCK, REALTORS-BLOOMFIELD HILLS - Coming SoonOpen Sat, 1:30 to 3pm
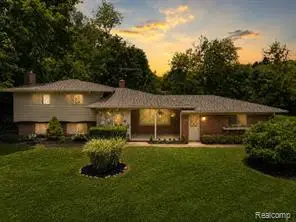 $650,000Coming Soon4 beds 3 baths
6970 Wing Lake, Bloomfield Hills, MI 48301
MLS# 61009390Listed by: EXP REALTY THE PERNA TEAM - New
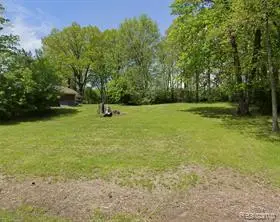 $299,900Active0.65 Acres
562 Kendry, Bloomfield Hills, MI 48302
MLS# 61009306Listed by: KW DOMAIN - Coming SoonOpen Sun, 1 to 3pm
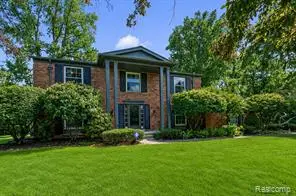 $799,000Coming Soon4 beds 4 baths
1629 Spotswood, Bloomfield Hills, MI 48302
MLS# 61009213Listed by: KW DOMAIN - New
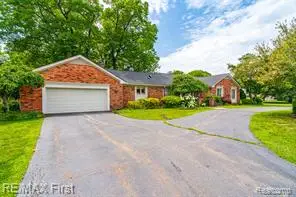 $439,900Active3 beds 4 baths2,156 sq. ft.
1899 Ledbury, Bloomfield Hills, MI 48304
MLS# 61009182Listed by: RE/MAX FIRST - Coming Soon
 $769,000Coming Soon4 beds 4 baths
6105 Gilbert Lake, Bloomfield Hills, MI 48301
MLS# 61009190Listed by: EXP REALTY ROCHESTER - Coming SoonOpen Sat, 12 to 2pm
 $1,665,000Coming Soon4 beds 6 baths
4154 Nearbrook, Bloomfield Hills, MI 48302
MLS# 61008872Listed by: KW DOMAIN


Protect your home and budget from life's surprises with an Assurant Home Warranty, backed by a partner that supports you through every step of homeownership. Explore Plans.
©2026 Century 21 Real Estate LLC. All rights reserved. CENTURY 21®, the CENTURY 21 Logo and C21® are service marks owned by Century 21 Real Estate LLC. Century 21 Real Estate LLC fully supports the principles of the Fair Housing Act and the Equal Opportunity Act. Each office is independently owned and operated. Listing information is deemed reliable but not guaranteed accurate.