
4154 Nearbrook, Bloomfield Hills, MI 48302
Local realty services provided by:CENTURY 21 Signature Realty
4154 Nearbrook,Bloomfield Hills, MI 48302
$1,665,000
- 4 Beds
- 6 Baths
- 3,562 sq. ft.
- Single family
- Active
Upcoming open houses
- Sat, Jul 1112:00 pm - 02:00 pm
- Sun, Jul 1201:00 pm - 03:00 pm
Listed by: gjoni sinishta, kristina gjolaj
Office: kw domain
MLS#:61008872
Source:MI_REALSOURCE
Price summary
- Price:$1,665,000
- Price per sq. ft.:$382.14
- Monthly HOA dues:$31.25
About this home
A masterfully reimagined custom ranch where timeless architecture meets sophisticated modern design. Offering over 4,300 square feet of impeccably finished living space, this exceptional residence has been completely transformed with curated designer finishes, bespoke details, and uncompromising craftsmanship throughout. Designed for both effortless everyday living and elegant entertaining, the expansive, light-filled floor plan unfolds around a stunning private outdoor sanctuary. Walls of glass invite the outdoors in, creating a seamless connection to the beautifully landscaped patio, where a striking linear gas fire feature serves as the centerpiece of this secluded retreat. Every space has been thoughtfully elevated - from the refined interiors and custom millwork to the carefully selected fixtures and finishes - resulting in a home that feels both luxurious and inviting. The finished lower level offers exceptional flexibility with an additional bedroom, a full designer bath, and expansive living space ideal for guests, fitness studio, or recreation. A rare opportunity to own a truly turnkey custom residence where every detail has been meticulously curated, delivering an unparalleled blend of luxury, comfort, and modern elegance....
Contact an agent
Home facts
- Year built:1964
- Listing ID #:61008872
- Added:3 day(s) ago
- Updated:July 11, 2026 at 04:44 PM
Rooms and interior
- Bedrooms:4
- Total bathrooms:6
- Full bathrooms:4
- Half bathrooms:2
- Rooms Total:12
- Kitchen Description:Dishwasher, Microwave, On Entry Level, Range/Oven, Refrigerator
- Bedroom Description:Bedroom 1 on Entry Level, Bedroom 2 on Entry Level, Bedroom 3 on Entry Level, Bedroom 4 on Entry Level
- Basement Description:Finished
- Living area:3,562 sq. ft.
Heating and cooling
- Heating:Forced Air, Natural Gas
Structure and exterior
- Year built:1964
- Building area:3,562 sq. ft.
- Lot area:0.46 Acres
- Architectural Style:Contemporary, Ranch
- Construction Materials:Brick
- Exterior Features:Patio
- Foundation Description:Basement
- Levels:1 Story
Utilities
- Water:Public Water
Finances and disclosures
- Price:$1,665,000
- Price per sq. ft.:$382.14
- Tax amount:$11,024
Features and amenities
- Appliances:Dishwasher, Microwave, Range/Oven, Refrigerator
Parking
- Parking description:Attached Garage
- Garage spaces:2
New listings near 4154 Nearbrook
- Open Sun, 1 to 3pmNew
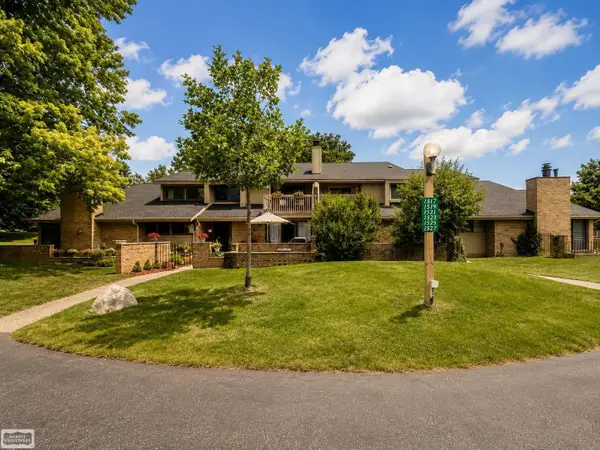 $225,000Active2 beds 2 baths1,424 sq. ft.
1527 S Hill, Bloomfield Hills, MI 48304
MLS# 50214447Listed by: REALTY EXECUTIVES HOME TOWNE SHELBY - Open Sun, 2 to 4pmNew
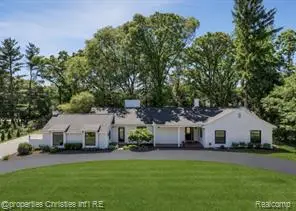 $1,399,000Active4 beds 4 baths2,741 sq. ft.
1257 Charrington, Bloomfield Hills, MI 48301
MLS# 61009773Listed by: @PROPERTIES CHRISTIE'S INT'L R.E. BIRMINGHAM - New
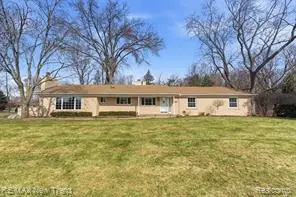 $610,000Active4 beds 3 baths2,123 sq. ft.
1043 Westview, Bloomfield Hills, MI 48304
MLS# 61009869Listed by: RE/MAX NEW TREND - New
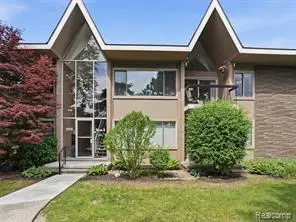 $195,000Active2 beds 2 baths1,212 sq. ft.
1975 Klingensmith #26, Bloomfield Hills, MI 48302
MLS# 61009563Listed by: EXP REALTY - Open Sat, 2 to 4pmNew
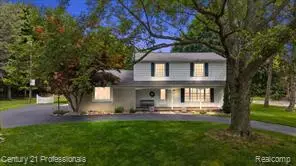 $674,999Active4 beds 3 baths2,163 sq. ft.
633 Foxhall, Bloomfield Hills, MI 48304
MLS# 61009730Listed by: CENTURY 21 PROFESSIONALS - New
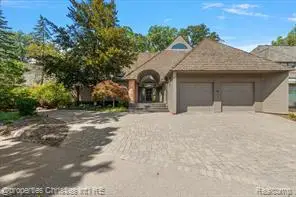 $1,950,000Active4 beds 5 baths4,178 sq. ft.
40 Scenic Oaks, Bloomfield Hills, MI 48304
MLS# 61009739Listed by: @PROPERTIES CHRISTIE'S INT'L R.E. BIRMINGHAM - New
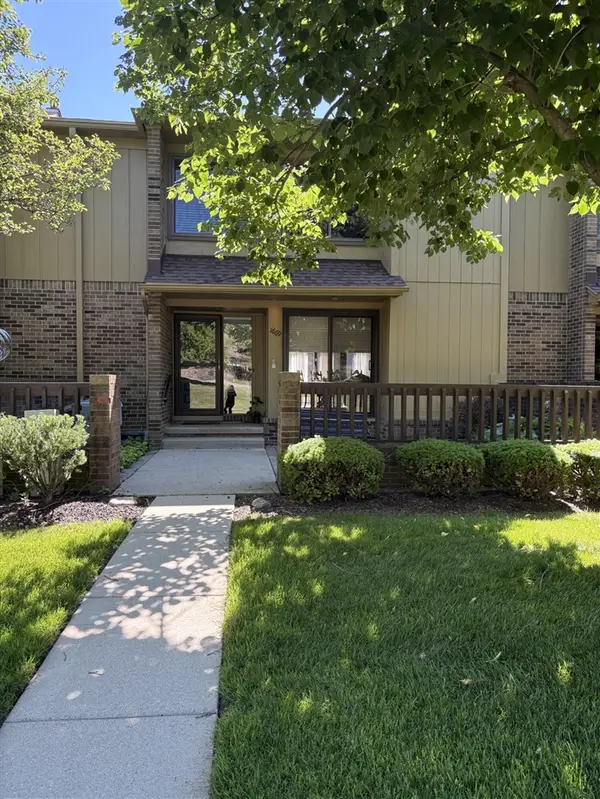 $269,990Active3 beds 4 baths1,606 sq. ft.
1669 S Hill, Bloomfield Hills, MI 48304
MLS# 70544484Listed by: BHHSMI GREAT LAKES - New
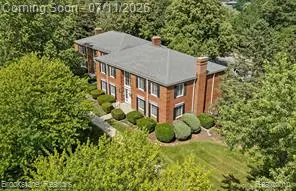 $174,900Active1 beds 1 baths742 sq. ft.
775 E Fox Hills, Bloomfield Hills, MI 48304
MLS# 61009530Listed by: BROOKSTONE, REALTORS LLC - New
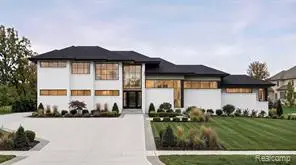 $1,690,000Active4 beds 6 baths4,000 sq. ft.
1733 Morningside, Bloomfield Hills, MI 48302
MLS# 61009444Listed by: COMMUNITY CHOICE REALTY INC - New
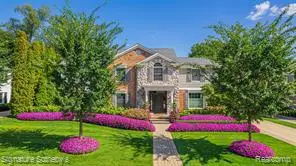 $2,395,000Active5 beds 7 baths4,289 sq. ft.
182 Chewton, Bloomfield Hills, MI 48301
MLS# 61009299Listed by: SIGNATURE SOTHEBY'S INTERNATIONAL REALTY BHAM


Protect your home and budget from life's surprises with an Assurant Home Warranty, backed by a partner that supports you through every step of homeownership. Explore Plans.
©2026 Century 21 Real Estate LLC. All rights reserved. CENTURY 21®, the CENTURY 21 Logo and C21® are service marks owned by Century 21 Real Estate LLC. Century 21 Real Estate LLC fully supports the principles of the Fair Housing Act and the Equal Opportunity Act. Each office is independently owned and operated. Listing information is deemed reliable but not guaranteed accurate.