
792 W Long Lake, Bloomfield Hills, MI 48302
Local realty services provided by:CENTURY 21 Signature Realty
792 W Long Lake,Bloomfield Hills, MI 48302
$1,399,000
- 4 Beds
- 4 Baths
- 3,500 sq. ft.
- Single family
- Active
Listed by: laura weiss
Office: exp realty shelby twp
MLS#:61041780
Source:MI_REALSOURCE
Price summary
- Price:$1,399,000
- Price per sq. ft.:$399.71
About this home
Welcome to your new home, a custom-built luxury home situated on a prime home site in prestigious Bloomfield Township within the coveted Bloomfield Hills Schools. This magnificent home offers relaxed daily living as well as elegant entertaining-perfectly designed to fit whatever your lifestyle demands in 3,500 square feet of luxury living space. Step inside to a thoughtfully designed home featuring formal living and dining rooms, alongside a private home office designed for the ultimate work-life balance. At the heart of the home, the dramatic two-story great room serves as a stunning wow feature wrapped with windows, flowing seamlessly into a gourmet chef's kitchen equipped with a fabulous walk-in pantry, a large island with seating opportunities, and many prep zones designed for all sizes of meals or family feasts for the holidays. Thermador appliances. Connecting the kitchen to the formal dining room is a fabulous butler's pantry offering additional prep zones and tons of cabinet space for effortless hosting. Just off the garage entry, an organized mudroom features a convenient bench and a large walk-in closet. Upstairs, the lavish primary suite boasts two walk-in closets and a fabulous primary bath featuring a free-standing soaking tub and a large shower. A second bedroom with a private ensuite plus two additional bedrooms connected by a well-appointed Jack and Jill bathroom. A second floor laundry room makes daily chores effortless by eliminating the need to haul heavy baskets up an down the stairs. The lower level offers approximately 1,700 square feet of future living space. All interior design details and finishes may be fully customized and adapted to fit your lifestyle. Schedule a private consultation today to customize your new home, to fit your lifestyle. This home is to be built to suit your lifestyle. Taxes shown are for current land taxes only. Images are for marketing purposes only and may not reflect the exact home....
Contact an agent
Home facts
- Year built:2026
- Subdivision & Development:Devon Hills
- Listing ID #:61041780
- Added:1 day(s) ago
- Updated:October 26, 2026 at 01:38 AM
Rooms and interior
- Bedrooms:4
- Total bathrooms:4
- Full bathrooms:3
- Half bathrooms:1
- Rooms Total:14
- Dining Description:On Entry Level
- Kitchen Description:Dishwasher, Disposal, Microwave, On Entry Level, Range/Oven, Refrigerator
- Bedroom Description:Bedroom 1 on Second Level, Bedroom 2 on Second Level, Bedroom 3 on Second Level, Bedroom 4 on Second Level
- Basement Description:Unfinished
- Living area:3,500 sq. ft.
Heating and cooling
- Cooling:Central A/C
- Heating:Forced Air, Natural Gas
Structure and exterior
- Year built:2026
- Building area:3,500 sq. ft.
- Lot area:0.53 Acres
- Architectural Style:Colonial
- Construction Materials:Brick, Stone, Vinyl Siding
- Exterior Features:Porch
- Foundation Description:Basement
- Levels:2 Story
Utilities
- Water:Public Water
- Sewer:Public At Street
Finances and disclosures
- Price:$1,399,000
- Price per sq. ft.:$399.71
- Tax amount:$1,711
Features and amenities
- Appliances:Dishwasher, Disposal, Microwave, Range/Oven, Refrigerator
- Laundry features:On Second Level
Parking
- Parking description:Attached Garage, Side Loading Garage
- Garage spaces:3
 Provided through IDX via MiRealSource. Courtesy of MiRealSource Shareholder. Copyright MiRealSource. The information published and disseminated by MiRealSource is communicated verbatim, without change by MiRealSource, as filed with MiRealSource by its members. The accuracy of all information, regardless of source, is not guaranteed or warranted. All information should be independently verified. Copyright 2026 MiRealSource. All rights reserved. The information provided hereby constitutes proprietary information of MiRealSource, Inc. and its shareholders, affiliates and licensees and may not be reproduced or transmitted in any form or by any means, electronic or mechanical, including photocopy, recording, scanning or any information storage and retrieval system, without written permission from MiRealSource, Inc. MI_REALSOURCE Member Broker: Andrew Hauck
New listings near 792 W Long Lake
- New
 $1,599,900Active4 beds 5 baths5,775 sq. ft.
9 Vaughan XING, BloomfieldHills, MI 48304
MLS# 20261085894Listed by: MAX BROOCK, REALTORS-BLOOMFIELD HILLS - New
 $1,999,000Active4 beds 6 baths5,182 sq. ft.
4539 River Trail, Bloomfield Hills, MI 48301
MLS# 61041326Listed by: SHOWTIME REALTY - New
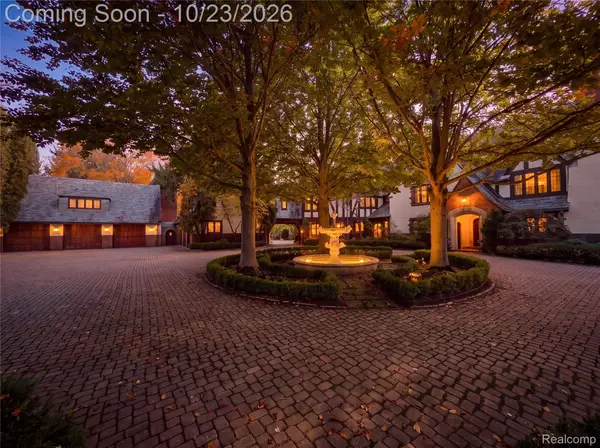 $10,000,000Active7 beds 10 baths13,736 sq. ft.
931 Vaughan RD, BloomfieldHills, MI 48304
MLS# 20261085873Listed by: DOBI REAL ESTATE - New
 $1,050,000Active3 beds 3 baths4,040 sq. ft.
3845 Lincoln, Bloomfield Hills, MI 48301
MLS# 61041231Listed by: BROOKSTONE, REALTORS LLC - New
 $2,099,000Active6 beds 9 baths8,197 sq. ft.
760 Lone Pine RD, BloomfieldHills, MI 48304
MLS# 20261085798Listed by: MAX BROOCK, REALTORS-BIRMINGHAM - New
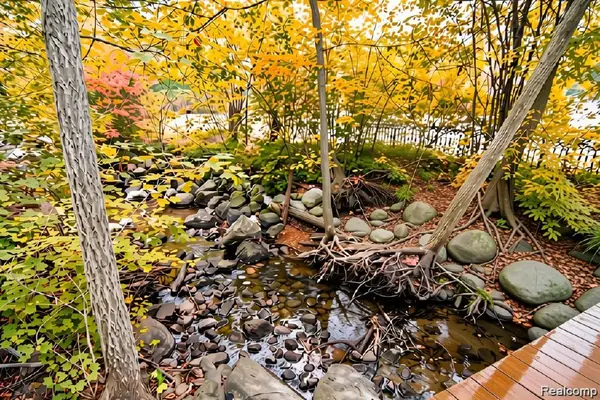 $2,750,000Active3.52 Acres
1010 Orchard Ridge RD, BloomfieldHills, MI 48304
MLS# 20261085536Listed by: DOBI REAL ESTATE - New
 $524,000Active4 beds 4 baths2,509 sq. ft.
5533 Priory, Bloomfield Hills, MI 48301
MLS# 61040903Listed by: THE AGENCY HALL & HUNTER - New
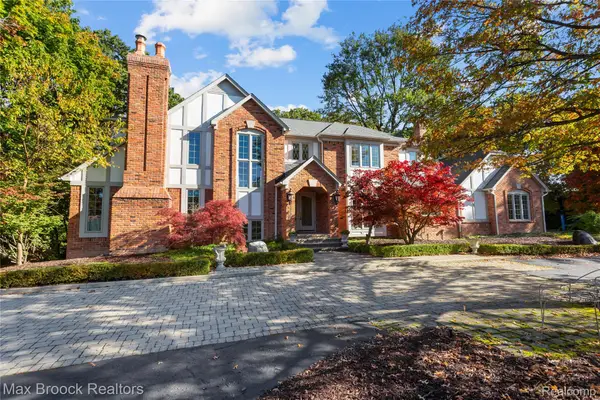 $1,299,900Active5 beds 5 baths5,308 sq. ft.
265 Charing Cross CT, BloomfieldHills, MI 48304
MLS# 20261085262Listed by: MAX BROOCK, REALTORS-BIRMINGHAM - New
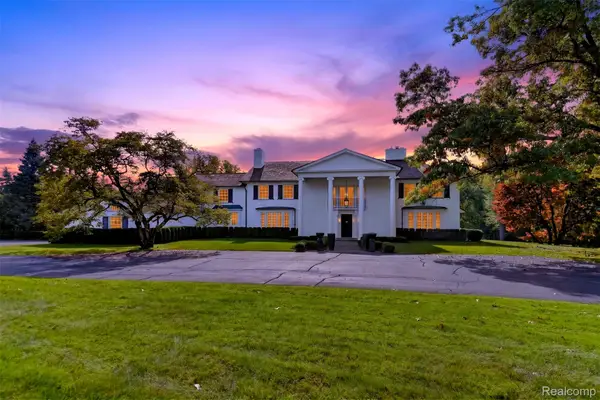 $4,999,999Active6 beds 7 baths7,396 sq. ft.
271 Lone Pine RD, BloomfieldHills, MI 48304
MLS# 20261082559Listed by: KW DOMAIN


Protect your home and budget from life's surprises with an Assurant Home Warranty, backed by a partner that supports you through every step of homeownership. Explore Plans.
©2026 Century 21 Real Estate LLC. All rights reserved. CENTURY 21®, the CENTURY 21 Logo and C21® are service marks owned by Century 21 Real Estate LLC. Century 21 Real Estate LLC fully supports the principles of the Fair Housing Act and the Equal Opportunity Act. Each office is independently owned and operated. Listing information is deemed reliable but not guaranteed accurate.