
1189 Glenpointe Court, Bloomfield, MI 48304
Local realty services provided by:CENTURY 21 Curran & Oberski
1189 Glenpointe Court,Bloomfieldhills, MI 48304
$463,500
- 3 Beds
- 4 Baths
- 2,154 sq. ft.
- Single family
- Active
Listed by: deborah berg
Office: bhhs kee realty
MLS#:81026040038
Source:MI_REALCOMP
Price summary
- Price:$463,500
- Price per sq. ft.:$181.48
- Monthly HOA dues:$473
About this home
The Highlands of Adams Woods! Charming gated courtyard welcomes you in to this well kept and updated townhouse style condo. Featuring hardwoods floors throughout, with fireplaces in the living and primary bedroom, 3 full baths & private powder room. The kitchen has been updated as have the bathrooms. Finished basement with family space, office space plus utility/storage rooms and a newer bath, plus wet bar! Lovely paver front porch plus pavered patio in the backyard. BIG Bonus: New whole house generator w/ auto on! Plus brand new a/c, humidifier and ductwork. From the garage you enter into your courtyard and to the home via brick walk. The association maintains the complex and is responsive to owners. Bloomfield Hills location is central to Birmingham, Rochester Hills and events and activities. Excellent!
Contact an agent
Home facts
- Year built:1978
- Subdivision & Development:ADAMS WOODS
- Listing ID #:81026040038
- Added:1 day(s) ago
- Updated:August 02, 2026 at 02:07 AM
Rooms and interior
- Bedrooms:3
- Total bathrooms:4
- Full bathrooms:3
- Half bathrooms:1
- Rooms Total:12
- Flooring:Wood
- Basement Description:Finished, Full
- Living area:2,154 sq. ft.
Heating and cooling
- Cooling:Ceiling Fans, Central Air
- Heating:Forced Air, Natural Gas
Structure and exterior
- Roof:Asphalt
- Year built:1978
- Building area:2,154 sq. ft.
- Lot area:0.2 Acres
- Lot Features:Cul-de-Sac, Landscaped Ground Cover, Wooded
- Architectural Style:Townhouse
- Construction Materials:Brick
- Exterior Features:Patio, Porch, Private Entrance
- Foundation Description:Basement
Utilities
- Water:Public
- Sewer:Public Sewer
Finances and disclosures
- Price:$463,500
- Price per sq. ft.:$181.48
- Tax amount:$6,255
Features and amenities
- Appliances:Dishwasher, Disposal, Dryer, Microwave, Oven, Refrigerator, Washer
- Laundry features:In Unit, Laundry Closet, Upper Level
- Amenities:Vaulted Ceilings, Wet Bar, Window Treatments
- Pool features:Community, In Ground
Parking
- Parking description:Asphalt, Attached, Detached, Garage Door Opener, Garage Faces Front
- Garage spaces:2

New listings near 1189 Glenpointe Court
- New
 $725,000Active4 beds 4 baths2,648 sq. ft.
236 N Berkshire, Bloomfield Hills, MI 48302
MLS# 70549628Listed by: BOB WHITE REALTY - Open Sun, 11am to 1pmNew
 $800,000Active5 beds 5 baths3,365 sq. ft.
4363 Barchester, Bloomfield Hills, MI 48302
MLS# 61016780Listed by: KW DOMAIN - New
 $3,999,900Active5 beds 7 baths5,552 sq. ft.
5200 Windingwood, Bloomfield Hills, MI 48302
MLS# 61016796Listed by: CRAIN HOMES - New
 $799,900Active4 beds 3 baths2,566 sq. ft.
7230 Mohansic, Bloomfield Hills, MI 48301
MLS# 61016573Listed by: GOOD COMPANY - Open Sun, 1 to 4pmNew
 $649,900Active3 beds 3 baths1,787 sq. ft.
4120 Orchard, Bloomfield Hills, MI 48301
MLS# 61016023Listed by: HOUSE OF MAY - New
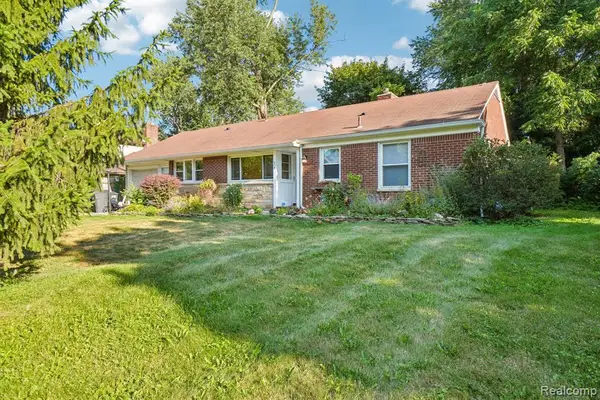 $339,000Active3 beds 2 baths1,373 sq. ft.
74 Barrington, Bloomfield Hills, MI 48302
MLS# 61015936Listed by: NHL REAL ESTATE - New
 $2,595,000Active4 beds 5 baths4,200 sq. ft.
01729 Heron Ridge, Bloomfield Hills, MI 48302
MLS# 61016001Listed by: MAX BROOCK REALTORS - New
 $934,900Active3 beds 3 baths3,101 sq. ft.
3903 Oakhills, Bloomfield Hills, MI 48301
MLS# 70548856Listed by: @PROPERTIES CHRISTIE'S INT'L - New
 $895,000Active4 beds 4 baths3,062 sq. ft.
7475 Pinehurst, Bloomfield Hills, MI 48301
MLS# 61015847Listed by: KW DOMAIN


Protect your home and budget from life's surprises with an Assurant Home Warranty, backed by a partner that supports you through every step of homeownership. Explore Plans.
©2026 Century 21 Real Estate LLC. All rights reserved. CENTURY 21®, the CENTURY 21 Logo and C21® are service marks owned by Century 21 Real Estate LLC. Century 21 Real Estate LLC fully supports the principles of the Fair Housing Act and the Equal Opportunity Act. Each office is independently owned and operated. Listing information is deemed reliable but not guaranteed accurate.