
1239 Atkinson Avenue, Bloomfield, MI 48302
Local realty services provided by:CENTURY 21 Curran & Oberski
1239 Atkinson Avenue,Bloomfieldhills, MI 48302
$298,000
- 2 Beds
- 4 Baths
- 1,218 sq. ft.
- Single family
- Pending
Listed by: james radtke
Office: james radtke
MLS#:81026030823
Source:MI_REALCOMP
Price summary
- Price:$298,000
- Price per sq. ft.:$244.66
About this home
This ranch offers you a generous living room, kitchen with a gourmet 5 burner stove, new windows in 2011, recessed lights, fireplace in dining room, spacious basement with new plumbing and a magnificent backyard to enjoy from your 21 feet by 12 feet attached deck. The wooded lot provides privacy and the yard is a gardeners and outdoor paradise with Purple Velvet Locust trees, 3 Kiwanis Cherry trees, two fruit trees, Raspberry bushes and a wonderful garden with a Lilac hedge. Room Sizes estimated. If buyer wants to utilize Square Lake they would need to contact the neighborhood association. No information is currently available for this and it is not required the new owner join. Roof was replaced in 2014 and windows in 2017. Appliances are all newer
Contact an agent
Home facts
- Year built:1967
- Listing ID #:81026030823
- Added:20 day(s) ago
- Updated:July 11, 2026 at 11:05 AM
Rooms and interior
- Bedrooms:2
- Total bathrooms:4
- Full bathrooms:3
- Half bathrooms:1
- Rooms Total:6
- Basement Description:Full, Partially Finished
- Living area:1,218 sq. ft.
Heating and cooling
- Cooling:Central Air
- Heating:Forced Air, Natural Gas
Structure and exterior
- Roof:Composition
- Year built:1967
- Building area:1,218 sq. ft.
- Lot area:0.28 Acres
- Lot Features:Wooded
- Architectural Style:Ranch
- Construction Materials:Aluminum Siding, Brick
- Exterior Features:Deck
- Foundation Description:Basement
Utilities
- Water:Public
- Sewer:Public Sewer
Finances and disclosures
- Price:$298,000
- Price per sq. ft.:$244.66
- Tax amount:$2,166
Features and amenities
- Appliances:Dishwasher, Oven
Parking
- Parking description:Attached, Concrete, Garage Faces Front
- Garage spaces:2

New listings near 1239 Atkinson Avenue
- Open Sun, 1 to 3pmNew
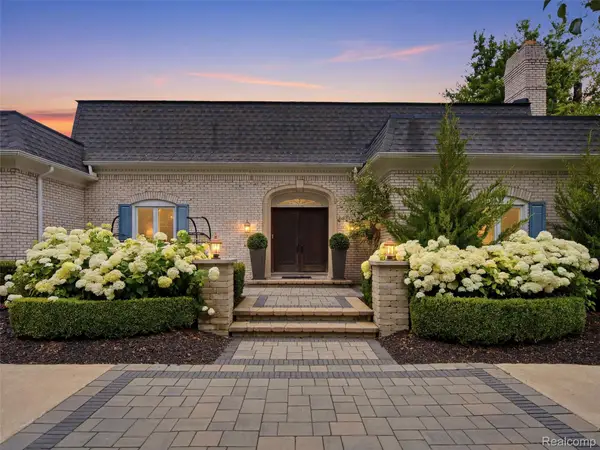 $1,500,000Active4 beds 6 baths5,561 sq. ft.
1281 Twin Maples Lane, BloomfieldHills, MI 48301
MLS# 20261050912Listed by: KW DOMAIN - New
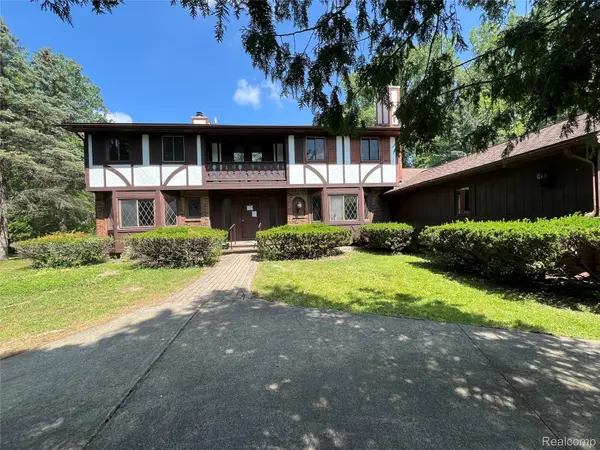 $550,000Active4 beds 4 baths3,570 sq. ft.
1250 Club Drive, BloomfieldHills, MI 48302
MLS# 20261053144Listed by: INSIDE REALTY, LLC - Open Sun, 1 to 3pmNew
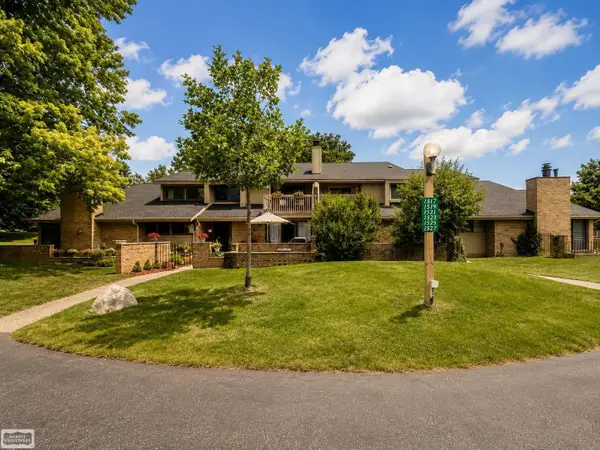 $225,000Active2 beds 2 baths1,424 sq. ft.
1527 S Hill, Bloomfield Hills, MI 48304
MLS# 50214447Listed by: REALTY EXECUTIVES HOME TOWNE SHELBY - New
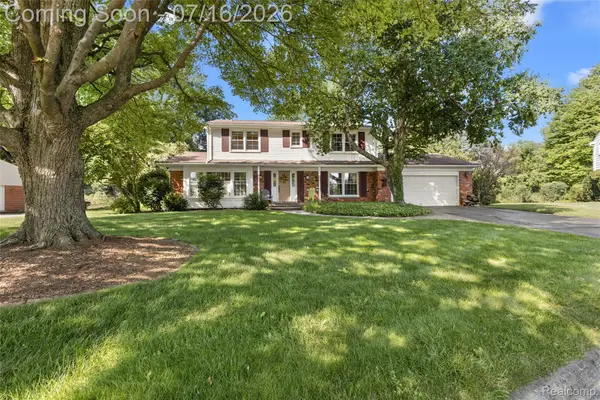 $524,900Active4 beds 3 baths2,322 sq. ft.
2632 Kopson Court, BloomfieldHills, MI 48304
MLS# 20261052243Listed by: THE AGENCY HALL & HUNTER - New
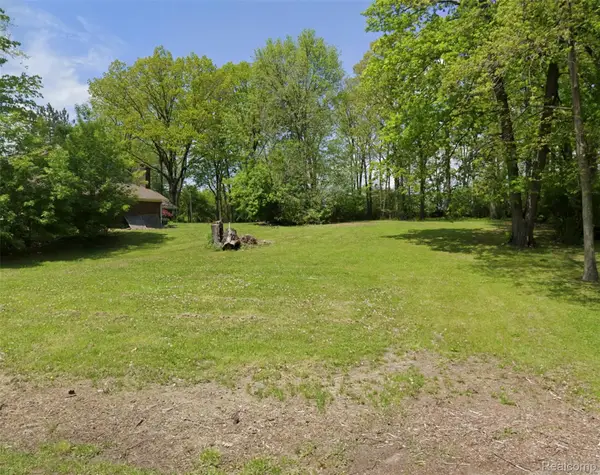 $299,900Active0.65 Acres
562 Kendry, BloomfieldHills, MI 48302
MLS# 20261050488Listed by: KW DOMAIN - New
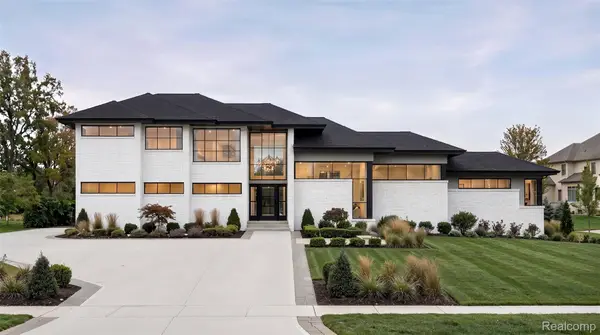 $1,690,000Active4 beds 6 baths4,000 sq. ft.
1733 Morningside Way, BloomfieldHills, MI 48302
MLS# 20261052285Listed by: COMMUNITY CHOICE REALTY INC - New
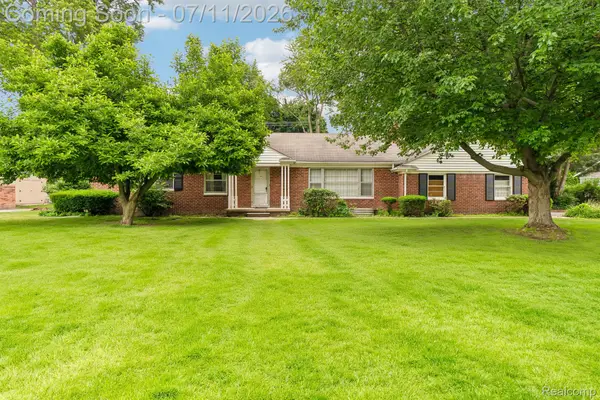 $769,000Active4 beds 4 baths3,450 sq. ft.
6105 Gilbert Lake Road, BloomfieldHills, MI 48301
MLS# 20261048646Listed by: EXP REALTY ROCHESTER - New
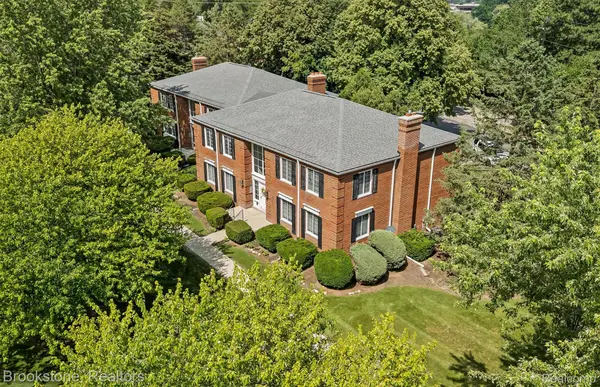 $174,900Active1 beds 1 baths742 sq. ft.
775 E Fox Hills Drive, BloomfieldHills, MI 48304
MLS# 20261051506Listed by: BROOKSTONE, REALTORS LLC - New
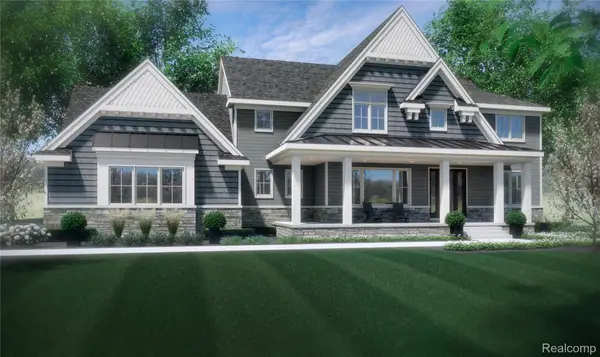 $2,750,000Active5 beds 6 baths5,450 sq. ft.
305 Roanoke Drive, BloomfieldHills, MI 48301
MLS# 20261051761Listed by: KW DOMAIN - New
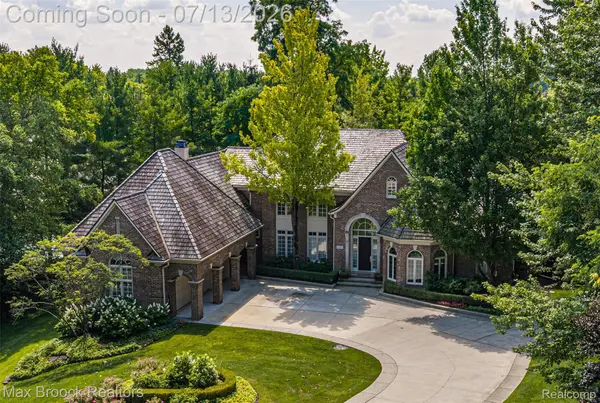 $2,850,000Active4 beds 4 baths8,147 sq. ft.
1465 Quarton Ridge Circle, BloomfieldHills, MI 48301
MLS# 20261052331Listed by: MAX BROOCK, REALTORS-BIRMINGHAM


Protect your home and budget from life's surprises with an Assurant Home Warranty, backed by a partner that supports you through every step of homeownership. Explore Plans.
©2026 Century 21 Real Estate LLC. All rights reserved. CENTURY 21®, the CENTURY 21 Logo and C21® are service marks owned by Century 21 Real Estate LLC. Century 21 Real Estate LLC fully supports the principles of the Fair Housing Act and the Equal Opportunity Act. Each office is independently owned and operated. Listing information is deemed reliable but not guaranteed accurate.